
Janice Siglar
Compass Realty Group
(913) 724-6304
36 Total Sales
1 in Lee's Summit
$425,000 Price


Estimated Value: $354,000 - $403,000
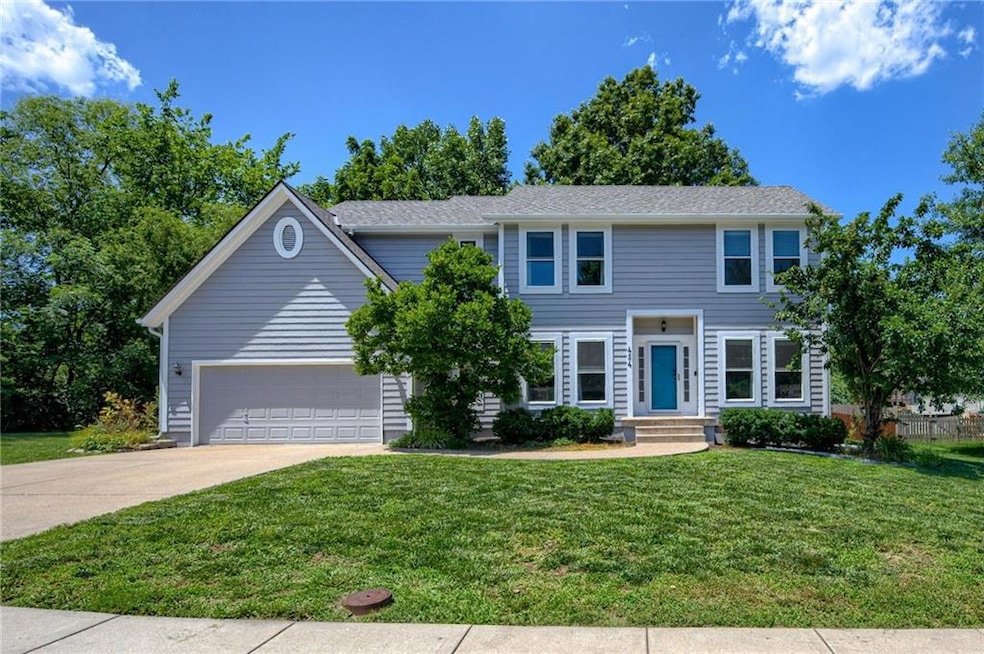
Beautiful 3 bedroom, 2.5 bath home nestled in one of Lee’s Summit’s top-rated school districts. Backing directly to Miller J. Fields Park and surrounded by green space on two sides, this property offers an uncommon level of privacy, peaceful outdoor living but with easy access to one of the best parks in the area! Inside, you’ll find lots of space with a smart, functional layout. The great room features a cozy fireplace, while vaulted ceilings and hardwood floors add warmth and character throughout the kitchen. The formal living and dining areas provide extra space for entertaining. Great size bedrooms throughout and the laundry room is conveniently located on the bedroom level too! A spacious deck just off the back offers the perfect spot to relax or entertain, with a built-in firepit just below in the fenced backyard.
Major updates have already been taken care of—including a new roof, gutters, and gutter covers in 2020, all-new double hung windows and sliding glass door in 2022, and a high-efficiency Lennox furnace and A/C system installed in 2022 as well. Much of the home has been freshly repainted, and other thoughtful upgrades can be found throughout.
With quick access to highways, shopping, restaurants, and parks, this home blends comfort, location, and peace of mind—all in one. Don’t miss it!
Last Agent to Sell the Property
Real Broker, LLC-MO Brokerage Phone: 816-825-6439 License #2013033025 Listed on: 06/20/2025
We collect this data history from publicly available records. To have your information removed, we recommend requesting removal directly through your county’s website.
Janice Siglar
Compass Realty Group
(913) 724-6304
36 Total Sales
1 in Lee's Summit
$425,000 Price
GA
George Aldoqum
Compass Realty Group
(314) 501-6945
48 Total Sales
4 in Lee's Summit
$400K - $589K Price Range
Explore Home Group
Keller Williams KC North
(913) 354-7497
423 Total Sales
4 in Lee's Summit
$380K - $790K Price Range
Teresa Brooks
Compass Realty Group
(816) 298-0991
31 Total Sales
2 in Lee's Summit
$373K - $565K Price Range
Bob Washburn
Compass Realty Group
(913) 386-5792
124 Total Sales
3 in Lee's Summit
$365K - $560K Price Range
Wade Fitzmaurice
Fitz Osborn Real Estate LLC
(913) 521-8198
338 Total Sales
21 in Lee's Summit
$152K - $1.3M Price Range
We collect this data history from publicly available records. To have your information removed, we recommend requesting removal directly through your county’s website.
| Date | Buyer | Sale Price | Title Company |
|---|---|---|---|
| $363,000 | Alpha Title | ||
| Flory Clement J | -- | Platinum Title Llc | |
| Nielsen Barry T | -- | Kansas City Title Inc | |
| Smith Donald P | -- | -- | |
| Custom Homes Llc | -- | -- |
We collect this data history from publicly available records. To have your information removed, we recommend requesting removal directly through your county’s website.
| Date | Status | Borrower | Loan Amount |
|---|---|---|---|
| Open | $290,400 | ||
| Previous Owner | Flory Clement J | $211,105 | |
| Previous Owner | Nielsen Barry T | $95,000 |
We collect this data history from publicly available records. To have your information removed, we recommend requesting removal directly through your county’s website.
| Date | Event | Price | List to Sale | Price per Sq Ft | Prior Sale |
|---|---|---|---|---|---|
| 07/25/2025 07/25/25 | Sold | -- | -- | -- | |
| 06/23/2025 06/23/25 | Pending | -- | -- | -- | |
| 06/20/2025 06/20/25 | For Sale | $350,000 | +66.7% | $180 / Sq Ft | |
| 12/08/2016 12/08/16 | Sold | -- | -- | -- | View Prior Sale |
| 10/24/2016 10/24/16 | Pending | -- | -- | -- | |
| 10/20/2016 10/20/16 | For Sale | $210,000 | +20.3% | $98 / Sq Ft | |
| 11/16/2012 11/16/12 | Sold | -- | -- | -- | View Prior Sale |
| 10/18/2012 10/18/12 | Pending | -- | -- | -- | |
| 07/23/2012 07/23/12 | For Sale | $174,500 | -- | $81 / Sq Ft |
We collect this data history from publicly available records. To have your information removed, we recommend requesting removal directly through your county’s website.
| Year | Tax Paid | Tax Assessment Tax Assessment Total Assessment is a certain percentage of the fair market value that is determined by local assessors to be the total taxable value of land and additions on the property. | Land | Improvement |
|---|---|---|---|---|
| 2026 | $4,059 | $55,826 | $9,515 | $46,311 |
| 2025 | $3,505 | $55,826 | $9,515 | $46,311 |
| 2024 | $3,505 | $48,545 | $7,524 | $41,021 |
| 2023 | $3,480 | $48,545 | $6,278 | $42,267 |
| 2022 | $3,436 | $42,560 | $4,737 | $37,823 |
| 2021 | $3,507 | $42,560 | $4,737 | $37,823 |
| 2020 | $3,369 | $40,493 | $4,737 | $35,756 |
| 2019 | $3,277 | $40,493 | $4,737 | $35,756 |
| 2018 | $3,074 | $35,242 | $4,122 | $31,120 |
| 2017 | $2,794 | $35,242 | $4,122 | $31,120 |
| 2016 | $2,794 | $31,711 | $4,769 | $26,942 |
| 2014 | $2,723 | $30,495 | $4,765 | $25,730 |
Seller's Agent in 2025
Danielle Guzman-Querry
Real Broker, LLC-MO
(816) 825-6439
49 Total Sales
KP
Buyer's Agent in 2025
Karen Poletis
Weichert Realtors - Generations
(816) 564-6453
41 Total Sales
Seller's Agent in 2016
Erin Peel
Compass Realty Group
(816) 260-4105
107 Total Sales
JT
Buyer's Agent in 2016
Janet Toplikar
ReeceNichols - Overland Park
(913) 469-1827
8 Total Sales
Seller's Agent in 2012
Jonell Craig
ReeceNichols - Lees Summit
(816) 536-5358
92 Total Sales
Seller Co-Listing Agent in 2012
Roger Deines
ReeceNichols - Lees Summit
(816) 210-6101
241 Total Sales
Source: Heartland MLS
MLS Number: 2557781
APN: 61-140-21-13-00-0-00-000
Disclaimer: Certain information contained herein is derived from information provided by parties other than Homes.com. All information provided is deemed reliable, but is not guaranteed to be accurate and should be independently verified.
All data is obtained from various sources and may not have been verified by broker or MLS GRID. Supplied Open House Information is subject to change without notice. All information should be independently reviewed and verified for accuracy. Properties may or may not be listed by the office/agent presenting the information. Some IDX listings have been excluded from this website. Prices displayed on all Sold listings are the Last Known Listing Price and may not be the actual selling price.
Listings courtesy of Heartland MLS as distributed by MLS GRID.
Based on information submitted to the MLS GRID
Listing Information presented by local MLS brokerage: TEN-X, INC., local REALTOR®- Arlene Richardson - (888) 952-6393
Ask me questions while you tour the home.