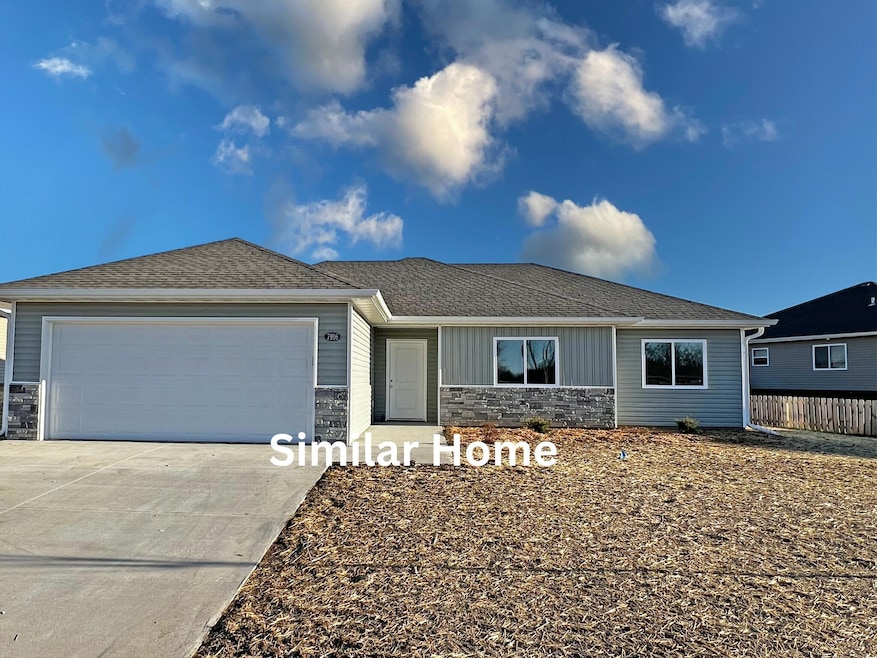
NOT LISTED FOR SALE

4540 E Brookhill Ct Columbia, MO 65202

Estimated Value: $273,550

3 Beds
2 Baths
1,306 Sq Ft
$209/Sq Ft Est. Value

Sale Details

Date Sold: August 25, 2025

2 Days on Market

Highlights

  • Ranch Style House
  • Front Porch
  • Eat-In Kitchen
  • First Floor Utility Room
  • 2 Car Attached Garage
  • Walk-In Closet

About This Home

As of August 2025

OPEN DESIGN READY FOR YOU! Preakness Plan. This 3 BR, 2 bath plan has an open living room, dining area & kitchen with bar island for entertaining. USDA/ FHA/VA qualified. 5-year mechanical and 10-year structural warranties. A must-see. FHA/VA & USDA qualified.

Last Agent to Sell the Property

Rhonda Carlson

REMAX Boone Realty License #1999022993 Listed on: 05/22/2025

REMAX Boone Realty

Last Buyer's Agent

Tammy Willis

Iron Gate Real Estate License #2005029441

Iron Gate Real Estate

Home Details

Home Type

  • Single Family

Est. Annual Taxes

  • $232

Year Built

  • Built in 2025

Lot Details

  • 11,890 Sq Ft Lot
  • Lot Dimensions are 51' x 145 x 112 x 156
  • West Facing Home
  • Level Lot
  • Cleared Lot
  • Zoning described as R-S Single Family Residential

HOA Fees

  • $9 Monthly HOA Fees

Parking

  • 2 Car Attached Garage
  • Garage Door Opener
  • Driveway
  • Open Parking

Home Design

  • Ranch Style House
  • Traditional Architecture
  • Concrete Foundation
  • Slab Foundation
  • Poured Concrete
  • Architectural Shingle Roof
  • Stone Veneer
  • Vinyl Construction Material

Interior Spaces

  • 1,306 Sq Ft Home
  • Wired For Data
  • Paddle Fans
  • Vinyl Clad Windows
  • Combination Dining and Living Room
  • First Floor Utility Room
  • Laundry on main level
  • Utility Room

Kitchen

  • Eat-In Kitchen
  • Electric Range
  • Microwave
  • Dishwasher
  • ENERGY STAR Qualified Appliances
  • Laminate Countertops
  • Disposal

Bedrooms and Bathrooms

  • 3 Bedrooms
  • Walk-In Closet
  • Bathroom on Main Level
  • 2 Full Bathrooms
  • Bathtub with Shower
  • Shower

Home Security

  • Smart Thermostat
  • Fire and Smoke Detector

Outdoor Features

  • Front Porch

Schools

  • Hallsville Elementary And Middle School
  • Hallsville High School

Utilities

  • Forced Air Heating and Cooling System
  • Heating System Uses Natural Gas
  • High-Efficiency Furnace
  • Programmable Thermostat
  • Municipal Utilities District Water
  • High Speed Internet
  • Cable TV Available

Community Details

  • $110 Initiation Fee
  • Built by C&C Construction, In
  • Settlers Ridge Subdivision

Listing and Financial Details

  • Home warranty included in the sale of the property
  • Assessor Parcel Number 1220309061420001

Home Details

Home Type

Single Family

Est. Annual Taxes

$232

Year Built

Built in 2025

Lot Details

0.27 Acres

HOA Fees

$9 per month

Parking

2

Listing Details

  • Directions: HH to Brown Station Rd go north to Steiner Glen. to Brookhill go left
  • Lot Size: 51' x 145 x 112 x 156
  • Prop. Type: Residential
  • Bedroom 2 Level: Main
  • Dining Room Level: Main
  • Full Bathroom Level: Main
  • Kitchen Level: Main
  • Living Room Level: Main
  • Primary Bedroom Level: Main
  • Year Built: 2025
  • BathsFull34MainLevel: 2
  • BathsFull34Total: 2
  • Property Sub Type: Single Family Residence
  • Lot Size Acres: 0.27
  • Road Surface Type: Paved, Public Maintained
  • Subdivision Name: SETTLERS RIDGE
  • Above Grade Finished Sq Ft: 1306.0
  • Architectural Style: Ranch
  • Garage Type Attached: Yes
  • Cooling:Central Electric: Yes
  • Foundation Material:Poured Concrete: Yes
  • ArchStyle:Traditional: Yes
  • Dining:LivDin Combo: Yes
  • Roof:ArchitecturalShingle: Yes
  • Utilities:Electric-County: Yes
  • Utilities:Gas-Natural: Yes
  • Water District: Yes
  • Heat Fuel:Natural Gas: Yes
  • Heat Type:Forced Air: Yes
  • Baths-Half:Main Level2: 0
  • Baths-Half:Total2: 0
  • Rooms:Dining Room: Yes
  • Rooms:Living Room: Yes
  • Exterior Finish:Stone Veneer: Yes
  • Dining:Eat-In Kitchen: Yes
  • TopoLot Description:Cleared: Yes
  • Utilities:Sewage-City: Yes
  • Heat Type:High Efficiency Furnace: Yes
  • Patio:Concrete2: Yes
  • Exterior Finish:Vinyl2: Yes
  • Porch:Front2: Yes
  • Foundation Type:Slab: Yes
  • TopoLot Description:Level: Yes
  • Special Features: NewHome

Interior Features

  • Bedroom 3 Level: Main
  • Utility Room Level: Main
  • Interior Amenities: High Spd Int Access, Tub/Shower, Stand AloneShwr/MBR, Walk in Closet(s), Main Lvl Master Bdrm, Data Wiring, Home Warranty, Smart Thermostat, Eat-in Kitchen, Liv/Din Combo, Counter-Laminate, Cabinets-Wood, Pantry
  • Basement YN: No
  • Full Bathrooms: 2
  • Total Bedrooms: 3
  • Living Area: 1306.0
  • Window Features: Windows-Vinyl
  • InteriorFeatures:Cable Ready: Yes
  • InteriorFeatures:CeilingPaddleFan(s): Yes
  • InteriorFeatures:High Spd Int Access: Yes
  • InteriorFeatures:Laundry-Main Floor: Yes
  • InteriorFeatures:Main Lvl Master Bdrm: Yes
  • InteriorFeatures:Smoke Detector(s): Yes
  • InteriorFeatures:TubShower: Yes
  • InteriorFeatures:Walk in Closet(s): Yes
  • KitchenFeatures:Cabinets-Wood: Yes
  • KitchenFeatures:Dishwasher-Built In: Yes
  • KitchenFeatures:Garbage Disposal: Yes
  • KitchenFeatures:Microwave Oven: Yes
  • Kitchen Features Pantry: Yes
  • InteriorFeatures:Cable Available: Yes
  • InteriorFeatures:Data Wiring: Yes
  • InteriorFeatures:ENERGY STAR Qualified Appliances: Yes
  • InteriorFeatures:Programmable Thermostat(s): Yes
  • InteriorFeatures:Stand AloneShwrMBR: Yes
  • KitchenFeatures:Range-Electric: Yes
  • InteriorFeatures:Home Warranty: Yes
  • KitchenFeatures:Counter-Laminate: Yes

Exterior Features

  • Builder Name: C&C Construction, In
  • Exterior Features: Driveway-Paved
  • Roof: ArchitecturalShingle
  • Lot Features: Cleared, Level
  • Direction Faces: West
  • Foundation Details: Poured Concrete, Slab
  • Other Structures: None
  • Patio And Porch Features: Concrete, Front Porch
  • Exterior Features:Driveway-Paved: Yes
  • Exterior Features:Windows-Vinyl: Yes

Garage/Parking

  • Garage Spaces: 2.0
  • Open Parking: Yes
  • Parking Features: Garage Dr Opener(s), Attached
  • General Property Description:Garage Capacity: 2
  • InteriorFeatures:Garage Dr Opener(s): Yes
  • General Property Description:Uncovered Parking: Parking Pad

Utilities

  • Utilities: Water-District, Cable Available, Cable Ready, Electric-County, Gas-Natural, Sewage-City, Trash-Private
  • Cooling: Central Electric, Ceiling/PaddleFan(s)
  • Heating: High Efficiency Furnace, Forced Air, Natural Gas
  • Laundry Features: Laundry-Main Floor
  • Security: Smoke Detector(s)
  • Cooling Y N: Yes
  • Heating Yn: Yes

Condo/Co-op/Association

  • Association #2 Fee: 110.0
  • Association Fee: 105.0
  • Association Fee Frequency: Annual
  • Association: Yes

Schools

  • Elementary School: Hallsville
  • Junior High Dist: Hallsville
  • High School: Hallsville
  • Middle Or Junior School: Hallsville

Lot Info

  • Land Lease Amount Frequency: N/A
  • Land Lease: No
  • Lot Size Sq Ft: 11890.0
  • Parcel #: 1220309061420001
  • Zoning Description: R-S Single Family Residential

Tax Info

  • Tax Annual Amount: 232.46
  • Tax Year: 2024
Create a Home Valuation Report for This Property
The Home Valuation Report is an in-depth analysis detailing your home's value as well as a comparison with similar homes in the area

Property History

We collect this data history from publicly available records. To have your information removed, we recommend requesting removal directly through your county’s website.

Date Event Price List to Sale Price per Sq Ft
08/25/2025 08/25/25 Sold -- -- --
05/24/2025 05/24/25 Pending -- -- --
05/22/2025 05/22/25 For Sale $273,550 -- $209 / Sq Ft
Source: Columbia Board of REALTORS®

Agents Affiliated with this Home

  • Section Image
  • Section Image
See All Agents

Map

Source: Columbia Board of REALTORS®

MLS Number: 427277

Columbia Board of REALTORS®
Your Personal Tour Guide

Ask me questions while you tour the home.