
Howard Rudin
West USA Realty
(623) 257-8880
107 Total Sales
5 in Desert View
$401K - $1.3M Price Range

Estimated Value: $633,000 - $774,000

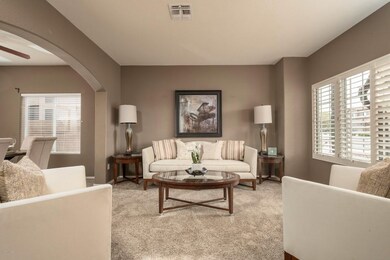
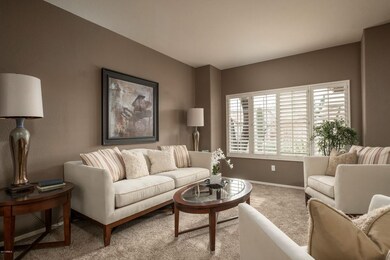
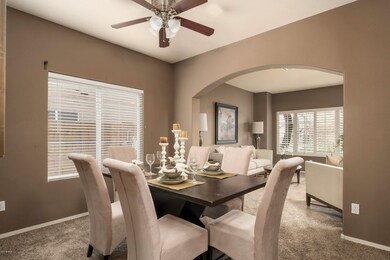
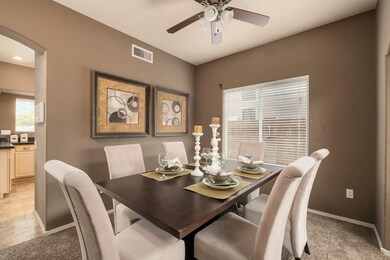
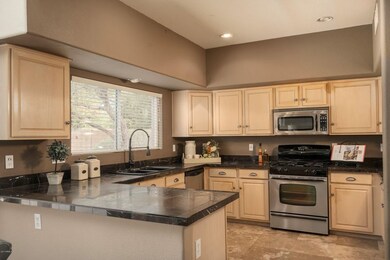
Splash in the pool, play on the grass, or take a break from the sun on the covered back patio of this 4-bed, 2.5-bath home! Inside, you’ll see a spacious living room, vaulted ceilings, & plantation shutters. Kitchen is open to adjacent dining area w/access to the back via sliding glass doors. Cozy up to the fireplace in the family room w/built in media niches. Head upstairs to find the bedrooms & Master suite, boasting a walk-in closet & ensuite bath w/dual vanities, separate tub/shower, & private toilet room. Upgrades include fresh paint in the bedrooms & new carpet! Home is near high-rated schools, dining/shopping, cinemas, parks, golf, hiking, & AZ-101 access. Home comes w/a 30-day satisfaction guarantee and one-year premium warranty. Terms and conditions apply
Last Agent to Sell the Property
Jacqueline Moore
Opendoor Brokerage, LLC License #SA662341000 Listed on: 12/08/2016
Co-Listed By
Jingyi Wang
Opendoor Brokerage, LLC
We collect this data history from publicly available records. To have your information removed, we recommend requesting removal directly through your county’s website.
Howard Rudin
West USA Realty
(623) 257-8880
107 Total Sales
5 in Desert View
$401K - $1.3M Price Range
Robyn Bernzott
eXp Realty
(623) 299-2577
44 Total Sales
1 in Desert View
$525,000 Price
Bob Dickinson
RETSY
(888) 614-9379
61 Total Sales
1 in Desert View
$141,000 Price
Sharon Berrett
Compass
(623) 439-8777
132 Total Sales
3 in Desert View
$799K - $1.4M Price Range
Debbie Zappala
Fathom Realty Elite
(623) 552-6309
79 Total Sales
1 in Desert View
$1,594,000 Price
Jessica Sedei
Jason Mitchell Real Estate
(360) 226-7714
43 Total Sales
1 in Desert View
$349,000 Price
We collect this data history from publicly available records. To have your information removed, we recommend requesting removal directly through your county’s website.
| Date | Buyer | Sale Price | Title Company |
|---|---|---|---|
| $330,000 | Lawyers Title Of Arizona Inc | ||
| Od Arizona F Llc | $337,000 | Fidelity Natl Title Agency I | |
| Scales Rachel Desiree | $252,500 | Old Republic Title Agency | |
| Us Bank National Association | $250,750 | Accommodation | |
| Ruglio Alfred | $480,000 | Security Title Agency Inc | |
| Klann Kevin C | $227,900 | Capital Title Agency | |
| Dietz Christopher J | -- | Nations Title Insurance | |
| Dietz Christopher J | $195,990 | Old Republic Title Agency | |
| Gorecki Ann M | -- | Fidelity Title |
We collect this data history from publicly available records. To have your information removed, we recommend requesting removal directly through your county’s website.
| Date | Status | Borrower | Loan Amount |
|---|---|---|---|
| Open | $75,000 | ||
| Previous Owner | Suescun Veronique | $264,000 | |
| Previous Owner | Od Arizona F Llc | $100,000,000 | |
| Previous Owner | Scales Rachel Desiree | $247,926 | |
| Previous Owner | Ruglio Alfred | $384,000 | |
| Previous Owner | Klann Kevin C | $170,000 | |
| Previous Owner | Klann Kevin C | $212,000 | |
| Previous Owner | Klann Kevin C | $211,000 |
We collect this data history from publicly available records. To have your information removed, we recommend requesting removal directly through your county’s website.
| Date | Event | Price | List to Sale | Price per Sq Ft |
|---|---|---|---|---|
| 05/16/2017 05/16/17 | Sold | $330,000 | 0.0% | $150 / Sq Ft |
| 04/10/2017 04/10/17 | Pending | -- | -- | -- |
| 03/30/2017 03/30/17 | Off Market | $330,000 | -- | -- |
| 03/23/2017 03/23/17 | Price Changed | $340,000 | -0.9% | $154 / Sq Ft |
| 03/09/2017 03/09/17 | Price Changed | $343,000 | -0.3% | $155 / Sq Ft |
| 02/23/2017 02/23/17 | Price Changed | $344,000 | -1.1% | $156 / Sq Ft |
| 02/09/2017 02/09/17 | Price Changed | $348,000 | -1.1% | $158 / Sq Ft |
| 01/19/2017 01/19/17 | Price Changed | $352,000 | -1.1% | $159 / Sq Ft |
| 12/29/2016 12/29/16 | Price Changed | $356,000 | -1.4% | $161 / Sq Ft |
| 12/08/2016 12/08/16 | For Sale | $361,000 | -- | $164 / Sq Ft |
We collect this data history from publicly available records. To have your information removed, we recommend requesting removal directly through your county’s website.
| Year | Tax Paid | Tax Assessment Tax Assessment Total Assessment is a certain percentage of the fair market value that is determined by local assessors to be the total taxable value of land and additions on the property. | Land | Improvement |
|---|---|---|---|---|
| 2025 | $3,103 | $35,832 | ||
| 2024 | $2,954 | $34,125 | ||
| 2023 | $2,954 | $43,130 | $8,620 | $34,510 |
| 2022 | $2,927 | $32,470 | $6,490 | $25,980 |
| 2021 | $2,975 | $31,670 | $6,330 | $25,340 |
| 2020 | $2,873 | $28,880 | $5,770 | $23,110 |
| 2019 | $2,886 | $27,400 | $5,480 | $21,920 |
| 2018 | $2,781 | $28,220 | $5,640 | $22,580 |
| 2017 | $2,656 | $27,120 | $5,420 | $21,700 |
| 2016 | $2,614 | $27,980 | $5,590 | $22,390 |
| 2015 | $2,425 | $25,420 | $5,080 | $20,340 |
JM
Seller's Agent in 2017
Jacqueline Moore
Opendoor Brokerage, LLC
JW
Seller Co-Listing Agent in 2017
Jingyi Wang
Opendoor Brokerage, LLC
Buyer's Agent in 2017
Michelle Miller
RETSY
(480) 466-2984
3 in this area
31 Total Sales
Source: Arizona Regional Multiple Listing Service (ARMLS)
MLS Number: 5534048
APN: 212-09-347
Disclaimer: Certain information contained herein is derived from information provided by parties other than Homes.com. All information provided is deemed reliable, but is not guaranteed to be accurate and should be independently verified.
All information should be verified by the recipient and none is guaranteed as accurate by ARMLS
Listing Information presented by local MLS brokerage: Ten-X, local REALTOR®- Arlene Richardson - (888)-952-6393
Ask me questions while you tour the home.