
Lance Tomlin
ReeceNichols - Lees Summit
(913) 386-7415
229 Total Sales
3 in Chapel Ridge
$425K - $560K Price Range
Estimated Value: $444,000 - $540,447
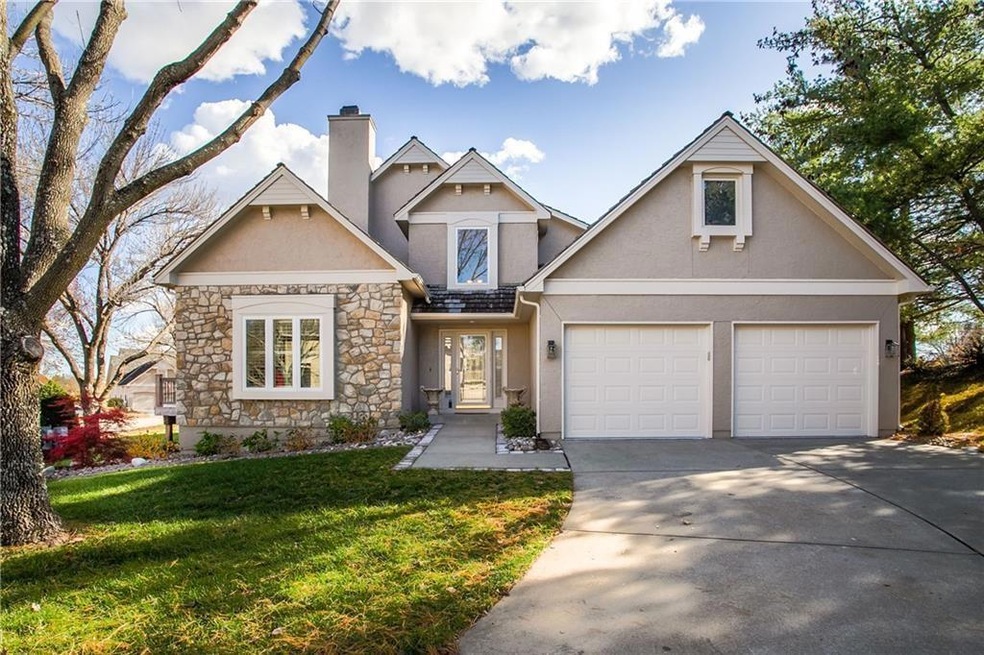
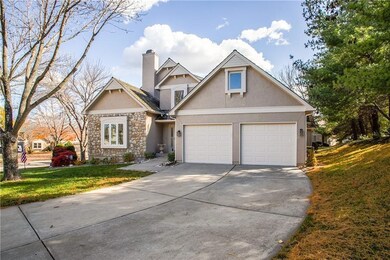
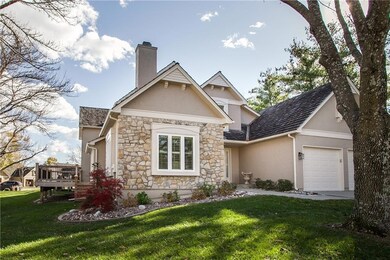
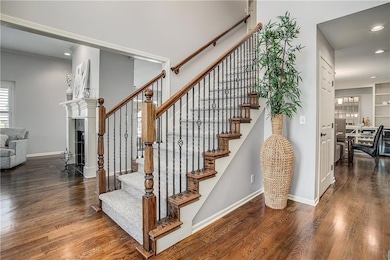
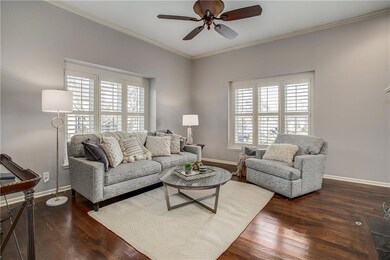
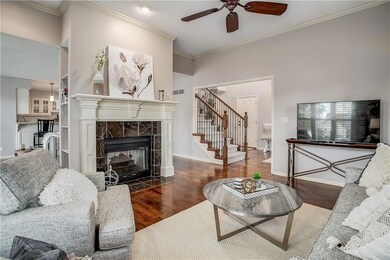
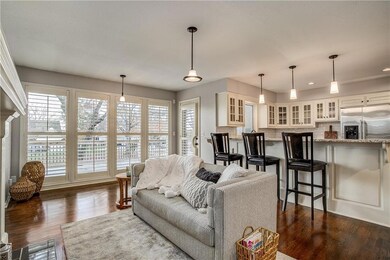
OPPORTUNITY IS KNOCKING ! Lakeview Villa Home at the coveted Waters Edge is available with beautiful views of the lake and marina! Lake Enthusiasts rarely move from this premium area! This spacious 3,400+ sq ft villa is well cared for, tastefully updated, and has low maintenance with new roof. Finished lower level with a large storage room features lower laundry, and the Large open area is perfect for enetrtaining with beautiful wet bar. This space can also be used as a second living area or office . The interior offers newer updates including wood floors and beautifully remodeled baths and kitchen and upper level laundry. HOA Fees include, Building Maintenance/Insurance, Lawn, Snow Removal, and Trash Pick up and all lake amenities. Perfect for a lock and leave owner who travels frequently or a busy retiree. This villa is sure to please even the pickiest of buyers. Enjoy a quick 30 second walk to the marina, hop on your boat, and enjoy the lake life. Lakewood Resort Community offers extensive amenities: Lakewood Oaks Country Club offers an award-winning golf course, (separate membership for full time golf) 2 restaurants, & pro shop; 2 lakes covering 365 acres, pontoon boat rentals, Use of all 3 swimming pools, 3 playgrounds, 7 tennis courts, pickleball and basketball court, 2 sand volleyball courts, 3 baseball/softball fields, fishing in a stocked lake, 2 marinas, a beach behind the Cove Aquatic Center which includes a snack bar, Olympic size pool, water slide; & 52 pleasure docks scattered around the lake including use of shoreline fishing boats, canoes, paddle boats and sail boats for your enjoyment and full lake living!! Lakewood has a lot to offer!!!
Last Agent to Sell the Property
Cynda Sells Realty Group L L C Brokerage Phone: 816-365-9807 License #1999090098 Listed on: 11/29/2024
We collect this data history from publicly available records. To have your information removed, we recommend requesting removal directly through your county’s website.
Lance Tomlin
ReeceNichols - Lees Summit
(913) 386-7415
229 Total Sales
3 in Chapel Ridge
$425K - $560K Price Range
Rick Sanford
Compass Realty Group
(913) 318-4515
132 Total Sales
2 in Chapel Ridge
$489K - $545K Price Range
Debbie Belcher
ReeceNichols-KCN
(816) 680-4884
29 Total Sales
1 in Chapel Ridge
$635,000 Price
Liana Caldera
Platinum Realty LLC
(816) 307-0148
74 Total Sales
1 in Chapel Ridge
$390,000 Price
Jeannine Webb
Seek Real Estate
(913) 374-6100
81 Total Sales
1 in Chapel Ridge
$605,000 Price
David Wiesemann
RE/MAX Heritage
(913) 359-4081
102 Total Sales
1 in Chapel Ridge
$1,099,000 Price
We collect this data history from publicly available records. To have your information removed, we recommend requesting removal directly through your county’s website.
| Date | Buyer | Sale Price | Title Company |
|---|---|---|---|
| $475,000 | Alliance Nationwide Title | ||
| Mcadam Sellers Jesse | -- | Coffelt Land Title Inc | |
| Kirby Dean | -- | Continental Title | |
| Fultz James L | -- | Nations Title Agency Ks Inc | |
| Fultz James L | -- | Kansas City Title |
We collect this data history from publicly available records. To have your information removed, we recommend requesting removal directly through your county’s website.
| Date | Status | Borrower | Loan Amount |
|---|---|---|---|
| Previous Owner | $281,500 | ||
| Previous Owner | Fultz James L | $255,550 |
We collect this data history from publicly available records. To have your information removed, we recommend requesting removal directly through your county’s website.
| Date | Event | Price | List to Sale | Price per Sq Ft | Prior Sale |
|---|---|---|---|---|---|
| 03/13/2025 03/13/25 | Sold | -- | -- | -- | |
| 01/15/2025 01/15/25 | Price Changed | $485,000 | -2.8% | $139 / Sq Ft | |
| 11/29/2024 11/29/24 | For Sale | $499,000 | +24.8% | $143 / Sq Ft | |
| 12/15/2021 12/15/21 | Sold | -- | -- | -- | View Prior Sale |
| 11/14/2021 11/14/21 | Pending | -- | -- | -- | |
| 11/12/2021 11/12/21 | For Sale | $399,900 | +86.1% | $115 / Sq Ft | |
| 04/23/2013 04/23/13 | Sold | -- | -- | -- | View Prior Sale |
| 03/26/2013 03/26/13 | Pending | -- | -- | -- | |
| 01/16/2013 01/16/13 | For Sale | $214,900 | -- | $97 / Sq Ft |
We collect this data history from publicly available records. To have your information removed, we recommend requesting removal directly through your county’s website.
| Year | Tax Paid | Tax Assessment Tax Assessment Total Assessment is a certain percentage of the fair market value that is determined by local assessors to be the total taxable value of land and additions on the property. | Land | Improvement |
|---|---|---|---|---|
| 2026 | $5,456 | $70,859 | $7,021 | $63,838 |
| 2025 | $5,456 | $70,859 | $7,021 | $63,838 |
| 2024 | $6,000 | $78,347 | $3,376 | $74,971 |
| 2023 | $5,892 | $78,347 | $6,688 | $71,659 |
| 2022 | $4,550 | $53,580 | $4,585 | $48,995 |
| 2021 | $4,546 | $53,580 | $4,585 | $48,995 |
| 2020 | $4,034 | $47,024 | $4,585 | $42,439 |
| 2019 | $3,910 | $47,024 | $4,585 | $42,439 |
| 2018 | $3,508 | $40,925 | $3,990 | $36,935 |
| 2017 | $3,508 | $40,925 | $3,990 | $36,935 |
| 2016 | $3,409 | $39,900 | $6,688 | $33,212 |
| 2014 | $4,039 | $46,972 | $6,251 | $40,721 |
Seller's Agent in 2025
Cynda Rader
Cynda Sells Realty Group L L C
(816) 365-9807
16 in this area
104 Total Sales
Buyer's Agent in 2025
Jenny Nagel
ReeceNichols - Lees Summit
(816) 251-1552
36 in this area
120 Total Sales
JH
Seller's Agent in 2021
Jared Hammons
Cynda Sells Realty Group L L C
(816) 456-9061
1 in this area
7 Total Sales
Buyer's Agent in 2021
Ryann Hemphill
Keller Williams Realty Partners Inc.
(913) 238-1402
1 in this area
217 Total Sales
MT
Seller's Agent in 2013
Mitch Thomas
All American Realty
DF
Buyer's Agent in 2013
Diana Frank
Cynda Sells Realty Group L L C
Source: Heartland MLS
MLS Number: 2521599
APN: 43-520-01-31-00-0-00-000
Disclaimer: Certain information contained herein is derived from information provided by parties other than Homes.com. All information provided is deemed reliable, but is not guaranteed to be accurate and should be independently verified.
All data is obtained from various sources and may not have been verified by broker or MLS GRID. Supplied Open House Information is subject to change without notice. All information should be independently reviewed and verified for accuracy. Properties may or may not be listed by the office/agent presenting the information. Some IDX listings have been excluded from this website. Prices displayed on all Sold listings are the Last Known Listing Price and may not be the actual selling price.
Listings courtesy of Heartland MLS as distributed by MLS GRID.
Based on information submitted to the MLS GRID
Listing Information presented by local MLS brokerage: TEN-X, INC., local REALTOR®- Arlene Richardson - (888) 952-6393
Ask me questions while you tour the home.