
Colleen White
Responds Quickly
eXp Realty of California, Inc.
(951) 414-2285
36 Total Sales
2 in Redhawk
$700,000 Price Range
Estimated Value: $925,000 - $949,268
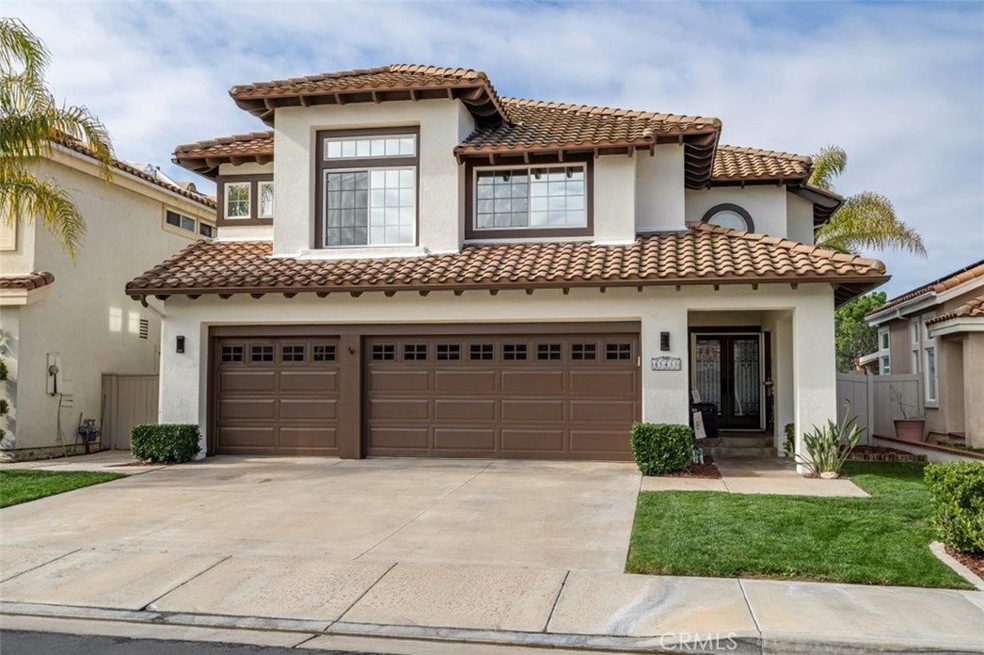
Great, 2-story energy efficient home in the Rancho Serrano gated community. This stunning home features a FULLY PAID OFF NEM 2.0 SOLAR SYSTEM and new exterior paint. A double door entry leads to the living room, which seamlessly opens to a dining area. The heart of this home is the remodeled kitchen complete with high-end stainless steel appliances including Bosch double oven and 6 burner chefs’ range, center island with built in downdraft vent and an eating area with a magnificent view of the backyard. The backyard features a refreshing pool and spa.
The home features spectacular mountain views. Situated within the sought-after South Temecula area renowned for its award winning schools in the Temecula Unified School District, only a 10-minute drive to wine country and approximately 1 mile from the award-winning Pechanga spa and casino.
Cozy up in the family room next to the fireplace. On the main floor, you'll also find a convenient bedroom with mirrored closet doors and a 3/4 hall bathroom. All 3 bathrooms in the home have been fully remodeled.
Upstairs, you'll discover a spacious loft that can serve as a home office, play area, or relaxation space. The primary bedroom is a true retreat, featuring a custom walk-in closet featuring two full size built-in dressers and upgraded beveled glass doors and a private bathroom with double sinks, a separate shower, and a relaxing tub. 2 additional bedrooms and a full hall bathroom are also located on the upper level, ensuring plenty of space for your family or guests.
For added convenience, the downstairs laundry room comes complete with a sink and access to the outside. With a 3-car attached garage offering direct access to the home, you'll have plenty of room for parking and storage. the EV charger in the garage are fantastic eco-friendly bonuses.
Don't miss the opportunity to make this great home your dream home!
Last Agent to Sell the Property
ehomes Brokerage Phone: 8184489910 License #01506207 Listed on: 02/13/2024
Last Buyer's Agent
James Pitts
SimpliHOM License #02101960
We collect this data history from publicly available records. To have your information removed, we recommend requesting removal directly through your county’s website.
Colleen White
eXp Realty of California, Inc.
(951) 414-2285
36 Total Sales
2 in Redhawk
$700,000 Price Range
Christopher Holden
Trillion Real Estate
(858) 264-0640
60 Total Sales
2 in Redhawk
$1,073,000 Price Range
Craig Flint
NET GAINS REAL ESTATE
(909) 417-6018
25 Total Sales
2 in Redhawk
$475K - $510K Price Range
William Algarin
Compass
(858) 289-5428
48 Total Sales
4 in Redhawk
$739K - $775K Price Range
Jarred Hanson
BRIX Realty
(951) 349-4260
59 Total Sales
1 in Redhawk
$805,000 Price
Erin Poturich
Arrive Real Estate
(951) 307-1664
35 Total Sales
2 in Redhawk
$850,000 Price Range
We collect this data history from publicly available records. To have your information removed, we recommend requesting removal directly through your county’s website.
| Date | Buyer | Sale Price | Title Company |
|---|---|---|---|
| $925,000 | Lawyers Title | ||
| Wallace David | $445,000 | Fnt | |
| Mullen Kevin E | -- | -- | |
| Mullen Kevin E | -- | Commonwealth Title | |
| Mullen Kevin E | -- | -- | |
| Mullen Kevin E | $350,000 | First American Title Co | |
| Prosser Hugh W | -- | -- | |
| Prosser Hugh W | $247,000 | First American Title Ins Co | |
| Schneider Bradley M | $217,500 | First American Title Ins Co |
We collect this data history from publicly available records. To have your information removed, we recommend requesting removal directly through your county’s website.
| Date | Status | Borrower | Loan Amount |
|---|---|---|---|
| Open | $945,790 | ||
| Previous Owner | Conner Clarence | $925,000 | |
| Previous Owner | Wallace David | $400,500 | |
| Previous Owner | Mullen Kevin E | $332,400 | |
| Previous Owner | Mullen Kevin E | $100,000 | |
| Previous Owner | Mullen Kevin E | $359,650 | |
| Previous Owner | Mullen Kevin E | $250,000 |
We collect this data history from publicly available records. To have your information removed, we recommend requesting removal directly through your county’s website.
| Date | Event | Price | List to Sale | Price per Sq Ft | Prior Sale |
|---|---|---|---|---|---|
| 04/03/2024 04/03/24 | Sold | $925,000 | 0.0% | $315 / Sq Ft | |
| 02/14/2024 02/14/24 | Price Changed | $925,000 | +1.6% | $315 / Sq Ft | |
| 02/13/2024 02/13/24 | For Sale | $910,000 | +104.5% | $310 / Sq Ft | |
| 01/25/2017 01/25/17 | Sold | $445,000 | -2.2% | $152 / Sq Ft | View Prior Sale |
| 12/26/2016 12/26/16 | Pending | -- | -- | -- | |
| 10/11/2016 10/11/16 | Price Changed | $454,900 | -0.9% | $155 / Sq Ft | |
| 08/29/2016 08/29/16 | Price Changed | $459,000 | -2.1% | $156 / Sq Ft | |
| 06/28/2016 06/28/16 | Price Changed | $469,000 | -2.1% | $160 / Sq Ft | |
| 05/16/2016 05/16/16 | For Sale | $479,000 | -- | $163 / Sq Ft |
We collect this data history from publicly available records. To have your information removed, we recommend requesting removal directly through your county’s website.
| Year | Tax Paid | Tax Assessment Tax Assessment Total Assessment is a certain percentage of the fair market value that is determined by local assessors to be the total taxable value of land and additions on the property. | Land | Improvement |
|---|---|---|---|---|
| 2026 | $10,711 | $962,368 | $288,713 | $673,655 |
| 2025 | $7,548 | $943,499 | $283,052 | $660,447 |
| 2023 | $7,548 | $496,399 | $148,918 | $347,481 |
| 2022 | $7,300 | $486,667 | $145,999 | $340,668 |
| 2021 | $7,147 | $477,126 | $143,137 | $333,989 |
| 2020 | $7,049 | $472,235 | $141,670 | $330,565 |
| 2019 | $6,943 | $462,977 | $138,893 | $324,084 |
| 2018 | $6,804 | $453,900 | $136,170 | $317,730 |
| 2017 | $6,490 | $436,761 | $99,827 | $336,934 |
| 2016 | $6,362 | $428,198 | $97,870 | $330,328 |
| 2015 | $6,245 | $421,767 | $96,400 | $325,367 |
| 2014 | $6,068 | $413,507 | $94,512 | $318,995 |
Seller's Agent in 2024
Isait De La Fuente
ehomes
(626) 613-6927
1 in this area
43 Total Sales
JP
Buyer's Agent in 2024
James Pitts
SimpliHOM
KS
Seller's Agent in 2017
Karhy Savant
SDL Real Estate
(951) 302-5300
31 Total Sales
Buyer's Agent in 2017
Steve Smith
Coldwell Banker Assoc Brkr-SC
(951) 760-3666
1 in this area
46 Total Sales
Source: California Regional Multiple Listing Service (CRMLS)
MLS Number: CV24016644
APN: 962-101-034
Disclaimer: Certain information contained herein is derived from information provided by parties other than Homes.com. All information provided is deemed reliable, but is not guaranteed to be accurate and should be independently verified.
The multiple listing data appearing on this website, or contained in reports produced therefrom, is owned and copyrighted by California Regional Multiple Listing Service, Inc. ("CRMLS") and is protected by all applicable copyright laws. Information provided is for viewer's personal, non-commercial use and may not be used for any purpose other than to identify prospective properties the viewer may be interested in purchasing. All listing data, including but not limited to square footage and lot size is believed to be accurate, but the listing Agent, listing Broker and CRMLS and its affiliates do not warrant or guarantee such accuracy. The viewer should independently verify the listed data prior to making any decisions based on such information by personal inspection and/or contacting a real estate professional.
Based on information from California Regional Multiple Listing Service, Inc. and /or other sources. All data, including all measurements and calculations of area, is obtained from various sources and has not been, and will not be, verified by broker or MLS. All information should be independently reviewed and verified for accuracy. Properties may or may not be listed by the office/agent presenting the information
Ask me questions while you tour the home.