
Tina Kraft
Responds Quickly
eXp Realty (3240 WF)
(218) 789-8803
194 Total Sales
32 in Moorhead
$45K - $522K Price Range
Estimated Value: $402,618
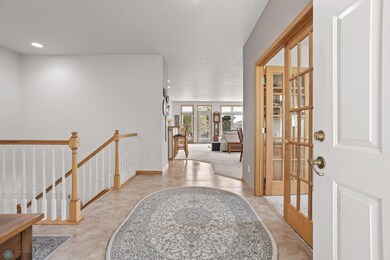
Welcome to this one-of-a-kind jaw dropper in a prime neighborhood of Moorhead.
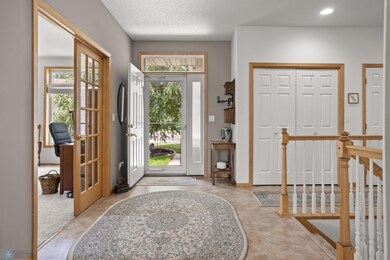
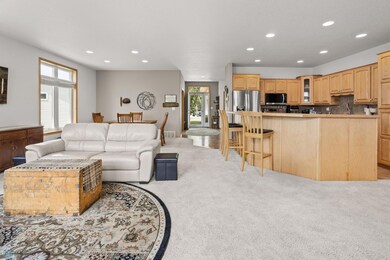
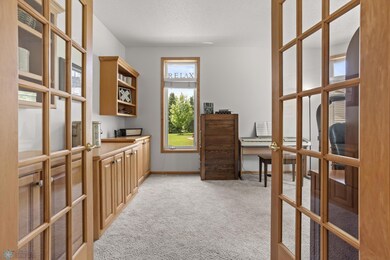
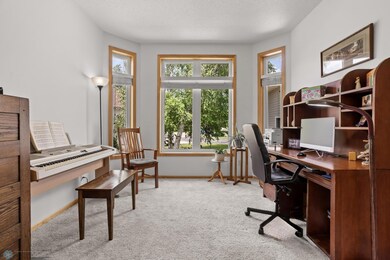
With 3,394 square feet of living space comes an oversized kitchen island, a main floor bathroom on top of the primary bed and bath and amain floor den for a potential second main-floor bedroom. Off the 2-stall, heated garage is a laundry room with a bonus sink.
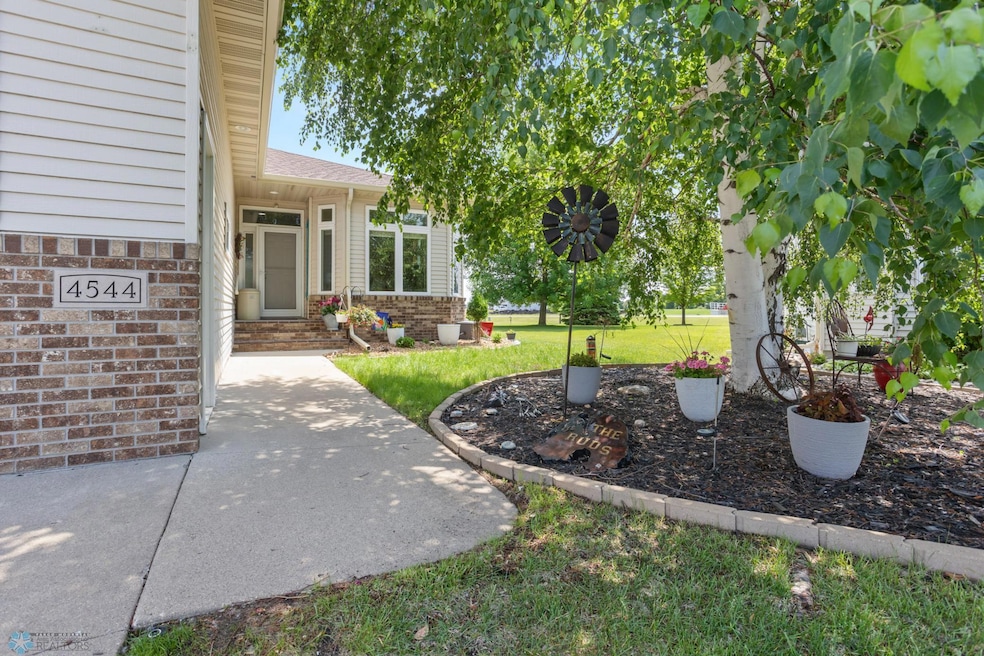
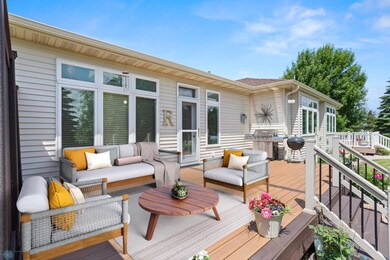
Outside you will be taken away by the beautiful landscaping and mature trees that border the property. A spacious rear maintenance free deck finishes the backyard for a perfect family barbecue night.
Down the stairs you will find a family room, another bedroom with two closets, and your dream oversized storage room that is fully finished and has shelving already built, a mini freezer, and a mini fridge for all your drink overstock.
This is not a home you want to miss. Call your favorite realtor today to see this gem for yourself!
We collect this data history from publicly available records. To have your information removed, we recommend requesting removal directly through your county’s website.
Tina Kraft
eXp Realty (3240 WF)
(218) 789-8803
194 Total Sales
32 in Moorhead
$45K - $522K Price Range
Courtney Schuler
REALTY XPERTS
(701) 436-9247
126 Total Sales
54 in Moorhead
$120K - $580K Price Range
Rhonda Kreutz
Berkshire Hathaway HomeServices Premier Properties
(218) 789-8611
150 Total Sales
18 in Moorhead
$152K - $342K Price Range
Kaden Monsebroten
Prime Realty
(218) 416-7301
129 Total Sales
36 in Moorhead
$131K - $395K Price Range
Luke Haldis
RE/MAX Legacy Realty
(218) 515-5499
53 Total Sales
1 in Moorhead
$280,000 Price
Paula Okeson
Counselor Realty Detroit Lakes
(218) 325-9304
81 Total Sales
1 in Moorhead
$313,000 Price
We collect this data history from publicly available records. To have your information removed, we recommend requesting removal directly through your county’s website.
| Date | Buyer | Sale Price | Title Company |
|---|---|---|---|
| $385,000 | None Listed On Document | ||
| $302,452 | Northern Title Co |
We collect this data history from publicly available records. To have your information removed, we recommend requesting removal directly through your county’s website.
| Date | Event | Price | List to Sale | Price per Sq Ft |
|---|---|---|---|---|
| 08/01/2025 08/01/25 | Sold | $385,000 | -3.7% | $120 / Sq Ft |
| 07/13/2025 07/13/25 | Pending | -- | -- | -- |
| 06/19/2025 06/19/25 | For Sale | $399,900 | -- | $125 / Sq Ft |
We collect this data history from publicly available records. To have your information removed, we recommend requesting removal directly through your county’s website.
| Year | Tax Paid | Tax Assessment Tax Assessment Total Assessment is a certain percentage of the fair market value that is determined by local assessors to be the total taxable value of land and additions on the property. | Land | Improvement |
|---|---|---|---|---|
| 2026 | $5,042 | $345,500 | $30,200 | $315,300 |
| 2025 | $5,042 | $320,100 | $21,300 | $298,800 |
| 2024 | $4,596 | $318,400 | $21,300 | $297,100 |
| 2023 | $4,982 | $335,700 | $22,400 | $313,300 |
| 2022 | $4,682 | $312,700 | $20,400 | $292,300 |
| 2021 | $4,738 | $297,200 | $18,300 | $278,900 |
| 2020 | $4,720 | $298,500 | $18,300 | $280,200 |
| 2019 | $4,204 | $306,000 | $22,400 | $283,600 |
| 2018 | $4,218 | $290,700 | $22,400 | $268,300 |
| 2017 | $3,920 | $293,300 | $25,000 | $268,300 |
| 2016 | $3,618 | $282,200 | $25,000 | $257,200 |
| 2015 | $2,608 | $212,300 | $23,800 | $188,500 |
| 2014 | $2,622 | $212,300 | $23,800 | $188,500 |
Seller's Agent in 2025
Katherine Kiernan
Aspire Realty
(701) 306-8303
349 Total Sales
Buyer's Agent in 2025
Dawn Chadwick
Berkshire Hathaway HomeServices Premier Properties
(701) 306-1250
56 Total Sales
Source: NorthstarMLS
MLS Number: 6737713
APN: 58-003-0482
Disclaimer: Certain information contained herein is derived from information provided by parties other than Homes.com. All information provided is deemed reliable, but is not guaranteed to be accurate and should be independently verified.
All data is obtained from various sources and may not have been verified by broker or MLS GRID. Supplied Open House Information is subject to change without notice. All information should be independently reviewed and verified for accuracy. Properties may or may not be listed by the office/agent presenting the information. Some IDX listings have been excluded from this website.
Listings courtesy of NorthstarMLS as distributed by MLS GRID.
Based on information submitted to the MLS GRID
Ask me questions while you tour the home.