
Seller's Agent in 2024
Kevin Hale
Coldwell Banker Farley Company
(541) 969-8243
190 Total Sales

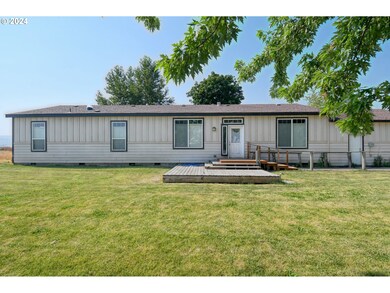
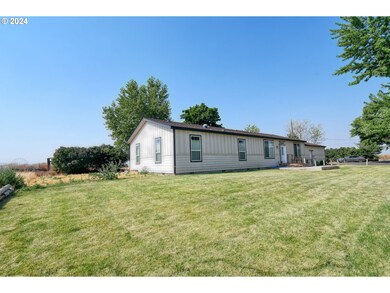
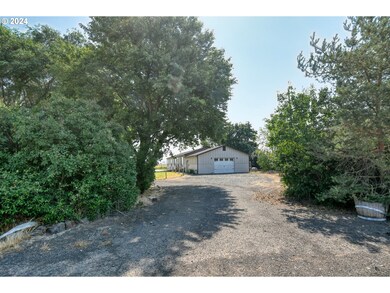
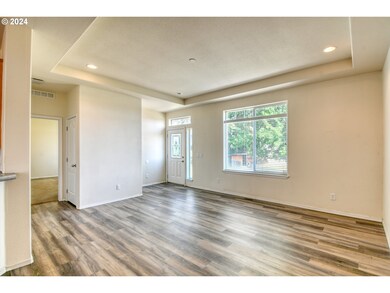
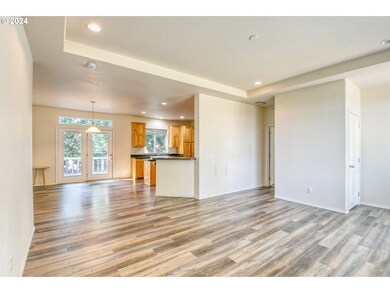
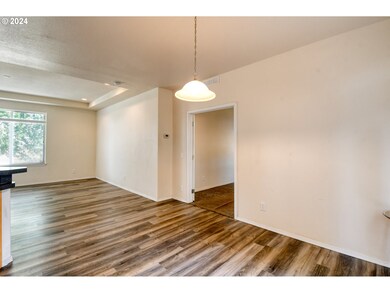
Located just 2.4 miles outside of Pendleton, this 2009 manufactured home sits on 3.47 acres and has a 2010 Sq Ft +/- home with 4 bed 2 baths. There is a stick built 2 car garage with 2 additional outbuildings. Easy access to home and Pendleton. Beautiful views of the Blue Mountains, this home and property offers a small acreage ideal for a couple of horses, FFA/4H projects and clean living.
Last Agent to Sell the Property
Coldwell Banker Farley Company License #200804092 Listed on: 07/22/2024
We collect this data history from publicly available records. To have your information removed, we recommend requesting removal directly through your county’s website.
We collect this data history from publicly available records. To have your information removed, we recommend requesting removal directly through your county’s website.
| Date | Buyer | Sale Price | Title Company |
|---|---|---|---|
| -- | None Available |
We collect this data history from publicly available records. To have your information removed, we recommend requesting removal directly through your county’s website.
| Date | Status | Borrower | Loan Amount |
|---|---|---|---|
| Open | $380,545 | ||
| Closed | Bothum Janice Beamer | $291,000 | |
| Closed | Bothum Janice | $80,092 |
We collect this data history from publicly available records. To have your information removed, we recommend requesting removal directly through your county’s website.
| Date | Event | Price | List to Sale | Price per Sq Ft |
|---|---|---|---|---|
| 09/20/2024 09/20/24 | Sold | $399,000 | +1.0% | $199 / Sq Ft |
| 08/22/2024 08/22/24 | Pending | -- | -- | -- |
| 07/22/2024 07/22/24 | For Sale | $395,000 | -- | $197 / Sq Ft |
We collect this data history from publicly available records. To have your information removed, we recommend requesting removal directly through your county’s website.
| Year | Tax Paid | Tax Assessment Tax Assessment Total Assessment is a certain percentage of the fair market value that is determined by local assessors to be the total taxable value of land and additions on the property. | Land | Improvement |
|---|---|---|---|---|
| 2025 | $2,853 | $254,370 | $98,510 | $155,860 |
| 2024 | $2,796 | $246,970 | $74,110 | $172,860 |
| 2023 | $2,736 | $239,780 | $71,960 | $167,820 |
| 2022 | $2,581 | $232,800 | $0 | $0 |
| 2021 | $2,577 | $226,020 | $67,840 | $158,180 |
| 2020 | $2,481 | $219,440 | $65,870 | $153,570 |
| 2018 | $2,315 | $206,850 | $62,090 | $144,760 |
| 2017 | $2,399 | $200,830 | $60,280 | $140,550 |
| 2016 | $2,268 | $194,990 | $58,530 | $136,460 |
| 2015 | $2,336 | $178,460 | $53,570 | $124,890 |
| 2014 | $2,219 | $178,460 | $53,570 | $124,890 |
Seller's Agent in 2024
Kevin Hale
Coldwell Banker Farley Company
(541) 969-8243
190 Total Sales
CK
Buyer's Agent in 2024
Christa Knight
Realty First
(503) 353-6673
36 Total Sales
Source: Regional Multiple Listing Service (RMLS)
MLS Number: 24063830
Disclaimer: Certain information contained herein is derived from information provided by parties other than Homes.com. All information provided is deemed reliable, but is not guaranteed to be accurate and should be independently verified.
The content relating to real estate for sale on this web site comes in part from the IDX program of the RMLS™ of Portland, Oregon. Real estate listings held by brokerage firms other than Ten-X are marked with the RMLS™ logo, and detailed information about these properties includes the names of the listing brokers. Listing content is copyright © 2026 RMLS™, Portland, Oregon. Some properties which appear for sale on this web site may subsequently have sold or may no longer be available. All information provided is deemed reliable but is not guaranteed and should be independently verified.
Ask me questions while you tour the home.