
Christina Powers
KW The Lakes
(951) 395-8485
55 Total Sales
2 in Wolf Creek
$686K - $708K Price Range
Estimated Value: $929,797
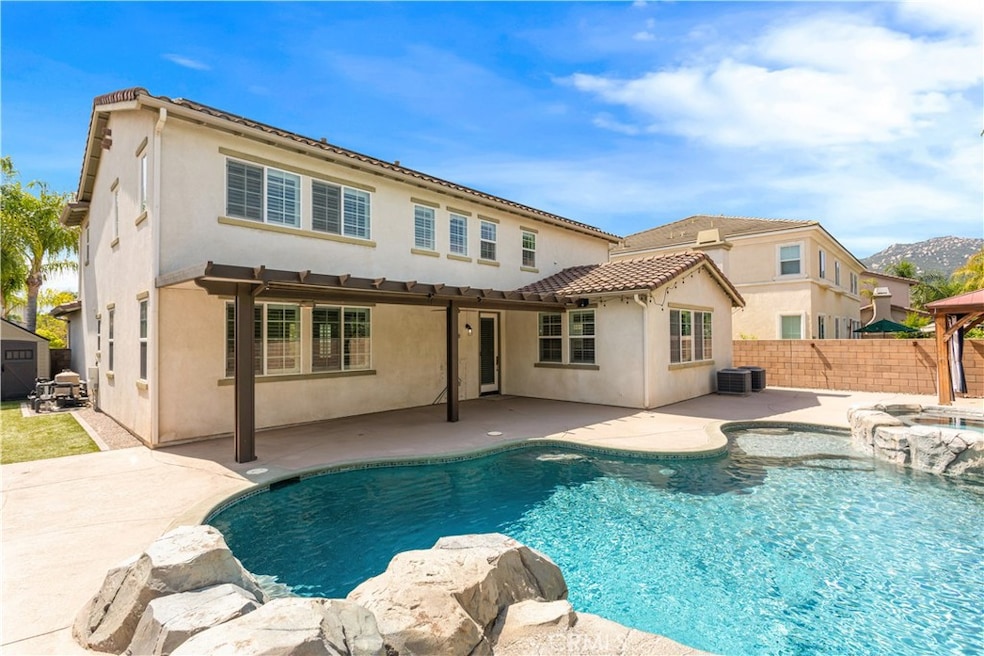
Welcome to this immaculate 5-bedroom Wolf creek pool home! Located in south Temecula right around the corner from award winning schools such as Great Oak Highschool and Gardner middle school and close to both 79 south and 15 freeway for easy access for commuters this home boasts many upgrades. From the granite counters, tile flooring and luxury wood shutters in every room no expenses were spared when upgrading this home. Along with all the energy efficient options and 40 panel paid off solar system, all 4 upstairs bedrooms have their own independent quiet cool fan to help cool the home in the cool summer evenings. The immaculate chef’s kitchen is a dream featuring stainless steel appliances to include Wolf 5 burner range top, gorgeous wood cabinetry, oversized granite counters and walk in pantry. Downstairs you will also find a convenient downstairs bedroom with a full bathroom. In the garage you will find an energy efficient tankless water heater, epoxy flooring, quiet glide insulated garage doors and ultra quiet garage door openers. The backyard has an amazing pool, spa and waterfall along with several great seating areas with alumiwood patio coverings and gas firepit. An oversized paid-off solar system keeps your electric bills low even when you keep your home ice cold in the summer!
Last Agent to Sell the Property
BOLD Realty Group Brokerage Phone: 760-223-5900 License #01835845 Listed on: 09/03/2025
We collect this data history from publicly available records. To have your information removed, we recommend requesting removal directly through your county’s website.
Christina Powers
KW The Lakes
(951) 395-8485
55 Total Sales
2 in Wolf Creek
$686K - $708K Price Range
Zachary Bach
eXp Realty of California, Inc.
(951) 404-2680
62 Total Sales
2 in Wolf Creek
$925K - $930K Price Range
Stephanie St Pierre
Seven Gables Real Estate
(657) 500-0361
45 Total Sales
1 in Wolf Creek
$979,000 Price
Larry Clifford
First Team Real Estate
(951) 349-4589
87 Total Sales
1 in Wolf Creek
$745,000 Price
Walter Brimm
COLDWELL BANKER REALTY
(951) 406-4228
46 Total Sales
1 in Wolf Creek
$718,000 Price
Naomi Hsiao
CENTURY 21 Affiliated
(562) 358-5073
33 Total Sales
1 in Wolf Creek
$750,000 Price
We collect this data history from publicly available records. To have your information removed, we recommend requesting removal directly through your county’s website.
| Date | Buyer | Sale Price | Title Company |
|---|---|---|---|
| $905,000 | Fidelity National Title Compan | ||
| Lumpiesz Andre S | $540,000 | Title365 Company | |
| Tomison Neil R | $558,000 | Fidelity National Title Co |
We collect this data history from publicly available records. To have your information removed, we recommend requesting removal directly through your county’s website.
| Date | Status | Borrower | Loan Amount |
|---|---|---|---|
| Open | $819,000 | ||
| Previous Owner | Lumpiesz Andre S | $145,000 | |
| Previous Owner | Lumpiesz Andre S | $100,000 | |
| Previous Owner | Tomison Neil R | $68,700 | |
| Previous Owner | Tomison Neil R | $501,300 |
We collect this data history from publicly available records. To have your information removed, we recommend requesting removal directly through your county’s website.
| Date | Event | Price | List to Sale | Price per Sq Ft |
|---|---|---|---|---|
| 11/19/2025 11/19/25 | Sold | $905,000 | -1.6% | $282 / Sq Ft |
| 09/03/2025 09/03/25 | For Sale | $920,000 | -- | $287 / Sq Ft |
We collect this data history from publicly available records. To have your information removed, we recommend requesting removal directly through your county’s website.
| Year | Tax Paid | Tax Assessment Tax Assessment Total Assessment is a certain percentage of the fair market value that is determined by local assessors to be the total taxable value of land and additions on the property. | Land | Improvement |
|---|---|---|---|---|
| 2026 | $10,276 | $905,000 | $226,250 | $678,750 |
| 2025 | $10,165 | $661,952 | $153,225 | $508,727 |
| 2023 | $10,165 | $636,249 | $147,276 | $488,973 |
| 2022 | $9,994 | $623,775 | $144,389 | $479,386 |
| 2021 | $9,928 | $611,545 | $141,558 | $469,987 |
| 2020 | $9,845 | $605,275 | $140,107 | $465,168 |
| 2019 | $9,747 | $593,408 | $137,360 | $456,048 |
| 2018 | $9,617 | $581,773 | $134,668 | $447,105 |
| 2017 | $9,488 | $570,367 | $132,028 | $438,339 |
| 2016 | $9,352 | $559,185 | $129,440 | $429,745 |
| 2015 | $9,236 | $550,788 | $127,497 | $423,291 |
| 2014 | $9,037 | $540,000 | $125,000 | $415,000 |
Seller's Agent in 2025
Paul Neeb
BOLD Realty Group
(760) 223-5900
1 in this area
28 Total Sales
Buyer's Agent in 2025
Nicole Rankin
RE/MAX
(951) 973-7273
1 in this area
67 Total Sales
Buyer Co-Listing Agent in 2025
Jennifer Larson
RE/MAX
(951) 533-4953
1 in this area
143 Total Sales
SS
Seller's Agent in 2013
Steve Snow
West Coast Realty Division
(951) 741-3600
57 Total Sales
SM
Buyer's Agent in 2013
Stephanie McKinley
The Blake Cory Home selling Team
Source: California Regional Multiple Listing Service (CRMLS)
MLS Number: SW25198037
APN: 961-301-002
Disclaimer: Certain information contained herein is derived from information provided by parties other than Homes.com. All information provided is deemed reliable, but is not guaranteed to be accurate and should be independently verified.
The multiple listing data appearing on this website, or contained in reports produced therefrom, is owned and copyrighted by California Regional Multiple Listing Service, Inc. ("CRMLS") and is protected by all applicable copyright laws. Information provided is for viewer's personal, non-commercial use and may not be used for any purpose other than to identify prospective properties the viewer may be interested in purchasing. All listing data, including but not limited to square footage and lot size is believed to be accurate, but the listing Agent, listing Broker and CRMLS and its affiliates do not warrant or guarantee such accuracy. The viewer should independently verify the listed data prior to making any decisions based on such information by personal inspection and/or contacting a real estate professional.
Based on information from California Regional Multiple Listing Service, Inc. and /or other sources. All data, including all measurements and calculations of area, is obtained from various sources and has not been, and will not be, verified by broker or MLS. All information should be independently reviewed and verified for accuracy. Properties may or may not be listed by the office/agent presenting the information
Ask me questions while you tour the home.