
Seller's Agent in 2025
Emily Walvatne
Edina Realty, Inc.
(612) 978-8915
116 Total Sales


Estimated Value: $294,845
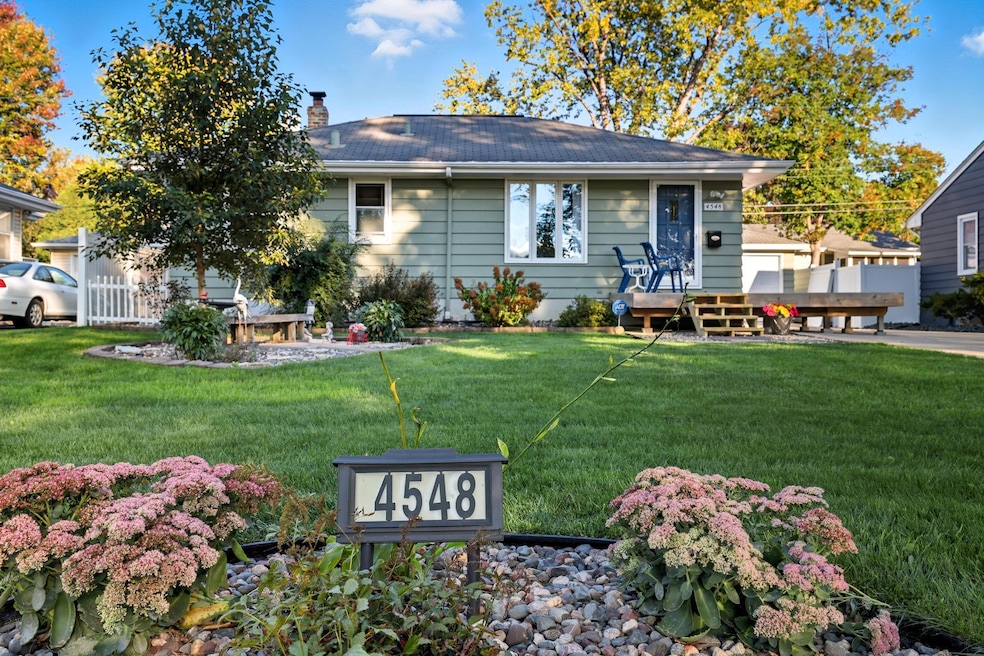
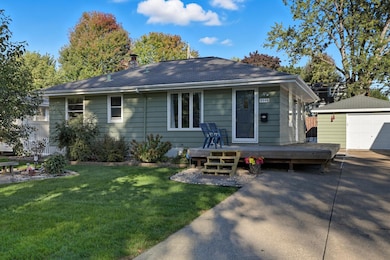
Charming and Classic Rambler Overlooking Humphrey Park! This well-maintained 3 bedroom home in the heart of Birdtown has scenic views and timeless appeal. Features include gleaming hardwood floors, coved ceilings, built-ins, and a beautifully landscaped yard with a back patio and front deck—perfect for enjoying sunset views over Twin Lake. You will appreciate many improvements like updated full bathroom, well-insulated attic, newer electrical, newer kitchen flooring, newer sewer line, newer water heater and the list goes on! Opportunity to finish the lower level more to build equity! Just blocks from downtown Robbinsdale’s award-winning restaurants, shops, and the Grand Rounds National Scenic Byway. Easy access to major highways for a quick commute anywhere in the Twin Cities. Ideal for first-time buyers or those looking to downsize—don’t miss out on this gem!
Last Buyer's Agent
Sonja Anderson
Edina Realty, Inc.
We collect this data history from publicly available records. To have your information removed, we recommend requesting removal directly through your county’s website.
We collect this data history from publicly available records. To have your information removed, we recommend requesting removal directly through your county’s website.
| Date | Buyer | Sale Price | Title Company |
|---|---|---|---|
| $286,450 | Edina Realty Title | ||
| $170,000 | Title Smart Inc |
We collect this data history from publicly available records. To have your information removed, we recommend requesting removal directly through your county’s website.
| Date | Status | Borrower | Loan Amount |
|---|---|---|---|
| Open | $14,000 | ||
| Open | $277,856 | ||
| Closed | $161,500 |
We collect this data history from publicly available records. To have your information removed, we recommend requesting removal directly through your county’s website.
| Date | Event | Price | List to Sale | Price per Sq Ft |
|---|---|---|---|---|
| 10/31/2025 10/31/25 | Sold | $286,450 | +2.3% | $227 / Sq Ft |
| 10/14/2025 10/14/25 | Pending | -- | -- | -- |
| 09/25/2025 09/25/25 | For Sale | $280,000 | -- | $222 / Sq Ft |
We collect this data history from publicly available records. To have your information removed, we recommend requesting removal directly through your county’s website.
| Year | Tax Paid | Tax Assessment Tax Assessment Total Assessment is a certain percentage of the fair market value that is determined by local assessors to be the total taxable value of land and additions on the property. | Land | Improvement |
|---|---|---|---|---|
| 2025 | $4,355 | $295,800 | $125,000 | $170,800 |
| 2024 | $3,786 | $272,800 | $110,000 | $162,800 |
| 2023 | $3,410 | $259,300 | $96,000 | $163,300 |
| 2022 | $2,982 | $278,000 | $120,000 | $158,000 |
| 2021 | $2,686 | $219,000 | $95,000 | $124,000 |
| 2020 | $2,716 | $197,000 | $80,000 | $117,000 |
| 2019 | $2,418 | $199,000 | $86,000 | $113,000 |
| 2018 | $2,012 | $171,000 | $70,000 | $101,000 |
| 2017 | $1,882 | $138,000 | $47,000 | $91,000 |
| 2016 | $1,784 | $126,000 | $44,000 | $82,000 |
| 2015 | $1,823 | $129,000 | $47,000 | $82,000 |
| 2014 | -- | $113,000 | $45,000 | $68,000 |
Seller's Agent in 2025
Emily Walvatne
Edina Realty, Inc.
(612) 978-8915
116 Total Sales
A
Seller Co-Listing Agent in 2025
Anne Gustafson
Edina Realty, Inc.
(651) 271-5709
77 Total Sales
S
Buyer's Agent in 2025
Sonja Anderson
Edina Realty, Inc.
Source: NorthstarMLS
MLS Number: 6793526
APN: 10-118-21-34-0063
Disclaimer: Certain information contained herein is derived from information provided by parties other than Homes.com. All information provided is deemed reliable, but is not guaranteed to be accurate and should be independently verified.
All data is obtained from various sources and may not have been verified by broker or MLS GRID. Supplied Open House Information is subject to change without notice. All information should be independently reviewed and verified for accuracy. Properties may or may not be listed by the office/agent presenting the information. Some IDX listings have been excluded from this website.
Listings courtesy of NorthstarMLS as distributed by MLS GRID.
Based on information submitted to the MLS GRID
Ask me questions while you tour the home.