
Khatera Mivehchi
Coldwell Banker West
(858) 289-6366
62 Total Sales
2 in Redhawk
$760K - $875K Price Range
Estimated Value: $1,077,755
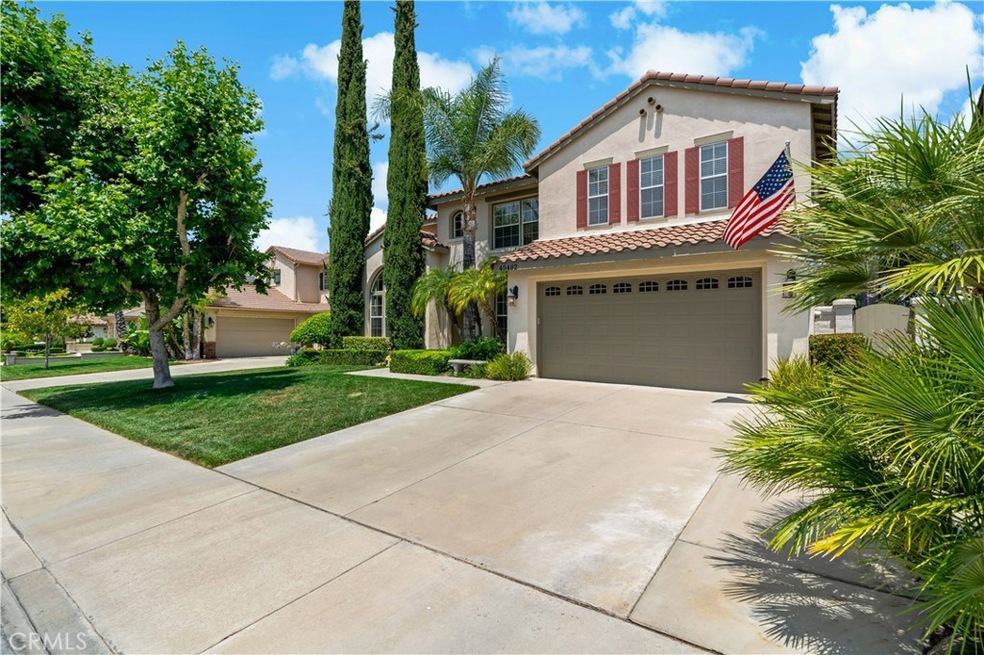
Rare Redhawk home in the golf course gated community of Rancho Madera checks all the boxes. Whether you are looking for a large family friendly home with a pool or an executive home perfect for entertaining, this 3600 square foot beauty offers a total of five bedrooms including a downstairs bedroom with its own full en-suite bath. Four bedrooms upstairs including a large master bedroom with an attached covered balcony. Additional bonus room upstairs perfect for movie night/kids study area and an office/den downstairs. Open concept kitchen with butlers pantry, island and breakfast counter. Family room features built-in entertainment center and fireplace. Great backyard for family time, entertaining or just relaxing a Pebble Coat pool with water feature and raised spa. Additional features include upgraded flooring, vinyl fencing, 3 car tandem garage, window canopies, extended attic storage off master bedroom and fresh exterior paint. Centrally located close to Old Town, Pechanga and famous Temecula Wine Country. Great Oak High School district. Check out the video and we welcome you to personally tour this wonderful home.
We collect this data history from publicly available records. To have your information removed, we recommend requesting removal directly through your county’s website.
Khatera Mivehchi
Coldwell Banker West
(858) 289-6366
62 Total Sales
2 in Redhawk
$760K - $875K Price Range
Paul DeSimone
Dapple Grey Enterprises, Inc
(951) 383-2306
30 Total Sales
1 in Redhawk
$850,000 Price
Ryan Trader
Cal State Realty Services
(858) 879-8676
38 Total Sales
1 in Redhawk
$780,000 Price
Kimberly Ingram
Allison James Estates & Homes- Kimberly Ingram
(657) 297-5179
173 Total Sales
8 in Redhawk
$490K - $1.3M Price Range
Betsy Heller
Achievers Realty, Inc
(619) 389-2705
62 Total Sales
1 in Redhawk
$769,000 Price
Kevin Ehm
I2i Real Estate and Mortgage,
(858) 293-4994
63 Total Sales
1 in Redhawk
$650,000 Price
We collect this data history from publicly available records. To have your information removed, we recommend requesting removal directly through your county’s website.
| Date | Event | Price | List to Sale | Price per Sq Ft |
|---|---|---|---|---|
| 08/27/2021 08/27/21 | Sold | $879,000 | 0.0% | $244 / Sq Ft |
| 07/20/2021 07/20/21 | For Sale | $879,000 | -- | $244 / Sq Ft |
We collect this data history from publicly available records. To have your information removed, we recommend requesting removal directly through your county’s website.
| Year | Tax Paid | Tax Assessment Tax Assessment Total Assessment is a certain percentage of the fair market value that is determined by local assessors to be the total taxable value of land and additions on the property. | Land | Improvement |
|---|---|---|---|---|
| 2026 | $11,923 | $951,457 | $135,304 | $816,153 |
| 2025 | $11,735 | $932,801 | $132,651 | $800,150 |
| 2023 | $11,735 | $896,580 | $127,500 | $769,080 |
| 2022 | $11,372 | $879,000 | $125,000 | $754,000 |
| 2021 | $6,352 | $414,564 | $79,642 | $334,922 |
| 2020 | $6,263 | $410,314 | $78,826 | $331,488 |
| 2019 | $6,169 | $402,270 | $77,281 | $324,989 |
| 2018 | $6,046 | $394,383 | $75,767 | $318,616 |
| 2017 | $5,934 | $386,651 | $74,282 | $312,369 |
| 2016 | $5,818 | $379,071 | $72,826 | $306,245 |
| 2015 | $5,712 | $373,379 | $71,733 | $301,646 |
| 2014 | $5,550 | $366,067 | $70,329 | $295,738 |
Seller's Agent in 2021
Val Ives
LPT Realty, Inc
(951) 757-6065
22 in this area
240 Total Sales
JC
Seller Co-Listing Agent in 2021
Janet Callaway
LPT Realty, Inc
(951) 760-6027
4 in this area
61 Total Sales
Buyer's Agent in 2021
Diane Kelly
Allison James Estates & Homes
(951) 454-1488
9 Total Sales
Source: California Regional Multiple Listing Service (CRMLS)
MLS Number: SW21159383
APN: 962-122-002
Disclaimer: Certain information contained herein is derived from information provided by parties other than Homes.com. All information provided is deemed reliable, but is not guaranteed to be accurate and should be independently verified.
The multiple listing data appearing on this website, or contained in reports produced therefrom, is owned and copyrighted by California Regional Multiple Listing Service, Inc. ("CRMLS") and is protected by all applicable copyright laws. Information provided is for viewer's personal, non-commercial use and may not be used for any purpose other than to identify prospective properties the viewer may be interested in purchasing. All listing data, including but not limited to square footage and lot size is believed to be accurate, but the listing Agent, listing Broker and CRMLS and its affiliates do not warrant or guarantee such accuracy. The viewer should independently verify the listed data prior to making any decisions based on such information by personal inspection and/or contacting a real estate professional.
Based on information from California Regional Multiple Listing Service, Inc. and /or other sources. All data, including all measurements and calculations of area, is obtained from various sources and has not been, and will not be, verified by broker or MLS. All information should be independently reviewed and verified for accuracy. Properties may or may not be listed by the office/agent presenting the information
Ask me questions while you tour the home.