
Brad Lacher
Real Broker, LLC
(952) 222-0415
125 Total Sales
1 in Cokato
$360,000 Price


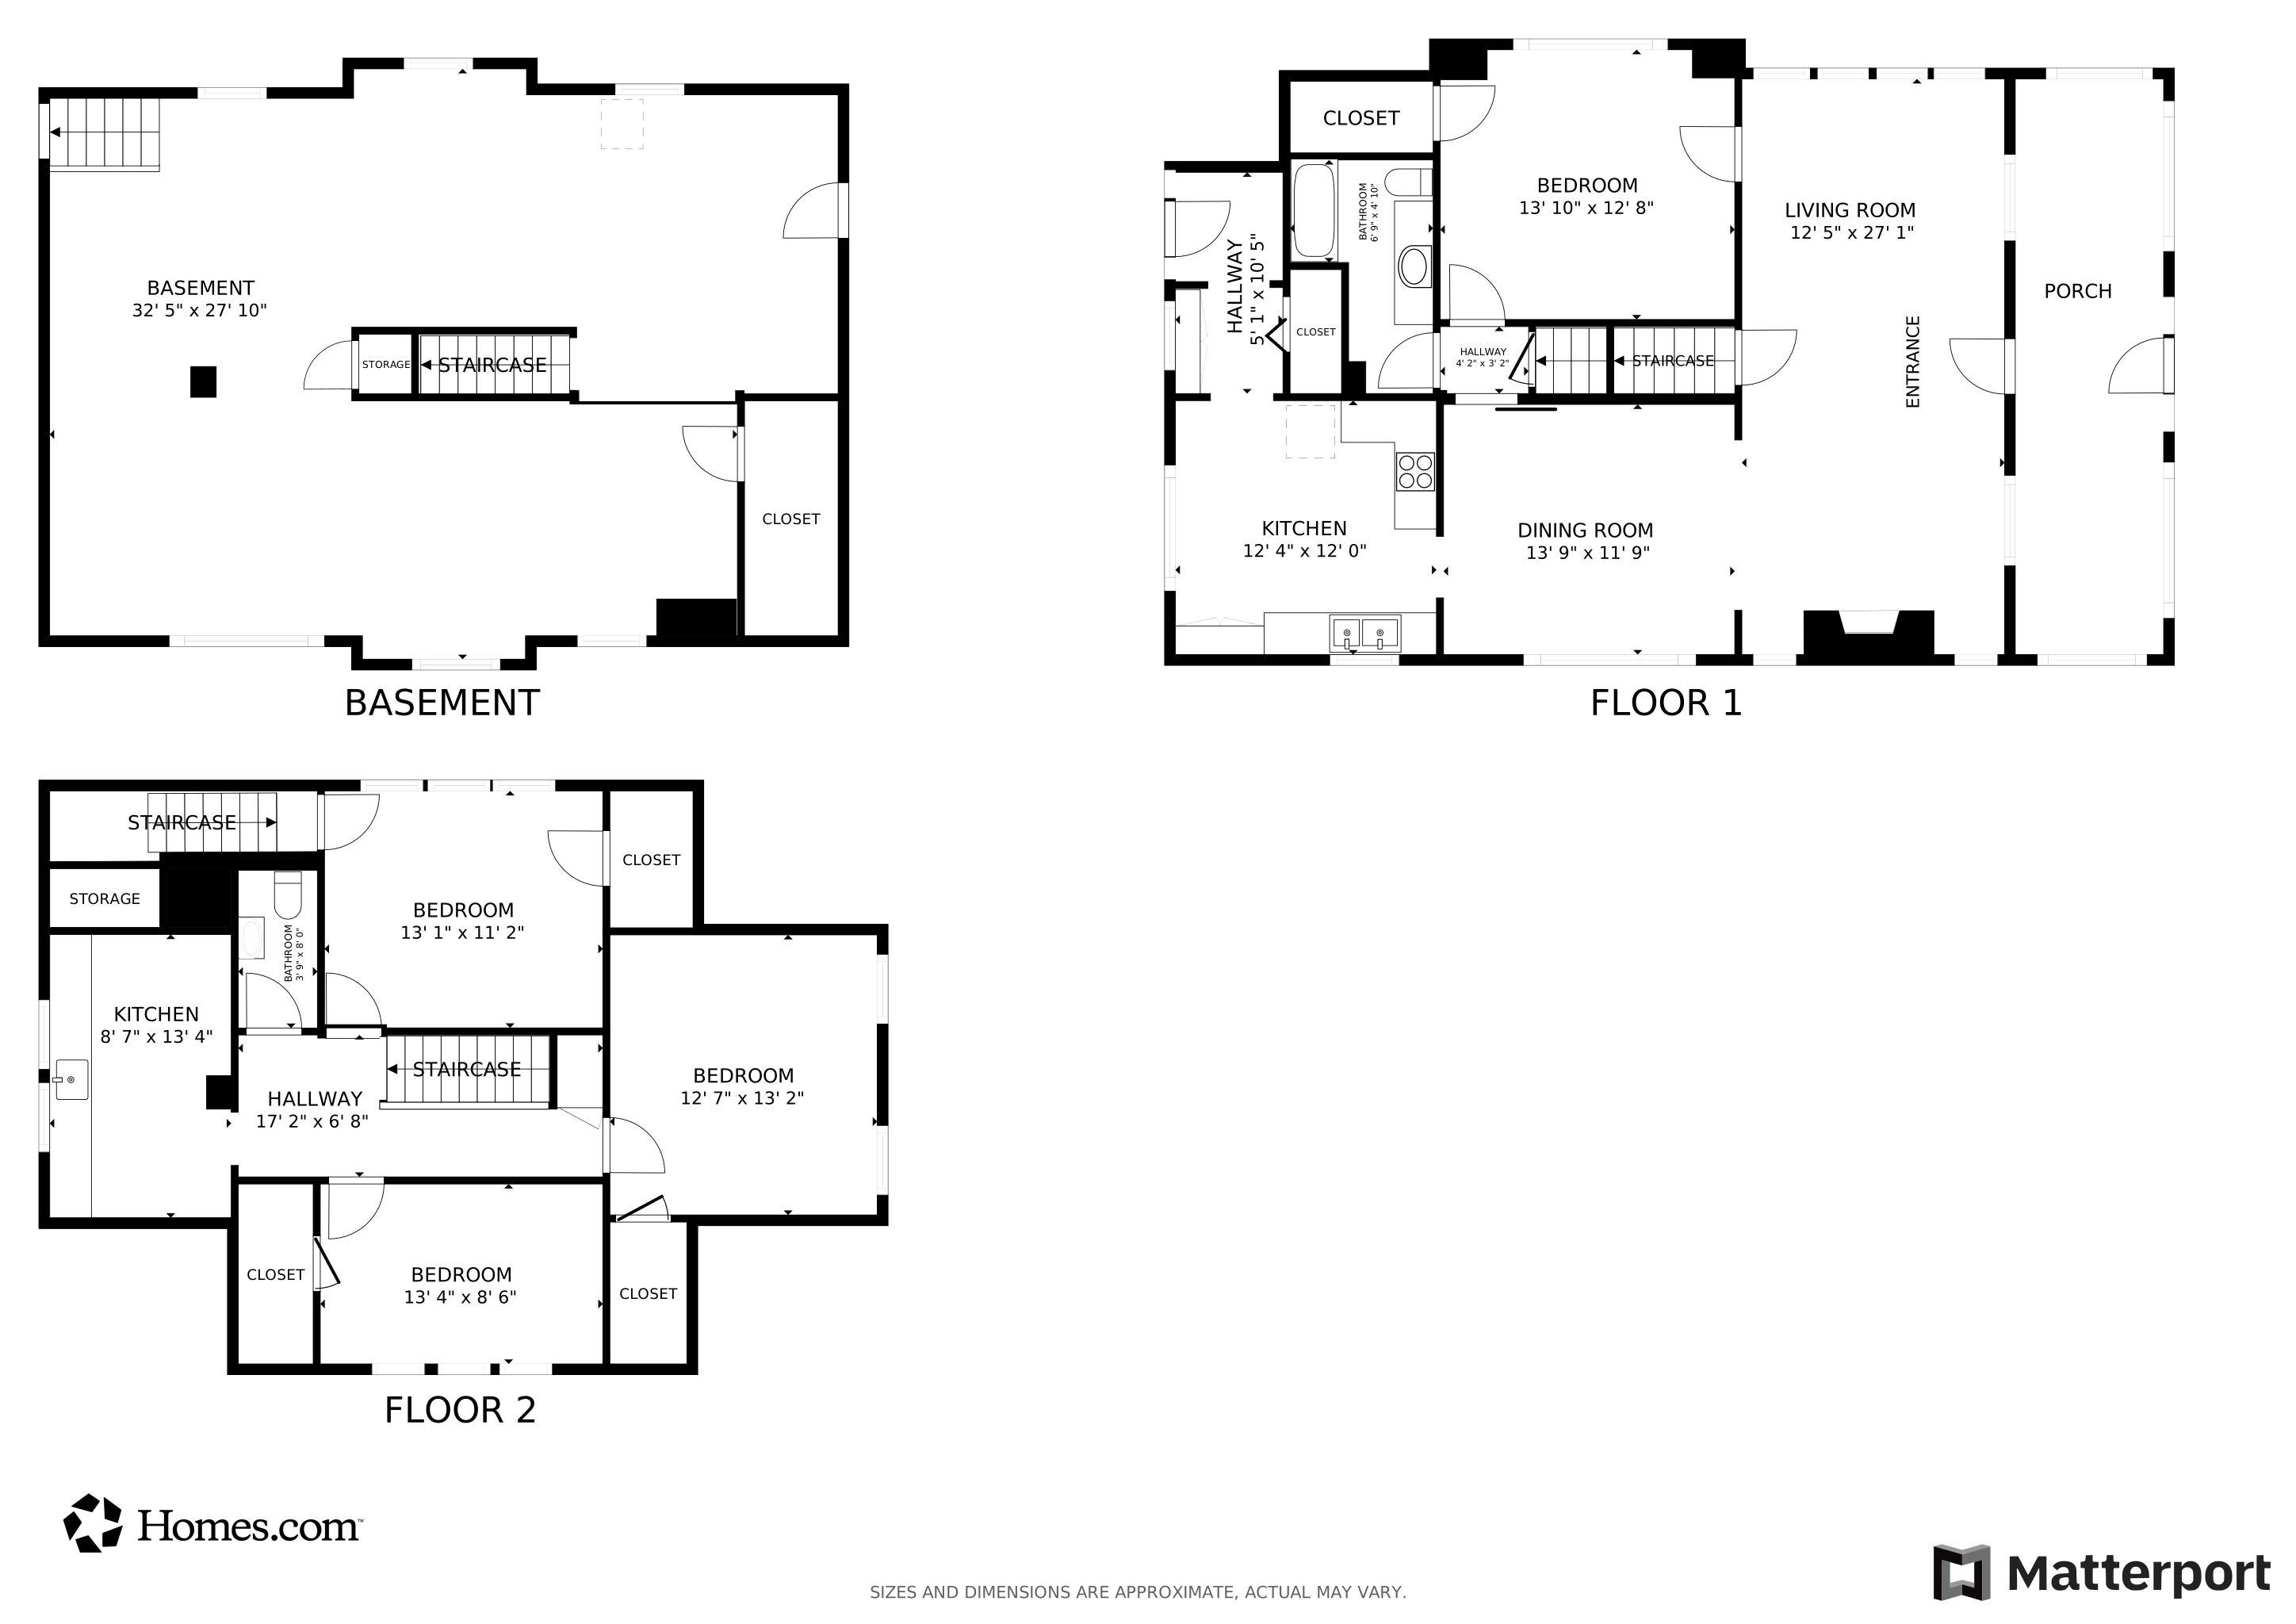


Completely refinished home! The hardwood floors throughout are exceptional! Original woodwork and built ins. 4 bedrooms. 2 baths. Screened in porch off the garage. SS kitchen appliances. Front porch to enjoy. Fresh paint throughout. Newer boiler.
We collect this data history from publicly available records. To have your information removed, we recommend requesting removal directly through your county’s website.
Brad Lacher
Real Broker, LLC
(952) 222-0415
125 Total Sales
1 in Cokato
$360,000 Price
Artemisa Boston
eXp Realty
(612) 255-5850
1,081 Total Sales
1 in Cokato
$284,900 Price
Rachel Huls
RE/MAX Results
(320) 446-3336
133 Total Sales
62 in Cokato
$27K - $235K Price Range
Terri Danielson
Coldwell Banker Realty
(612) 429-4704
70 Total Sales
2 in Cokato
$190K - $250K Price Range
Dana Mol
Coldwell Banker Realty
(763) 373-7143
161 Total Sales
1 in Cokato
$335,000 Price
Dean Sabacky
RE/MAX Results
(320) 526-2739
44 Total Sales
1 in Cokato
$369,000 Price
We collect this data history from publicly available records. To have your information removed, we recommend requesting removal directly through your county’s website.
| Date | Type | Sale Price | Title Company |
|---|---|---|---|
| Warranty Deed | $160,000 | Network Title | |
| Deed | $160,000 | -- | |
| Warranty Deed | -- | Kensington Title |
We collect this data history from publicly available records. To have your information removed, we recommend requesting removal directly through your county’s website.
| Date | Status | Loan Amount | Loan Type |
|---|---|---|---|
| Open | $205,373 | Credit Line Revolving | |
| Closed | $190,000 | Construction |
We collect this data history from publicly available records. To have your information removed, we recommend requesting removal directly through your county’s website.
| Date | Event | Price | List to Sale | Price per Sq Ft |
|---|---|---|---|---|
| 07/17/2026 07/17/26 | Sold | $265,000 | -5.0% | $126 / Sq Ft |
| 06/16/2026 06/16/26 | Pending | -- | -- | -- |
| 06/01/2026 06/01/26 | Price Changed | $279,000 | -2.1% | $132 / Sq Ft |
| 05/20/2026 05/20/26 | Price Changed | $285,000 | -4.7% | $135 / Sq Ft |
| 05/04/2026 05/04/26 | For Sale | $299,000 | -- | $142 / Sq Ft |
We collect this data history from publicly available records. To have your information removed, we recommend requesting removal directly through your county’s website.
| Year | Tax Paid | Tax Assessment Tax Assessment Total Assessment is a certain percentage of the fair market value that is determined by local assessors to be the total taxable value of land and additions on the property. | Land | Improvement |
|---|---|---|---|---|
| 2026 | $3,010 | $209,100 | $44,300 | $164,800 |
| 2025 | $3,010 | $217,400 | $45,200 | $172,200 |
| 2024 | $2,604 | $219,600 | $45,900 | $173,700 |
| 2023 | $2,660 | $217,200 | $35,000 | $182,200 |
| 2022 | $1,910 | $200,900 | $35,000 | $165,900 |
| 2021 | $2,058 | $146,200 | $23,800 | $122,400 |
| 2020 | $2,036 | $152,000 | $26,900 | $125,100 |
| 2019 | $2,136 | $147,800 | $0 | $0 |
| 2018 | $1,716 | $125,900 | $0 | $0 |
| 2017 | $1,722 | $110,200 | $0 | $0 |
| 2016 | $1,658 | $0 | $0 | $0 |
| 2015 | $1,438 | $0 | $0 | $0 |
| 2014 | -- | $0 | $0 | $0 |
Seller's Agent in 2026
Andrew Rosenquist
Elevate Realty LLC
(612) 247-2761
95 Total Sales
CB
Buyer's Agent in 2026
Cheryl Bergstrom
RE/MAX Advantage Plus
(763) 221-5158
82 Total Sales
Source: NorthstarMLS
MLS Number: 7059094
APN: 105-500-341228
Disclaimer: Certain information contained herein is derived from information provided by parties other than Homes.com. All information provided is deemed reliable, but is not guaranteed to be accurate and should be independently verified.
All data is obtained from various sources and may not have been verified by broker or MLS GRID. Supplied Open House Information is subject to change without notice. All information should be independently reviewed and verified for accuracy. Properties may or may not be listed by the office/agent presenting the information. Some IDX listings have been excluded from this website.
Listings courtesy of NorthstarMLS as distributed by MLS GRID.
Based on information submitted to the MLS GRID
Ask me questions while you tour the home.