
Heather Allen
Leland Realty
(507) 568-6205
248 Total Sales
5 in Owatonna
$50K - $500K Price Range
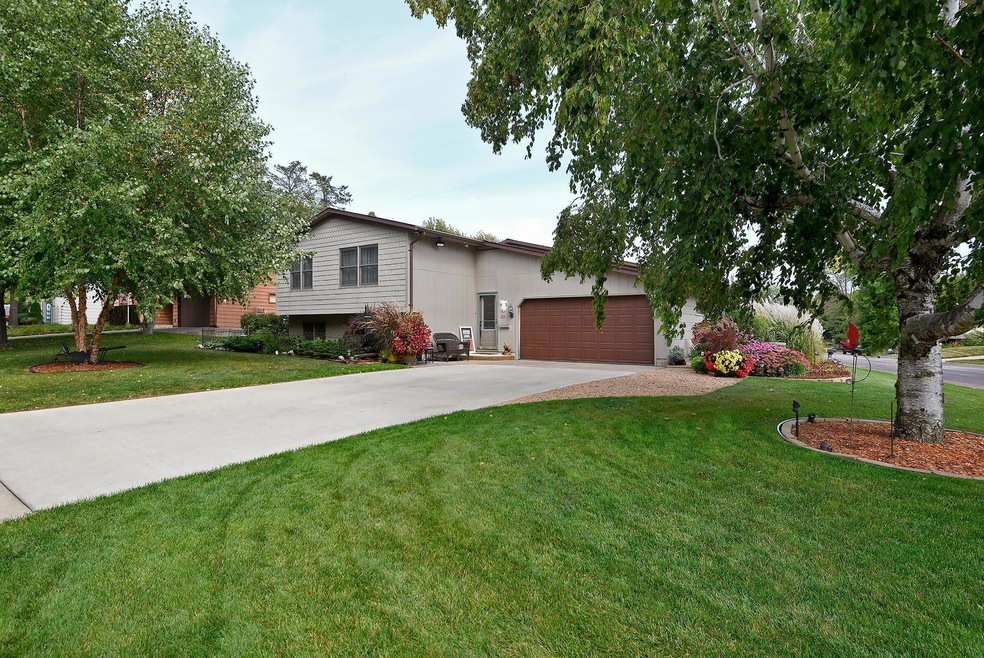
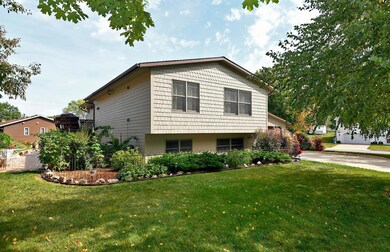
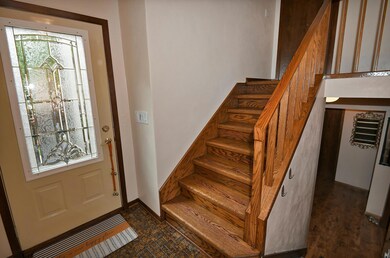
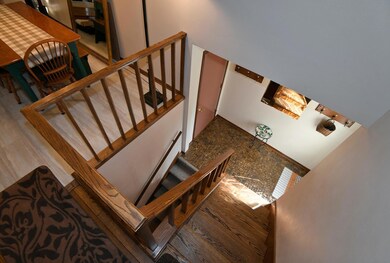
Estimated Value: $321,889
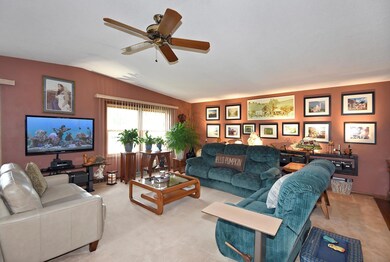
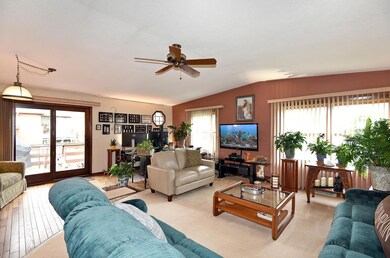
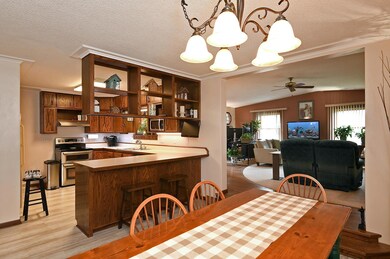
Absolutely Stunning 1977 Split-Level Gem! Impeccably Preserved! Featuring a Luxurious Upper-Level Master Suite with a Spacious Walk-in Closet/Dressing Area, an Additional Lower-Level Bedroom (no egress window), and 2 Bathrooms.
This Home Boasts Modern Upgrades Including an Upgraded Furnace and Central Air (8 years old), and a Recently Replaced Water Heater (only 2 years old).
Prepare to be Amazed by the UNBELIEVABLE 20x44 Woodworking Shop Complete with a Scissor Lift and Convenient Garage Access.
Storage Enthusiasts Rejoice! This Home Offers Tons of Storage Space Throughout.
Step Outside and Relax on the Deck off the Great Room, Enjoy the Convenience of Central Vacuum, and Appreciate the Convenience of the Double Car Attached Garage.
But Wait, There's More! Surrounding the Home are Charming Patio Seating Areas on 3 Sides, Surrounded by a Gorgeous Array of Lush Plants, Vibrant Flowers, and Bountiful Raspberry Bushes. This is Truly a Delightful Oasis! Don't Miss Out!
Last Agent to Sell the Property
Berkshire Hathaway HomeServices Advantage Real Estate Listed on: 09/18/2023
Heather Allen
Leland Realty
(507) 568-6205
248 Total Sales
5 in Owatonna
$50K - $500K Price Range
Sara Vix
Keller Williams Premier Realty
(507) 516-8777
148 Total Sales
2 in Owatonna
$250K - $305K Price Range
Timothy Woolery
REAL BROKER, LLC
(651) 372-1810
65 Total Sales
3 in Owatonna
$214K - $295K Price Range
Jason Young
eXp Realty
(507) 431-5845
114 Total Sales
71 in Owatonna
$68K - $690K Price Range
Kathy Kalow
Edina Realty, Inc.
(507) 646-2670
110 Total Sales
6 in Owatonna
$206K - $565K Price Range
Matt Ulland
Re/Max Results
(507) 577-5986
234 Total Sales
2 in Owatonna
$200K - $535K Price Range
We collect this data history from publicly available records. To have your information removed, we recommend requesting removal directly through your county’s website.
| Date | Event | Price | List to Sale | Price per Sq Ft |
|---|---|---|---|---|
| 02/15/2024 02/15/24 | Sold | $285,000 | -5.0% | $99 / Sq Ft |
| 01/05/2024 01/05/24 | Pending | -- | -- | -- |
| 10/06/2023 10/06/23 | Price Changed | $299,900 | -3.2% | $104 / Sq Ft |
| 09/19/2023 09/19/23 | For Sale | $309,900 | -- | $107 / Sq Ft |
We collect this data history from publicly available records. To have your information removed, we recommend requesting removal directly through your county’s website.
| Year | Tax Paid | Tax Assessment Tax Assessment Total Assessment is a certain percentage of the fair market value that is determined by local assessors to be the total taxable value of land and additions on the property. | Land | Improvement |
|---|---|---|---|---|
| 2025 | $4,210 | $295,700 | $39,600 | $256,100 |
| 2024 | $3,734 | $269,000 | $32,800 | $236,200 |
| 2023 | $3,746 | $258,400 | $29,400 | $229,000 |
| 2022 | $3,212 | $247,600 | $27,900 | $219,700 |
| 2021 | $3,204 | $195,314 | $24,010 | $171,304 |
| 2020 | $2,910 | $192,570 | $24,010 | $168,560 |
| 2019 | $2,632 | $170,716 | $24,010 | $146,706 |
| 2018 | $2,474 | $165,032 | $24,010 | $141,022 |
| 2017 | $2,330 | $156,310 | $25,088 | $131,222 |
| 2016 | $2,278 | $149,352 | $25,088 | $124,264 |
| 2015 | -- | $0 | $0 | $0 |
| 2014 | -- | $0 | $0 | $0 |
Seller's Agent in 2024
Darcy Ihrke
Berkshire Hathaway HomeServices Advantage Real Estate
(507) 213-1777
111 Total Sales
Buyer's Agent in 2024
Daryl Bauer
RE/MAX
(952) 240-5773
343 Total Sales
Source: NorthstarMLS
MLS Number: 6435653
APN: 17-317-0205
Disclaimer: Certain information contained herein is derived from information provided by parties other than Homes.com. All information provided is deemed reliable, but is not guaranteed to be accurate and should be independently verified.
All data is obtained from various sources and may not have been verified by broker or MLS GRID. Supplied Open House Information is subject to change without notice. All information should be independently reviewed and verified for accuracy. Properties may or may not be listed by the office/agent presenting the information. Some IDX listings have been excluded from this website.
Listings courtesy of NorthstarMLS as distributed by MLS GRID.
Based on information submitted to the MLS GRID
Ask me questions while you tour the home.