
JJ Botelho
Coastal Realty Services
(850) 467-9765
31 Total Sales
3 in Crestview
$230K - $280K Price Range

Estimated Value: $345,000 - $369,740
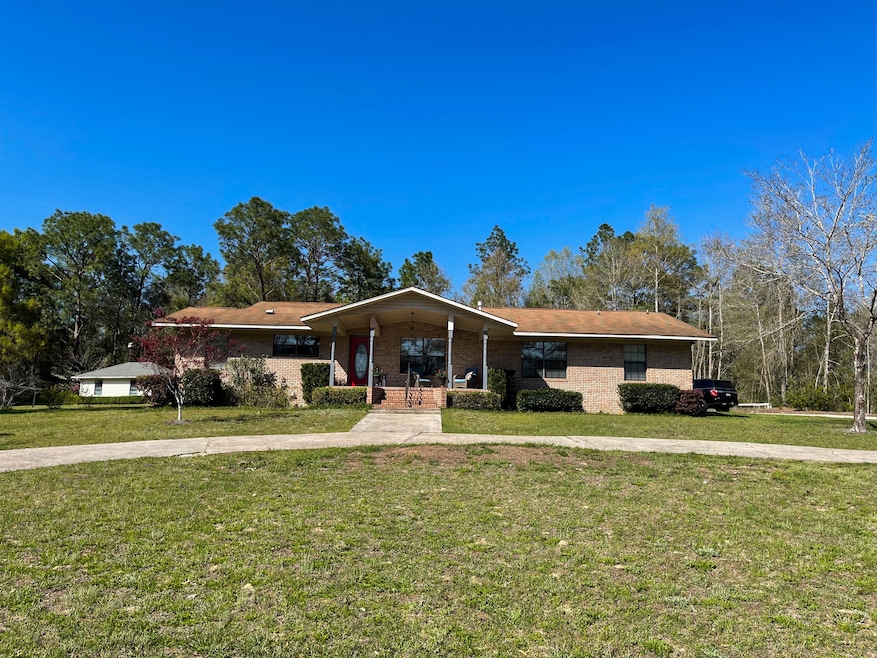
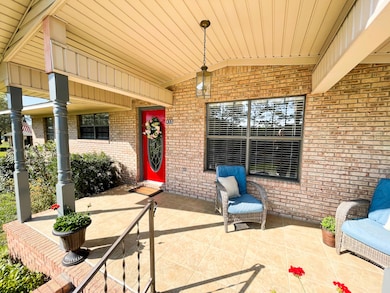
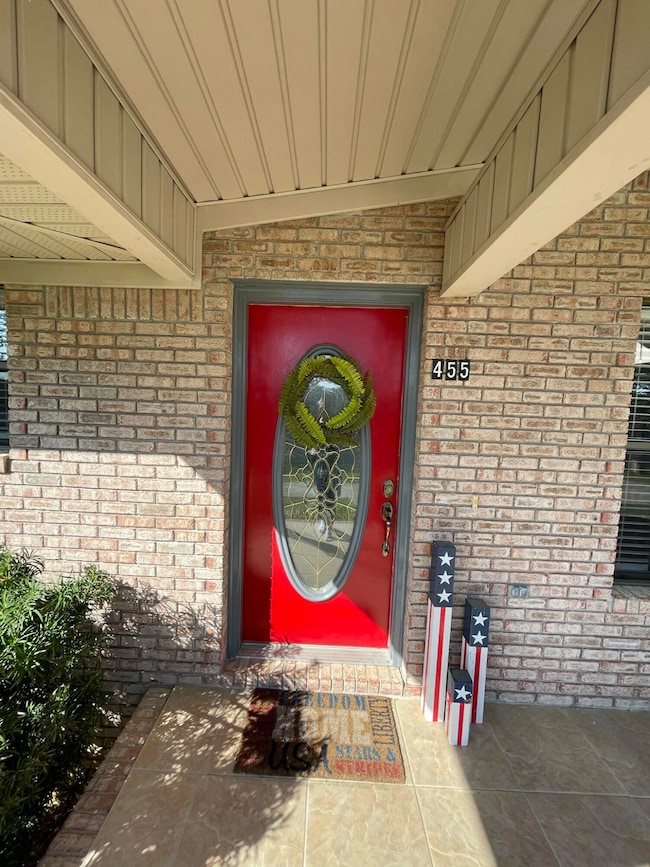
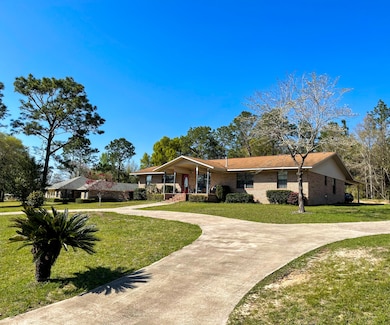
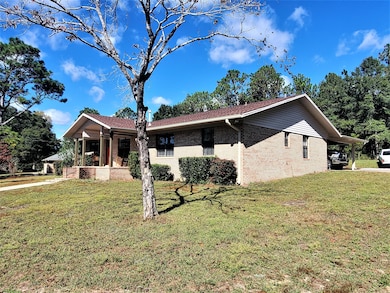
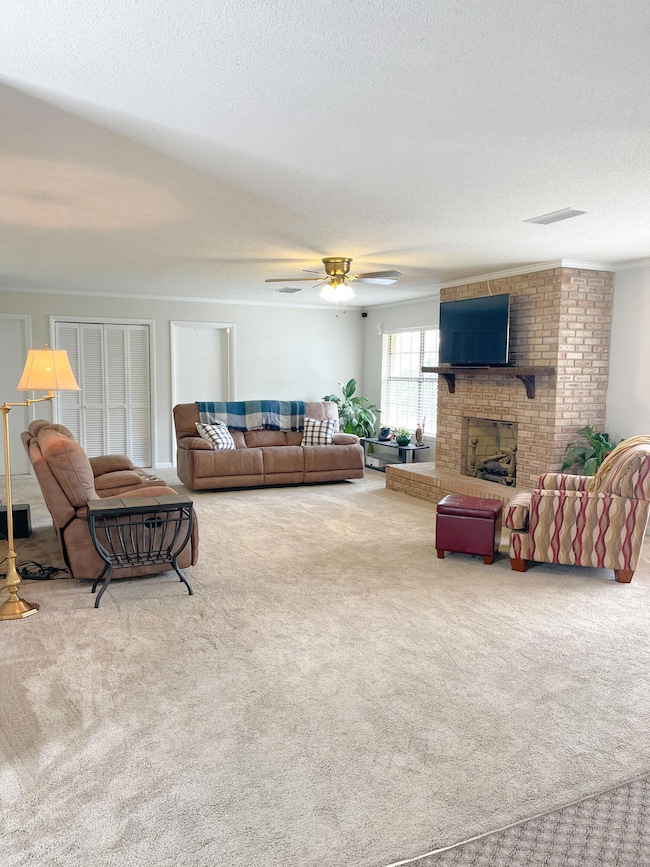
Hilltop on spacious wooded Lot ! Country Living close to the city with beautiful views of Lake Kennedy.This 3 bedroom 2.5 bath has been upgraded and recently remodeled. The roof was replaced in 2021, The HVAC system in 2020 ,the water heater in 2021..Kitchen appliances are 1 year old and the refrigerator brand new . A gorgeous 10X13 walk in closet/dressing room has been added to the master suite, which nicely compliments the luxury of the walk in, spa rainfall shower with heated dryer as you exit. The half bath and second full bath have both been completely redone as well! The whole interior of the home was repainted last year. The kitchen and full dining area have been tiled and just recently completed. There is a flex room right off of the kitchen . The home has an impressive driveway with horseshoe design and plenty of parking . Don't miss this great opportunity to own .59 acres at an affordable price point. The possibilities here are endless. Schedule your showing today.
Last Buyer's Agent
Tammy Laborde
Century 21 Blue Marlin Pelican
We collect this data history from publicly available records. To have your information removed, we recommend requesting removal directly through your county’s website.
JJ Botelho
Coastal Realty Services
(850) 467-9765
31 Total Sales
3 in Crestview
$230K - $280K Price Range
VIVIANA HERNANDEZ
EXP Realty LLC
(877) 750-1929
91 Total Sales
6 in Crestview
$310K - $430K Price Range
Yeska Sand
Ruckel Properties Inc
(850) 735-7746
72 Total Sales
1 in Crestview
$250,000 Price
Jamie Schneider
Lucky Palms Realty
(225) 251-9863
29 Total Sales
10 in Crestview
$38K - $470K Price Range
Ashley McKee
EXP Realty LLC
(850) 679-8512
17 Total Sales
2 in Crestview
$245K - $250K Price Range
Kinsey Haddock
Coldwell Banker Realty
(888) 870-2401
14 Total Sales
3 in Crestview
$122K - $350K Price Range
We collect this data history from publicly available records. To have your information removed, we recommend requesting removal directly through your county’s website.
| Date | Buyer | Sale Price | Title Company |
|---|---|---|---|
| $359,000 | -- | ||
| Garrison Jonathan Mckay | $319,900 | Setco Services Llc | |
| Bearden Renee Helms | $195,000 | Moulton Land Title Inc |
We collect this data history from publicly available records. To have your information removed, we recommend requesting removal directly through your county’s website.
| Date | Status | Borrower | Loan Amount |
|---|---|---|---|
| Open | $359,000 | ||
| Closed | Stevens-Dichoso Clinton Michael | $359,000 | |
| Previous Owner | Garrison Jonathan Mckay | $319,900 | |
| Previous Owner | Bearden Renee Helms | $195,000 | |
| Previous Owner | Jones Gervis | $300,000 |
We collect this data history from publicly available records. To have your information removed, we recommend requesting removal directly through your county’s website.
| Date | Event | Price | List to Sale | Price per Sq Ft | Prior Sale |
|---|---|---|---|---|---|
| 01/17/2023 01/17/23 | Sold | $359,000 | -4.3% | $155 / Sq Ft | |
| 11/24/2022 11/24/22 | Pending | -- | -- | -- | |
| 11/14/2022 11/14/22 | For Sale | $375,000 | +17.2% | $162 / Sq Ft | |
| 07/27/2021 07/27/21 | Sold | $319,900 | 0.0% | $134 / Sq Ft | View Prior Sale |
| 06/27/2021 06/27/21 | Pending | -- | -- | -- | |
| 06/09/2021 06/09/21 | For Sale | $319,900 | -- | $134 / Sq Ft |
We collect this data history from publicly available records. To have your information removed, we recommend requesting removal directly through your county’s website.
| Year | Tax Paid | Tax Assessment Tax Assessment Total Assessment is a certain percentage of the fair market value that is determined by local assessors to be the total taxable value of land and additions on the property. | Land | Improvement |
|---|---|---|---|---|
| 2025 | $2,837 | $225,702 | $41,335 | $184,367 |
| 2024 | $2,974 | $229,436 | $37,577 | $191,859 |
| 2023 | $2,974 | $230,382 | $0 | $0 |
| 2022 | $2,886 | $223,672 | $32,821 | $190,851 |
| 2021 | $2,877 | $171,757 | $31,240 | $140,517 |
| 2020 | $2,639 | $156,692 | $30,628 | $126,064 |
| 2019 | $2,364 | $138,927 | $30,628 | $108,299 |
| 2018 | $1,305 | $117,240 | $0 | $0 |
| 2017 | $1,284 | $114,829 | $0 | $0 |
| 2016 | $1,246 | $112,467 | $0 | $0 |
| 2015 | $746 | $111,685 | $0 | $0 |
| 2014 | $733 | $110,799 | $0 | $0 |
Seller's Agent in 2023
Gina Walker
Hammock Bay
(850) 543-4991
116 Total Sales
TL
Buyer's Agent in 2023
Tammy Laborde
Century 21 Blue Marlin Pelican
TP
Buyer's Agent in 2023
Tammy Philpot
ResortQuest Real Estate Okaloosa Island
CH
Seller's Agent in 2021
Chloe Helms
Coldwell Banker Realty
E
Buyer's Agent in 2021
ecn.rets.e25582
ecn.rets.RETS_OFFICE
JB
Buyer's Agent in 2021
Joshua Brown
Keller Williams Realty Destin
(850) 974-8799
13 Total Sales
Source: Emerald Coast Association of REALTORS®
MLS Number: 911872
APN: 06-3N-23-1440-000B-0040
Disclaimer: Certain information contained herein is derived from information provided by parties other than Homes.com. All information provided is deemed reliable, but is not guaranteed to be accurate and should be independently verified.
IDX information is provided exclusively for personal, non-commercial use, and may not be used for any purpose other than to identify prospective properties consumers may be interested in purchasing. Information is deemed reliable but not guaranteed.
Ask me questions while you tour the home.