
Kelly Courvisier
HomeSmart
(888) 606-5921
67 Total Sales
2 in Apache Junction
$240K - $340K Price Range




Estimated Value: $157,424
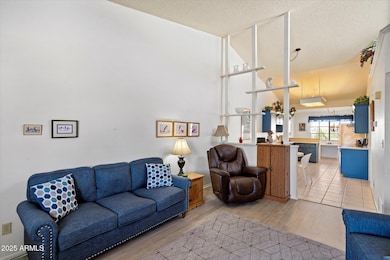
Welcome to your new fully furnished home in the 55+ gated community of Indian Summer Condos! This 2 bedroom, 2 bathroom home offers vaulted ceilings and an inviting open feel. Enjoy numerous amenities including a heated pool and spa, pickleball courts, an exercise facility, and community room perfect for hosting events and gatherings. Don't miss the chance to live in a vibrant neighborhood close to shopping, dining, recreation, and the beauty of the Superstition Mountains!
Last Agent to Sell the Property
Keller Williams Arizona Realty License #SA706488000 Listed on: 09/11/2025
We collect this data history from publicly available records. To have your information removed, we recommend requesting removal directly through your county’s website.
Kelly Courvisier
HomeSmart
(888) 606-5921
67 Total Sales
2 in Apache Junction
$240K - $340K Price Range
Leslie Wright
Simply Real Estate
(844) 937-3029
54 Total Sales
4 in Apache Junction
$300K - $460K Price Range
Rebecca Kallhoff
RE/MAX Premier
(623) 755-9970
67 Total Sales
9 in Apache Junction
$15K - $633K Price Range
James Leonard (Jase)
Realty ONE Group
(779) 256-6043
287 Total Sales
13 in Apache Junction
$86K - $660K Price Range
Doug Brown
HomeSmart Premier
(520) 666-9471
104 Total Sales
1 in Apache Junction
$278,000 Price
Kat Deist-Zemar
Realty ONE Group
(844) 325-8728
85 Total Sales
1 in Apache Junction
$72,500 Price
We collect this data history from publicly available records. To have your information removed, we recommend requesting removal directly through your county’s website.
| Date | Buyer | Sale Price | Title Company |
|---|---|---|---|
| -- | None Listed On Document | ||
| Baldi Michelle Louise | -- | None Listed On Document | |
| Arnaudy Antoine Jean | -- | None Available | |
| Arnaudy Antonie J | $93,000 | Equity Title Agency Inc | |
| Schneider Brigitte F | $98,500 | First American Title Ins Co | |
| Howden George | $63,000 | First Amer Title Ins Agency | |
| Glenn Daniel O | $44,000 | First American Title |
We collect this data history from publicly available records. To have your information removed, we recommend requesting removal directly through your county’s website.
| Date | Status | Borrower | Loan Amount |
|---|---|---|---|
| Previous Owner | $135,000 |
We collect this data history from publicly available records. To have your information removed, we recommend requesting removal directly through your county’s website.
| Date | Event | Price | List to Sale | Price per Sq Ft | Prior Sale |
|---|---|---|---|---|---|
| 06/18/2026 06/18/26 | Sold | $155,000 | -6.1% | $146 / Sq Ft | |
| 05/29/2026 05/29/26 | Pending | -- | -- | -- | |
| 05/19/2026 05/19/26 | Price Changed | $165,000 | -5.7% | $156 / Sq Ft | |
| 10/23/2025 10/23/25 | Price Changed | $175,000 | -5.4% | $165 / Sq Ft | |
| 10/07/2025 10/07/25 | Price Changed | $185,000 | -5.1% | $175 / Sq Ft | |
| 09/11/2025 09/11/25 | For Sale | $195,000 | +109.7% | $184 / Sq Ft | |
| 01/05/2017 01/05/17 | Sold | $93,000 | -5.1% | $88 / Sq Ft | View Prior Sale |
| 12/22/2016 12/22/16 | Price Changed | $98,000 | 0.0% | $92 / Sq Ft | |
| 11/29/2016 11/29/16 | Price Changed | $98,000 | 0.0% | $92 / Sq Ft | |
| 11/01/2016 11/01/16 | Price Changed | $98,000 | 0.0% | $92 / Sq Ft | |
| 09/26/2016 09/26/16 | Pending | -- | -- | -- | |
| 03/11/2016 03/11/16 | For Sale | $98,000 | -- | $92 / Sq Ft |
We collect this data history from publicly available records. To have your information removed, we recommend requesting removal directly through your county’s website.
| Year | Tax Paid | Tax Assessment Tax Assessment Total Assessment is a certain percentage of the fair market value that is determined by local assessors to be the total taxable value of land and additions on the property. | Land | Improvement |
|---|---|---|---|---|
| 2025 | $704 | -- | ||
| 2024 | $655 | -- | ||
| 2023 | $697 | $11,669 | $4,134 | $7,535 |
| 2022 | $634 | $9,197 | $3,180 | $6,017 |
| 2021 | $655 | $5,926 | $0 | $0 |
| 2020 | $638 | $5,212 | $0 | $0 |
| 2019 | $611 | $4,953 | $0 | $0 |
| 2018 | $597 | $5,169 | $0 | $0 |
| 2017 | $583 | $4,591 | $0 | $0 |
| 2016 | $641 | $4,566 | $600 | $3,966 |
| 2014 | -- | $3,553 | $600 | $2,953 |
Seller's Agent in 2026
Codi Nincehelser
Keller Williams Arizona Realty
(605) 370-9991
278 Total Sales
AJ
Buyer's Agent in 2026
Andrew Johnson
Evergreen Realty LLC
(480) 815-5386
77 Total Sales
KG
Seller's Agent in 2017
Keith George
Coldwell Banker Realty
JK
Buyer's Agent in 2017
Jay Kister
CentrixUSA
(760) 822-2413
4 Total Sales
Source: Arizona Regional Multiple Listing Service (ARMLS)
MLS Number: 6918500
APN: 101-30-128
Disclaimer: Certain information contained herein is derived from information provided by parties other than Homes.com. All information provided is deemed reliable, but is not guaranteed to be accurate and should be independently verified.
All information should be verified by the recipient and none is guaranteed as accurate by ARMLS
Listing Information presented by local MLS brokerage: Ten-X, local REALTOR®- Arlene Richardson - (888)-952-6393
Ask me questions while you tour the home.