
Miranda Gonthier
Responds Quickly
Maverick Realty
(413) 327-9895
29 Total Sales
1 in Somers
$283,000 Price
Estimated Value: $483,005
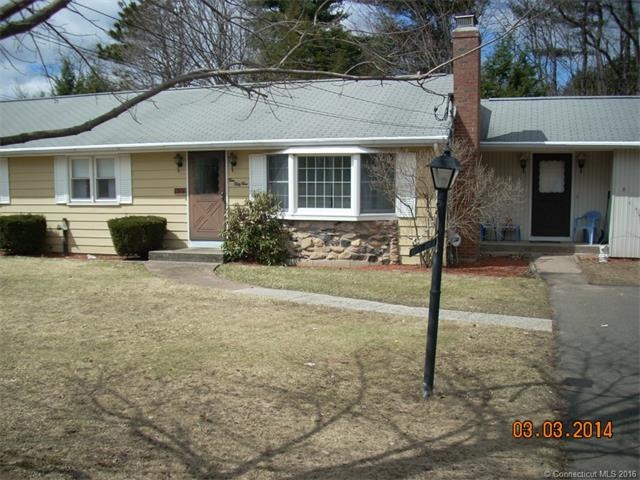
Beautifully maintained Ranch with attention to detail! Featuring updated kitchen, hardwood floors, dining room, large master bedroom with full bath, 2 fireplaces, first floor laundry, central air and vacuum, sunroom with deck, full size 2 car attached garage, workshop with additional half bath in lower level. Large 1+ acre corner lot with fenced area for pets to run free. Shed with power for outdoor activities, 2 separate driveways. All this and more ready for your personal touch to make this property your home today
Last Agent to Sell the Property
Mark Rondeau
Realty One Group Cutting Edge License #RES.0779842 Listed on: 04/04/2015
Last Buyer's Agent
Sarah Poulin
Real Broker CT, LLC License #RES.0797043
Miranda Gonthier
Maverick Realty
(413) 327-9895
29 Total Sales
1 in Somers
$283,000 Price
Kimberly Amundarain
Better Homes and Gardens Real Estate Executive Real Estate
(860) 846-4676
33 Total Sales
1 in Somers
$500,000 Price
Sharon Watson Stokland
List N Show LLC
(866) 789-5844
131 Total Sales
1 in Somers
$360,000 Price
Maxwell Castrogiovanni
eXp Realty
(475) 255-7967
167 Total Sales
1 in Somers
$525,000 Price
Aimee Nieroda
Naples Realty Group, LLC
(860) 345-5923
73 Total Sales
2 in Somers
$454K - $675K Price Range
Amy Rio
Better Homes and Gardens Real Estate Executive Real Estate
(860) 321-8567
1,038 Total Sales
4 in Somers
$231K - $575K Price Range
We collect this data history from publicly available records. To have your information removed, we recommend requesting removal directly through your county’s website.
| Date | Event | Price | List to Sale | Price per Sq Ft |
|---|---|---|---|---|
| 06/01/2015 06/01/15 | Sold | $264,000 | +1.6% | $132 / Sq Ft |
| 04/10/2015 04/10/15 | Pending | -- | -- | -- |
| 04/04/2015 04/04/15 | For Sale | $259,900 | -- | $130 / Sq Ft |
We collect this data history from publicly available records. To have your information removed, we recommend requesting removal directly through your county’s website.
| Year | Tax Paid | Tax Assessment Tax Assessment Total Assessment is a certain percentage of the fair market value that is determined by local assessors to be the total taxable value of land and additions on the property. | Land | Improvement |
|---|---|---|---|---|
| 2025 | $5,806 | $192,200 | $56,000 | $136,200 |
| 2024 | $5,566 | $192,200 | $56,000 | $136,200 |
| 2023 | $5,441 | $192,200 | $56,000 | $136,200 |
| 2022 | $5,297 | $192,200 | $56,000 | $136,200 |
| 2021 | $5,124 | $192,200 | $56,000 | $136,200 |
| 2020 | $5,195 | $189,800 | $56,000 | $133,800 |
| 2019 | $4,995 | $182,500 | $60,100 | $122,400 |
| 2018 | $4,995 | $182,500 | $60,100 | $122,400 |
| 2017 | $4,648 | $182,500 | $60,100 | $122,400 |
| 2016 | $4,420 | $182,500 | $60,100 | $122,400 |
| 2015 | $4,041 | $172,900 | $63,300 | $109,600 |
| 2014 | $4,041 | $172,900 | $63,300 | $109,600 |
M
Seller's Agent in 2015
Mark Rondeau
Realty One Group Cutting Edge
S
Buyer's Agent in 2015
Sarah Poulin
Real Broker CT, LLC
Source: SmartMLS
MLS Number: G10033078
APN: SOME-000011-000000-000034
Disclaimer: Certain information contained herein is derived from information provided by parties other than Homes.com. All information provided is deemed reliable, but is not guaranteed to be accurate and should be independently verified.
IDX information is provided exclusively for personal, non-commercial use, and may not be used for any purpose other than to identify prospective properties consumers may be interested in purchasing. Information is deemed reliable but not guaranteed.
Ask me questions while you tour the home.