
Carrie Paquette
BHHS Vermont Realty Group/S Burlington
(802) 455-4880
64 Total Sales
1 in Richmond
$290,000 Price
Estimated Value: $444,631
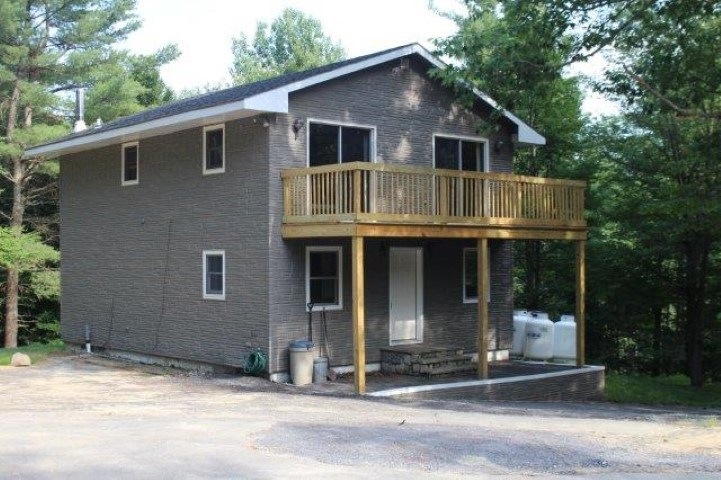
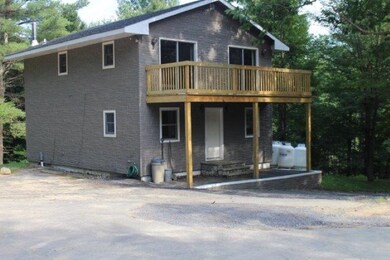
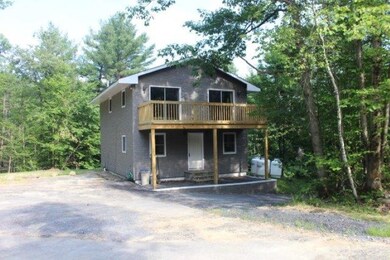
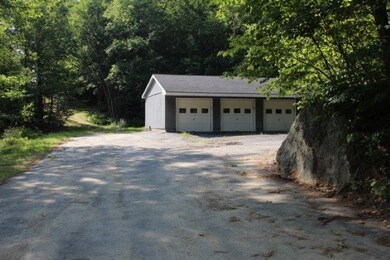
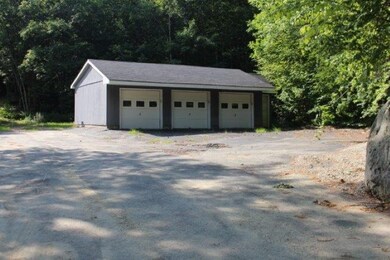
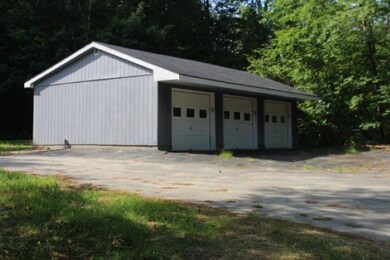
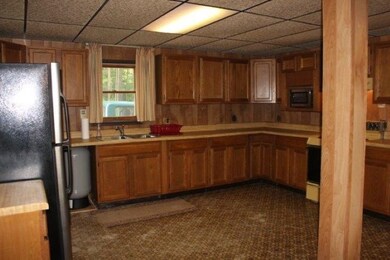
Country property on a secluded 10.33 acre parcel with seasonal and year round mountain views. Home features new drilled well and pressure tank in 2017, new 3 bedroom shared septic system, roof was new in 2013, siding and front deck in 2016, newer refrigerator, 3 new windows in 2011 on the first floor, new entrance door in 2016 and a new propane Rianni heater in 2017. Seller contribution of $3,000 toward interior updating. Seller has left a variety of new flooring material that should be enough to update the first floor. There is a 3.5 car garage that is insulated and sheet rocked. Living room features a Hearthstone wood stove. GMP has an easement to use the driveway access the power lines.
Last Agent to Sell the Property
Brian French Real Estate License #082.0006071 Listed on: 07/16/2018
We collect this data history from publicly available records. To have your information removed, we recommend requesting removal directly through your county’s website.
Carrie Paquette
BHHS Vermont Realty Group/S Burlington
(802) 455-4880
64 Total Sales
1 in Richmond
$290,000 Price
Valerie Guilmette
BHHS Vermont Realty Group/Waterbury
(802) 992-8345
28 Total Sales
1 in Richmond
$480,000 Price
Brenda Menard
Choice Real Estate & Property Management
(802) 441-6890
89 Total Sales
1 in Richmond
$596,000 Price
Matt Havers
FLAT FEE REAL ESTATE
(802) 992-1868
187 Total Sales
1 in Richmond
$60,000 Price
TB
Tyler Buswell
Vermont Real Estate Company
(802) 696-6627
63 Total Sales
1 in Richmond
$60,000 Price
KL
Kris Lippi
Get Listed Realty
(855) 283-0001
478 Total Sales
1 in Richmond
$573,000 Price
We collect this data history from publicly available records. To have your information removed, we recommend requesting removal directly through your county’s website.
| Date | Buyer | Sale Price | Title Company |
|---|---|---|---|
| -- | -- | ||
| -- | -- | ||
| -- | -- | ||
| -- | -- | ||
| -- | -- |
We collect this data history from publicly available records. To have your information removed, we recommend requesting removal directly through your county’s website.
| Date | Event | Price | List to Sale | Price per Sq Ft |
|---|---|---|---|---|
| 09/19/2018 09/19/18 | Sold | $210,000 | -6.3% | $137 / Sq Ft |
| 08/11/2018 08/11/18 | Pending | -- | -- | -- |
| 07/30/2018 07/30/18 | Price Changed | $224,000 | -4.3% | $146 / Sq Ft |
| 07/16/2018 07/16/18 | For Sale | $234,000 | -- | $152 / Sq Ft |
We collect this data history from publicly available records. To have your information removed, we recommend requesting removal directly through your county’s website.
| Year | Tax Paid | Tax Assessment Tax Assessment Total Assessment is a certain percentage of the fair market value that is determined by local assessors to be the total taxable value of land and additions on the property. | Land | Improvement |
|---|---|---|---|---|
| 2025 | $4,503 | $378,300 | $174,800 | $203,500 |
| 2024 | $5,858 | $378,300 | $174,800 | $203,500 |
| 2023 | $5,858 | $378,300 | $174,800 | $203,500 |
| 2022 | $5,858 | $234,800 | $89,200 | $145,600 |
| 2021 | $6,177 | $234,800 | $89,200 | $145,600 |
| 2020 | $5,549 | $234,800 | $89,200 | $145,600 |
| 2019 | $5,648 | $234,800 | $89,200 | $145,600 |
| 2018 | $5,318 | $227,000 | $81,400 | $145,600 |
| 2017 | $4,995 | $227,000 | $81,400 | $145,600 |
| 2016 | $4,984 | $227,000 | $81,400 | $145,600 |
| 2015 | -- | $2,270 | $0 | $0 |
| 2014 | -- | $2,270 | $0 | $0 |
| 2013 | -- | $2,270 | $0 | $0 |
Seller's Agent in 2018
Kelly S. Farr
Brian French Real Estate
(802) 238-2979
28 Total Sales
Buyer's Agent in 2018
Dana Basiliere
802 Real Estate
(802) 238-3939
19 Total Sales
Source: PrimeMLS
MLS Number: 4707228
APN: (163) SR0455
Disclaimer: Certain information contained herein is derived from information provided by parties other than Homes.com. All information provided is deemed reliable, but is not guaranteed to be accurate and should be independently verified.
Copyright 2026 PrimeMLS, Inc. All rights reserved. This information is deemed reliable, but not guaranteed. The data relating to real estate displayed on this display comes in part from the IDX Program of PrimeMLS. The information being provided is for consumers’ personal, non-commercial use and may not be used for any purpose other than to identify prospective properties consumers may be interested in purchasing.
Ask me questions while you tour the home.