

Move-In Specials
End of Summer Savings! Move in to The Stax of Long Lake and receive One Month Free!
Highlights
- High Ceilings
- Walk-In Closets
- Deck
- Office
- Controlled Access
- Island Kitchen
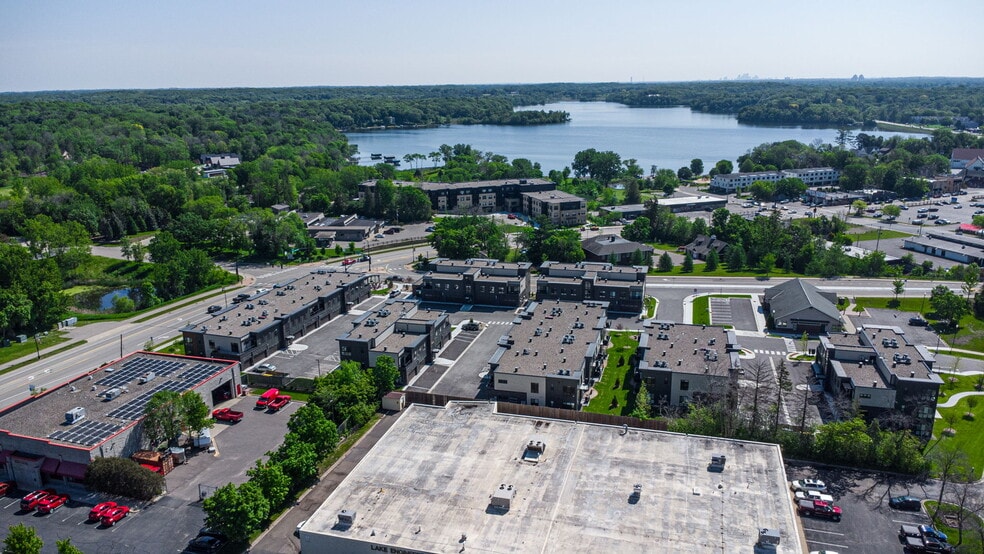
About The Stax of Long Lake
Welcome
to The Stax of Long Lake Apartments—where luxury meets the privacy and natural
beauty of lake-country living, just minutes from Wayzata. Set within the highly
sought-after Orono School District, this rare rental opportunity offers the
space, serenity, and exclusivity typically reserved for homeowners—perfect for
those seeking a refined downsizing solution without compromise.
Our
boutique-style community embraces shorter building footprints, fewer neighbors,
and a more private living experience surrounded by parks and scenic lakes.
Inside, our one- and two-bedroom apartment homes feature semi-private
entrances, expansive windows with abundant natural light, and thoughtfully
designed interiors. Enjoy stainless-steel appliances, quartz countertops, and
wood-style flooring throughout—delivering a modern, effortless lifestyle in one
of the West Metro's most desirable locations.

Pricing and Floor Plans
The total monthly price shown includes only the required fees. Additional fees may still apply to your rent. Use the rental calculator to estimate all potential associated costs.
1 Bedroom
Holbrook
- 1 Bed
- 1 Bath
- 844 Sq Ft
| Unit | Total Price | Sq Ft | Availability | Unit Details |
|---|---|---|---|---|
| 555-107 | $2,268 | 844 | Sep 15 | |
| 555-205 | $2,103 | 844 | Oct 6 |
Gleanloch
- 1 Bed
- 1 Bath
- 784 Sq Ft
Walnut
- 1 Bed
- 1 Bath
- 803 Sq Ft
Hardin
- 1 Bed
- 1 Bath
- 808 Sq Ft
Highland
- 1 Bed
- 1 Bath
- 808 Sq Ft
Marsh - ACC
- 1 Bed
- 1 Bath
- 809 Sq Ft
2 Bedrooms
Seton
- 2 Beds
- 2 Baths
- 1,023 Sq Ft
| Unit | Total Price | Sq Ft | Availability | Unit Details |
|---|---|---|---|---|
| 520-204 | $2,583 | 1,023 | Now |
Thorpe
- 2 Beds
- 2 Baths
- 1,006 Sq Ft
| Unit | Total Price | Sq Ft | Availability | Unit Details |
|---|---|---|---|---|
| 555-210 | $2,603 | 1,006 | Now |
Heritage
- 2 Beds
- 2 Baths
- 1,133 Sq Ft
| Unit | Total Price | Sq Ft | Availability | Unit Details |
|---|---|---|---|---|
| 520-103 | $2,758 | 1,133 | Now |
Klapprich
- 2 Beds
- 2 Baths
- 1,113 Sq Ft
Knollway - ACC
- 2 Beds
- 2 Baths
- 1,113 Sq Ft
Fees and Policies
The fees below are based on community-supplied data and may exclude additional fees and utilities. Use the Rent Estimate Calculator to determine your monthly and one-time costs based on your requirements.
Property Fee Disclaimer: Based on community-supplied data and independent market research. Subject to change without notice. May exclude fees for mandatory or optional services and usage-based utilities.
Community Details
Property Information
- Built in 2023
- 70 units/3 stories
Lease Options
- 12 - 24 Month Leases
Community Amenities
Property Services
- Controlled Access
- Package Service
- Maintenance on site
Outdoor Features
- Grill
- Dog Park
Additional Amenities
- Balcony with Gas Grill
- Beautiful Quartz Countertops
- Built-In Desks in select homes
- Dog Run
- Efficient Stainless Steel Appliances
- In-Home Full-Size Washer and Dryer
- Italian-Made Cabinetry
- Large Closets
- Outdoor Fire Pit and Social Areas
- Semi-Private Entry Apartments
- Stunning High-End Finishes Throughout
- Wood-Look Flooring Throughout Living Areas
Kitchen Features & Appliances
- Gas Range
Apartment Features
Indoor Features
- Air Conditioning
- Washer/Dryer
- Ceiling Fans
- Double Vanities
- Tub/Shower
- Smoke Free
Kitchen Features & Appliances
- Dishwasher
- Disposal
- Microwave
- Ice Maker
- Refrigerator
- Oven
- Stainless Steel Appliances
- Range
- Freezer
- Island Kitchen
- Pantry
- Quartz Countertops
Model Details
- Views
- Walk-In Closets
- Carpet
- Linen Closet
- Office
- Vinyl Flooring
- Window Coverings
- High Ceilings
- Large Bedrooms
- Balcony
- Deck
- Patio
Property Site Map
Select a unit to view pricing and availability
Matterport 3D Tours
Map
- 338 Lakeview Ave Unit 338
- 1743 Watertown Rd
- 124 Harrington Dr
- 2167 Watertown Rd
- 2607 Cascade Ln
- 95 Hackberry Hill
- 1650 N Farm Rd
- 306 Wolf Pointe Trail
- 945 Willow View Dr
- 1525 6th Ave N
- 271 Heather Ln
- 245 Glenmoor Ln
- 1050 Old Long Lake Rd
- 1050 Old Long Lake Rd
- 2735 Deer Run Trail E
- 1345 Elsinore Cir
- 1445 Fox St
- 1325 Tamarack Dr
- 1065 Edgewood Hill Rd
- 3205 Graham Hill Rd
- 382 Dexter Dr
- 58 Inglewood St
- 190 Wayzata Blvd E
- 141 Edgewood Ct
- 253 Lake St E
- 1161 Elmwood Ave
- 725 Wayzata Blvd E
- 412 Wayzata Blvd E
- 350 Superior Blvd
- 17600 14th Ave N
- 910 Wayzata Blvd E
- 3995 N Shore Dr
- 3159 Northview Rd
- 1013 Gardner St E
- 875 Lake St N Unit 310
- 1021 Gardner St E
- 1805 Cr-101
- 1032 Gardner St E
- 110 Circle A Dr S
- 240 Central Ave N
Ask me questions while you tour the home.