
Koert Balke
MORE Realty
(360) 334-3759
93 Total Sales
1 in Gladstone
$30,500 Price
Estimated Value: $422,172
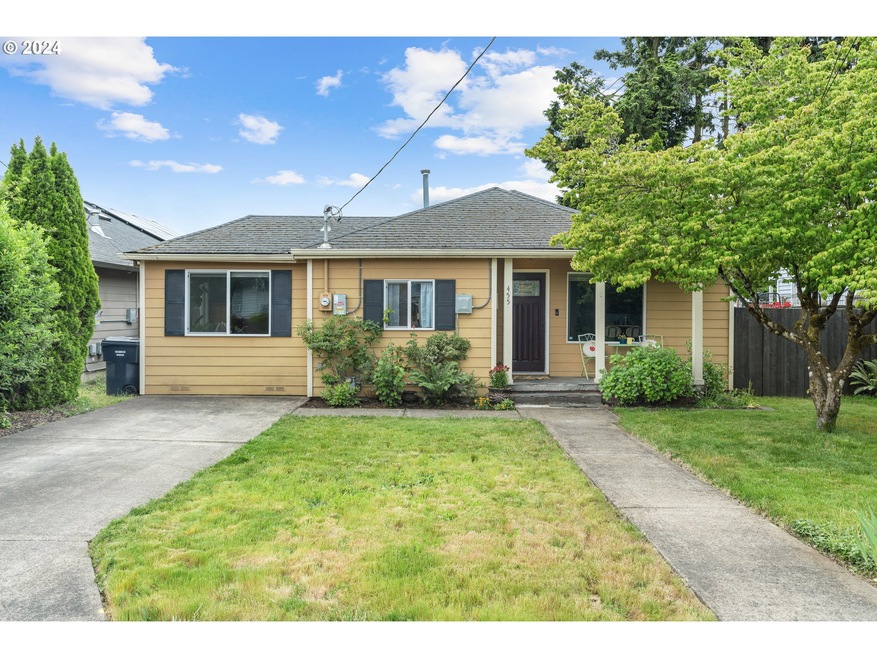
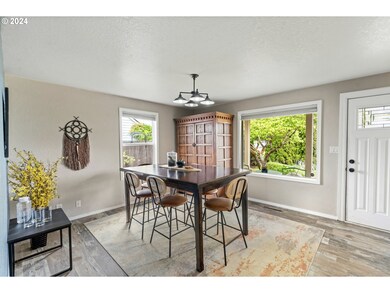
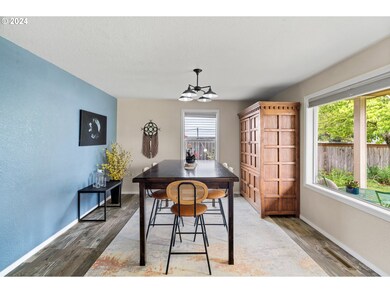

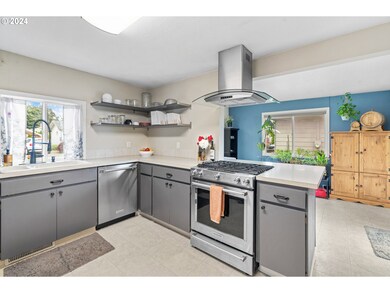
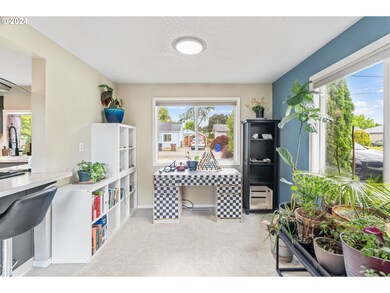
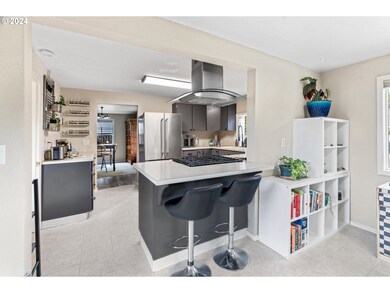
Updated 3 Bed, 1 Bath Gem on a dead end street! Imagine being handed the keys to your very own charming Gladstone bungalow to kick off the summer season! Solar panels on the roof help with major energy savings. The fenced yard has plenty of space for a fire pit, picnic table, outdoor games and beyond. It's the perfect place to unwind on a warm evening. Store your tools in the shed out back and grill on the patio. Now, step inside! With three bedrooms and one spacious bathroom with double sinks, this home is the perfect blend of comfort and convenience. The centerpiece of the home is a meticulously crafted kitchen! Stainless steel appliances add a touch of elegance, including a gas range for effortless cooking. Pull up a stool to the eat-in bar and enjoy a meal. Afterward, relax in the spacious living room or lounge in the primary bedroom. With close proximity to schools, shopping, restaurants, and parks, this home offers convenience at every turn. Whether you're relaxing at home or exploring the vibrant community, this stylish bungalow has it all. Don't miss out on the opportunity to make it yours!
Last Agent to Sell the Property
Opt Brokerage Phone: 503-908-4908 License #201214682 Listed on: 05/31/2024
We collect this data history from publicly available records. To have your information removed, we recommend requesting removal directly through your county’s website.
Koert Balke
MORE Realty
(360) 334-3759
93 Total Sales
1 in Gladstone
$30,500 Price
Terry Foster
eXp Realty, LLC
(503) 738-1929
103 Total Sales
1 in Gladstone
$350,000 Price
Bryce Rosenbaum
Harcourts Real Estate Network Group
(971) 339-0134
240 Total Sales
8 in Gladstone
$353K - $615K Price Range
Ann Samuelson
Rise Above Realty
(971) 606-5460
78 Total Sales
1 in Gladstone
$470,000 Price
Ben Nelson
EPIQUE REALTY
(971) 264-2965
69 Total Sales
1 in Gladstone
$585,000 Price
Bill Bailey
RE/MAX Advantage Group
(503) 546-1532
160 Total Sales
1 in Gladstone
$1,100,000 Price
We collect this data history from publicly available records. To have your information removed, we recommend requesting removal directly through your county’s website.
| Date | Buyer | Sale Price | Title Company |
|---|---|---|---|
| $415,000 | First American Title | ||
| Geisler Raechel I | $324,000 | Wfg Title | |
| Phillips Caleb Lee | $236,300 | Ticor Title | |
| Rivera Luis S | -- | Fidelity Natl Title Co Of Or | |
| Heaverlo Sarah J | $217,500 | Fidelity Natl Title Co Of Or | |
| Timm Fox Construction Llc | $225,000 | Fidelity Natl Title Co Of Or | |
| Timm Fox Construction Llc | $225,000 | Fidelity Natl Title Co Of Or |
We collect this data history from publicly available records. To have your information removed, we recommend requesting removal directly through your county’s website.
| Date | Status | Borrower | Loan Amount |
|---|---|---|---|
| Open | $407,483 | ||
| Previous Owner | Geisler Raechel I | $318,131 | |
| Previous Owner | Phillips Caleb Lee | $232,019 | |
| Previous Owner | Rivera Luis S | $204,750 | |
| Previous Owner | Heaverlo Sarah J | $217,500 |
We collect this data history from publicly available records. To have your information removed, we recommend requesting removal directly through your county’s website.
| Date | Event | Price | List to Sale | Price per Sq Ft | Prior Sale |
|---|---|---|---|---|---|
| 08/23/2024 08/23/24 | Sold | $415,000 | +3.8% | $291 / Sq Ft | |
| 07/24/2024 07/24/24 | Pending | -- | -- | -- | |
| 07/22/2024 07/22/24 | Price Changed | $399,900 | -4.8% | $281 / Sq Ft | |
| 07/11/2024 07/11/24 | For Sale | $419,900 | 0.0% | $295 / Sq Ft | |
| 07/05/2024 07/05/24 | Pending | -- | -- | -- | |
| 06/27/2024 06/27/24 | For Sale | $419,900 | 0.0% | $295 / Sq Ft | |
| 06/21/2024 06/21/24 | Pending | -- | -- | -- | |
| 06/18/2024 06/18/24 | Price Changed | $419,900 | -1.2% | $295 / Sq Ft | |
| 06/10/2024 06/10/24 | Price Changed | $425,000 | -3.4% | $298 / Sq Ft | |
| 05/31/2024 05/31/24 | For Sale | $439,900 | +35.8% | $309 / Sq Ft | |
| 03/02/2020 03/02/20 | Sold | $324,000 | +0.6% | $228 / Sq Ft | View Prior Sale |
| 01/29/2020 01/29/20 | Pending | -- | -- | -- | |
| 01/23/2020 01/23/20 | For Sale | $322,000 | -- | $226 / Sq Ft |
We collect this data history from publicly available records. To have your information removed, we recommend requesting removal directly through your county’s website.
| Year | Tax Paid | Tax Assessment Tax Assessment Total Assessment is a certain percentage of the fair market value that is determined by local assessors to be the total taxable value of land and additions on the property. | Land | Improvement |
|---|---|---|---|---|
| 2025 | $3,947 | $195,907 | ||
| 2024 | $3,838 | $190,201 | ||
| 2023 | $3,838 | $184,662 | $0 | $0 |
| 2022 | $3,569 | $179,284 | $0 | $0 |
| 2021 | $3,438 | $174,063 | $0 | $0 |
| 2020 | $3,356 | $168,994 | $0 | $0 |
| 2019 | $3,317 | $164,072 | $0 | $0 |
| 2018 | $3,196 | $159,293 | $0 | $0 |
| 2017 | $3,101 | $154,653 | $0 | $0 |
| 2016 | $2,999 | $150,149 | $0 | $0 |
| 2015 | $2,900 | $145,776 | $0 | $0 |
| 2014 | $2,822 | $141,530 | $0 | $0 |
Seller's Agent in 2024
Katherine Holman
Opt
(503) 704-6673
60 Total Sales
Buyer's Agent in 2024
Mitch Foteff
H & H Preferred Real Estate
(503) 260-4629
139 Total Sales
Seller's Agent in 2020
Jamohl DeWald
Premiere Property Group, LLC
(503) 545-4945
31 Total Sales
Buyer's Agent in 2020
Connie Iman
Tower Realty
(503) 702-5048
17 Total Sales
Source: Regional Multiple Listing Service (RMLS)
MLS Number: 24426325
APN: 00529592
Disclaimer: Certain information contained herein is derived from information provided by parties other than Homes.com. All information provided is deemed reliable, but is not guaranteed to be accurate and should be independently verified.
The content relating to real estate for sale on this web site comes in part from the IDX program of the RMLS™ of Portland, Oregon. Real estate listings held by brokerage firms other than Ten-X are marked with the RMLS™ logo, and detailed information about these properties includes the names of the listing brokers. Listing content is copyright © 2026 RMLS™, Portland, Oregon. Some properties which appear for sale on this web site may subsequently have sold or may no longer be available. All information provided is deemed reliable but is not guaranteed and should be independently verified.
Ask me questions while you tour the home.