
Victoria Buck
Coldwell Banker Bain
(971) 351-0278
204 Total Sales
1 in Gladstone
$540,000 Price
Estimated Value: $460,033
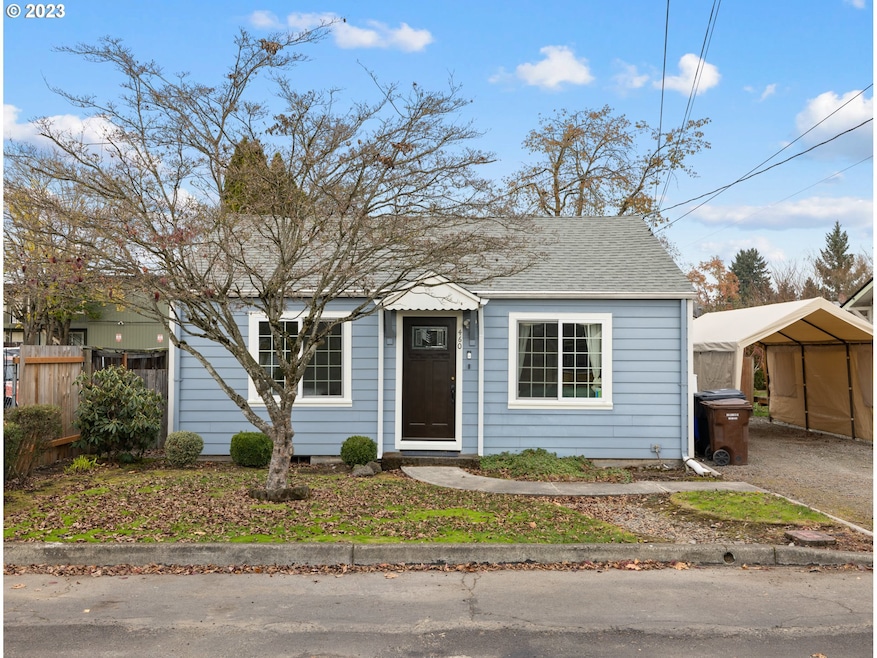
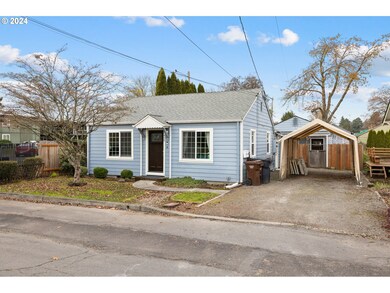
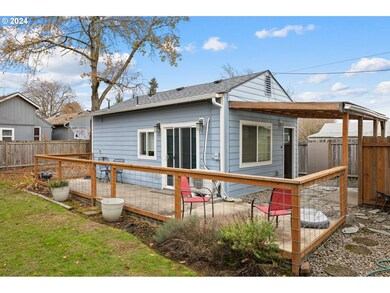
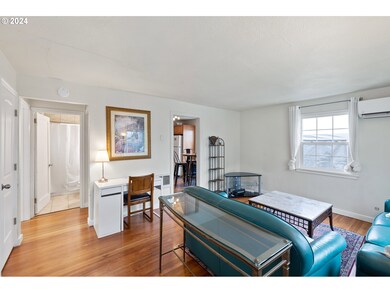
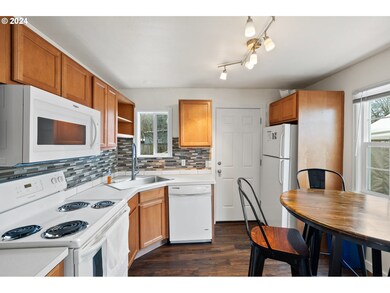
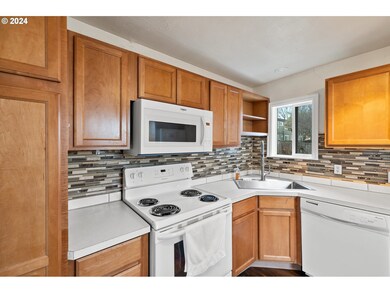
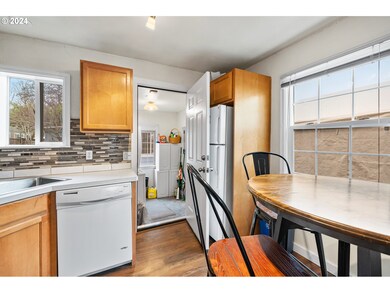
Rare Opportunity with two dwelling/Income homes conveniently located on the west end of Gladstone. Nicely remodeled/Updated including hardwoods, tile and all appliances including 2 washer/dryers. Nearby shopping, rivers, parks and freeway.
Last Agent to Sell the Property
Professional Realty Services International, Inc License #200303042 Listed on: 01/05/2024
We collect this data history from publicly available records. To have your information removed, we recommend requesting removal directly through your county’s website.
Victoria Buck
Coldwell Banker Bain
(971) 351-0278
204 Total Sales
1 in Gladstone
$540,000 Price
Nick Shivers
eXp Realty, LLC
(971) 232-4415
1,255 Total Sales
7 in Gladstone
$370K - $650K Price Range
Chance Jackson
Realty One Group Discovery
(541) 402-5110
41 Total Sales
1 in Gladstone
$430,000 Price
Jaimy Beltran
Keller Williams Realty Portland Premiere
(844) 569-0068
115 Total Sales
2 in Gladstone
$420K - $604K Price Range
Israel Hill
John L. Scott Portland Central
(844) 418-2060
139 Total Sales
2 in Gladstone
$633K - $704K Price Range
STEPHEN HEINS
HEINS REAL ESTATE
(971) 297-3784
62 Total Sales
30 in Gladstone
$235K - $765K Price Range
We collect this data history from publicly available records. To have your information removed, we recommend requesting removal directly through your county’s website.
| Date | Buyer | Sale Price | Title Company |
|---|---|---|---|
| $484,000 | First American Title | ||
| Bridge 2 Properties Llc | -- | Accommodation/Courtesy Recordi | |
| Nizich Marie A | -- | Old Republic Title | |
| Fitzgerald Michael S | -- | Amerititle | |
| Nizich Marie A | -- | Ortc | |
| Bridge Properties Llc | -- | Accommodation | |
| Nizich Marie A | $197,000 | First American | |
| Seven Suns Outhreach | -- | None Available | |
| Greer Rick | -- | Fidelity National Title | |
| Greer Rick | -- | Chicago Title Insurance Co | |
| Greer Rick | $102,900 | Transnation Title Insurance |
We collect this data history from publicly available records. To have your information removed, we recommend requesting removal directly through your county’s website.
| Date | Status | Borrower | Loan Amount |
|---|---|---|---|
| Open | $387,200 | ||
| Previous Owner | Fitzgerald Michael S | $221,000 | |
| Previous Owner | Nizich Marie A | $180,000 | |
| Previous Owner | Nizich Marie A | $180,402 | |
| Previous Owner | Greer Rick | $141,300 |
We collect this data history from publicly available records. To have your information removed, we recommend requesting removal directly through your county’s website.
| Date | Event | Price | List to Sale | Price per Sq Ft | Prior Sale |
|---|---|---|---|---|---|
| 02/16/2024 02/16/24 | Sold | $484,000 | +5.4% | $427 / Sq Ft | |
| 01/08/2024 01/08/24 | Pending | -- | -- | -- | |
| 01/05/2024 01/05/24 | For Sale | $459,000 | +133.0% | $405 / Sq Ft | |
| 08/26/2015 08/26/15 | Sold | $197,000 | -1.5% | $173 / Sq Ft | View Prior Sale |
| 04/23/2015 04/23/15 | Pending | -- | -- | -- | |
| 04/18/2015 04/18/15 | For Sale | $199,900 | -- | $176 / Sq Ft |
We collect this data history from publicly available records. To have your information removed, we recommend requesting removal directly through your county’s website.
| Year | Tax Paid | Tax Assessment Tax Assessment Total Assessment is a certain percentage of the fair market value that is determined by local assessors to be the total taxable value of land and additions on the property. | Land | Improvement |
|---|---|---|---|---|
| 2025 | $4,911 | $243,730 | ||
| 2024 | $4,775 | $236,632 | ||
| 2023 | $4,775 | $229,740 | $0 | $0 |
| 2022 | $4,440 | $223,049 | $0 | $0 |
| 2021 | $4,277 | $216,553 | $0 | $0 |
| 2020 | $4,175 | $210,246 | $0 | $0 |
| 2019 | $4,127 | $204,123 | $0 | $0 |
| 2018 | $3,977 | $198,178 | $0 | $0 |
| 2017 | $3,858 | $192,406 | $0 | $0 |
| 2016 | $3,147 | $157,579 | $0 | $0 |
| 2015 | $3,043 | $152,989 | $0 | $0 |
| 2014 | $2,961 | $148,533 | $0 | $0 |
Seller's Agent in 2024
Marie Zizich
Professional Realty Services International, Inc
(503) 780-4191
4 Total Sales
RY
Buyer's Agent in 2024
Rob Young
Legacy Realty Group
(503) 890-5863
48 Total Sales
MM
Seller's Agent in 2015
Martin Mills
Century 21 North Homes Realty
Source: Regional Multiple Listing Service (RMLS)
MLS Number: 23275275
APN: 00529565
Disclaimer: Certain information contained herein is derived from information provided by parties other than Homes.com. All information provided is deemed reliable, but is not guaranteed to be accurate and should be independently verified.
The content relating to real estate for sale on this web site comes in part from the IDX program of the RMLS™ of Portland, Oregon. Real estate listings held by brokerage firms other than Ten-X are marked with the RMLS™ logo, and detailed information about these properties includes the names of the listing brokers. Listing content is copyright © 2026 RMLS™, Portland, Oregon. Some properties which appear for sale on this web site may subsequently have sold or may no longer be available. All information provided is deemed reliable but is not guaranteed and should be independently verified.
Ask me questions while you tour the home.