$609,950
SOLD MAY 15, 2026
Last list price

4550 N 145th Terrace Basehor, KS 66007

4 Beds
3 Baths
2,653 Sq Ft
0.28 Acre Lot

Sale Details

Date Sold: May 15, 2026

$230 Per Sq Ft

112 Days on Market

Highlights

  • Custom Closet System
  • Traditional Architecture
  • Main Floor Bedroom
  • Basehor Elementary School Rated A
  • Wood Flooring
  • Corner Lot

About This Home

As of May 2026

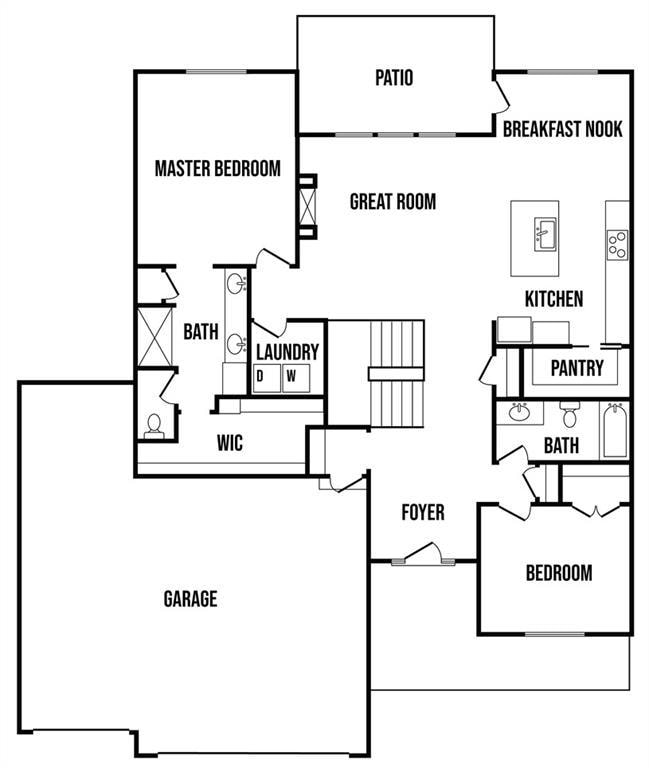
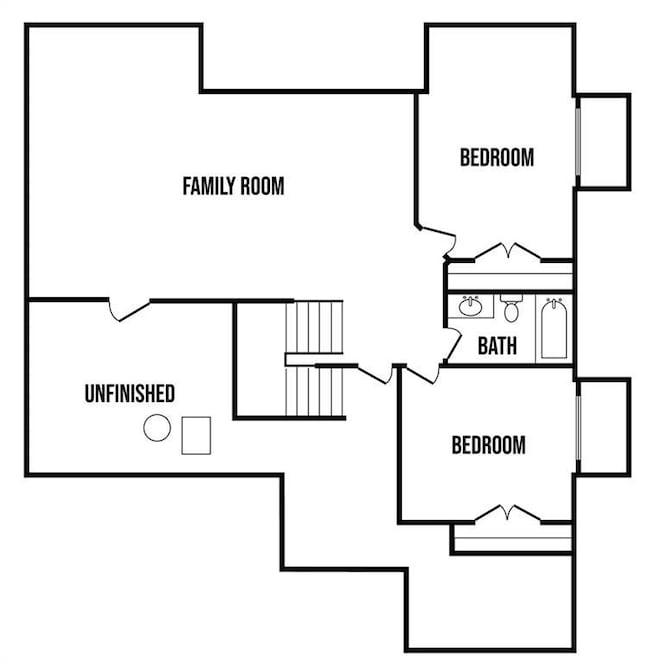
Lot 48. Hudson by Pfannes Homes. Home is READY NOW!! This great home in a GOLF COURSE community with lawn maintenance/snow removal provided has all the upgrades! 3 car garage with the main 2 car section that is 24' deep and the 3rd car is 30' deep! This amazing garage also includes a mini-split to keep it comfortable. The open main living area includes a fireplace with cabinets, additional kitchen cabinets at the island, and a nice dining area. Oversized pantry! Plenty of light with windows all across the back. Huge corner lot with no neighbor directly behind! Primary suite includes large bedroom, bath, linen closet and primary closet. The second bedroom is good sized with full bath and second linen closet. Lower level includes family room with wet bar, full bath and two nice bedrooms. Quartz in kitchen and bathrooms, tile floors in laundry and baths and wood floors in entry, living, dining and kitchen. Zoned HVAC to keep the lower level comfortable and a low maintenance composite deck. Don't miss this opportunity to live in the Communities of Falcon Lakes, just off K7 with an easy 30 minute ride to the airport, 10 minutes to the Legends Entertainment and Shopping District and 30 minutes to Lawrence. Acclaimed Basehor-Linwood schools! Provided lawn maintenance includes mowing/trimming/blowing, weed/feed, and landscape/tree trimming, sprinkler turn on/turn off. Snow removal over 2".

Last Agent to Sell the Property

Jeff Curry

Weichert, Realtors Welch & Co. Brokerage Phone: 816-536-3742 License #1999032395 Listed on: 12/11/2025

Weichert, Realtors Welch & Co.

Co-Listed By

Brett Curry

Weichert, Realtors Welch & Co. Brokerage Phone: 816-536-3742 License #2019042445

Last Buyer's Agent

Kim Brown

ReeceNichols -Johnson County W License #00244408

Home Details

Home Type

  • Single Family

Est. Annual Taxes

  • $9,700

Year Built

  • Built in 2026

Lot Details

  • 12,090 Sq Ft Lot
  • Cul-De-Sac
  • Corner Lot

HOA Fees

  • $270 Monthly HOA Fees

Parking

  • 3 Car Attached Garage
  • Front Facing Garage
  • Garage Door Opener

Home Design

  • Traditional Architecture
  • Villa
  • Composition Roof
  • Stone Trim

Interior Spaces

  • Wet Bar
  • Ceiling Fan
  • Gas Fireplace
  • Thermal Windows
  • Mud Room
  • Great Room with Fireplace
  • Family Room
  • Dining Room

Kitchen

  • Breakfast Room
  • Kitchen Island
  • Quartz Countertops

Flooring

  • Wood
  • Carpet
  • Ceramic Tile

Bedrooms and Bathrooms

  • 4 Bedrooms
  • Main Floor Bedroom
  • Custom Closet System
  • Walk-In Closet
  • 3 Full Bathrooms
  • Double Vanity
  • Shower Only

Laundry

  • Laundry Room
  • Laundry on main level

Finished Basement

  • Sump Pump
  • Natural lighting in basement

Home Security

  • Smart Thermostat
  • Fire and Smoke Detector

Schools

  • Basehor Elementary School
  • Basehor-Linwood High School

Utilities

  • Central Air
  • Heating System Uses Natural Gas

Additional Features

  • Covered Deck
  • City Lot

Listing and Financial Details

  • Assessor Parcel Number 052-156-24-0-00-08-158.00-0
  • $0 special tax assessment

Community Details

Overview

  • Association fees include lawn service, snow removal
  • Falcon Lakes Homes Association
  • Falcon Lakes Subdivision, Hudson Floorplan

Recreation

  • Tennis Courts
  • Pickleball Courts
  • Community Pool

Home Details

Home Type

Single Family

Est. Annual Taxes

$9,700

Year Built

Built in 2026

Lot Details

0.28 Acres

HOA Fees

$270 per month

Parking

3

Listing Details

  • Property Type: Residential
  • Property Sub Type: Villa
  • Property Condition: Never Occupied
  • Year Built: 2026
  • Above Grade Finished Sq Ft: 1615
  • Architectural Style: Traditional
  • Builder Model: Hudson
  • Builder Name: Pfannes Homes, Inc.
  • Co List Office Mls Id: HMSGWA01
  • Co List Office Name: Weichert, Realtors Welch & Co.
  • Co List Office Phone: 913-647-5700
  • Fireplaces: 1
  • Internet Address Display: Yes
  • Internet Consumer Comment: No
  • List Agent Full Name: Jeff Curry
  • List Office Mls Id: HMSGWA01
  • List Office Name: Weichert, Realtors Welch & Co.
  • List Office Phone: 913-647-5700
  • Living Area: 2653
  • Mls Status: Sold
  • Ownership: Private
  • Age Description: 2 Years/Less
  • Floor Plan Features: Reverse 1.5 Story
  • Tax Special Amount: 0
  • Dining Area Features: Breakfast Area
  • Other Room Features: Breakfast Room,Main Floor BR,Main Floor Primary Bedroom,Mud Room
  • Special Documents Required YN: 0
  • Building Conversion YN: 0
  • Major Repair Costs: 0.00
  • Installation R Factor Ceiling: 38
  • Maintenance Description: Lawn,Snow Removal
  • Warranty Description: Seller Provides
  • Kick Out Hour Day: Days
  • Attribution Contact: 816-536-3742
  • Special Features: NewHome

Interior Features

  • Interior Amenities: Ceiling Fan(s), Custom Cabinets, Kitchen Island, Painted Cabinets, Pantry, Smart Thermostat, Walk-In Closet(s), Wet Bar
  • Fireplace Features: Gas, Great Room
  • Basement: Daylight, Finished, Sump Pump
  • Basement: Yes
  • Below Grade Sq Ft: 1038
  • Fireplace: Yes
  • Flooring: Carpet, Tile, Wood
  • Laundry Features: Laundry Room, Main Level
  • Window Features: Thermal Windows

Beds/Baths

  • Full Bathrooms: 3
  • Bedrooms: 4

Exterior Features

  • Roof: Composition
  • Construction Materials: Stone Trim, Stucco & Frame
  • Patio And Porch Features: Deck- Covered

Garage/Parking

  • Garage Spaces: 3
  • Garage: Yes
  • Parking Features: Attached, Garage Door Opener, Garage Faces Front

Utilities

  • Cooling: Electric
  • Heating: Natural Gas
  • Sewer: Public Sewer
  • Cooling: Yes
  • Security Features: Smoke Detector(s)
  • Water Source: Public
  • Telecom: Fiber - Available

Condo/Co-op/Association

  • Association Amenities: Pickleball Court(s), Pool, Tennis Court(s)
  • Association Fee: 3240
  • Association Fee Frequency: Annually
  • Association Fee Includes: Lawn Service, Snow Removal
  • Senior Community: No

Association/Amenities

  • Association Name: Falcon Lakes Homes Association
  • Association: Yes

Fee Information

  • Deposit: Pfannes Homes, Inc.

Schools

  • Middle/Junior School: Basehor-Linwood
  • Junior High Dist: Basehor-Linwood

Lot Info

  • Lot Features: City Lot, Corner Lot, Cul-De-Sac
  • Lot Size Sq Ft: 12090
  • Parcel Number: 052-156-24-0-00-08-158.00-0
  • Property Attached: No
  • Subdivision Name: Falcon Lakes
  • In Flood Plain: No

Tax Info

  • Tax Annual Amount: 9700
  • Tax Abatement YN: 0
  • Tax Comment: est

MLS Schools

  • Elementary School: Basehor
  • High School: Basehor-Linwood

Ownership History

We collect this data history from publicly available records. To have your information removed, we recommend requesting removal directly through your county’s website.

Date Name Owned For Owner Type

Purchase Details

Listed on
Dec 11, 2025
Closed on
May 5, 2026
Sold by
Bought by
Seller's Agent
Jeff Curry
Weichert, Realtors Welch & Co.
Buyer's Agent
Kim Brown
ReeceNichols -Johnson County W
List Price
$609,950
Views
27

Home Financials for this Owner

Home Financials are based on the most recent Mortgage that was taken out on this home.
Avg. Annual Appreciation
-96.72%
Original Mortgage
$259,950
Outstanding Balance
$259,713
Interest Rate
6.46%
Mortgage Type
VA
Estimated Equity
$118,287

Purchase Details

Closed on
Jun 20, 2025
Sold by
Bought by

Home Financials for this Owner

Home Financials are based on the most recent Mortgage that was taken out on this home.
Original Mortgage
$443,650
Interest Rate
6.86%
Mortgage Type
Construction
Source: Public Records
Create a Home Valuation Report for This Property
The Home Valuation Report is an in-depth analysis detailing your home's value as well as a comparison with similar homes in the area

Home Values in the Area

Source: Public Records

Average Home Value in this Area


Source: Public Records

Purchase History

We collect this data history from publicly available records. To have your information removed, we recommend requesting removal directly through your county’s website.

Date Type Sale Price Title Company
Warranty Deed -- Security 1St Title
Source: Public Records

Mortgage History

We collect this data history from publicly available records. To have your information removed, we recommend requesting removal directly through your county’s website.

Date Status Loan Amount Loan Type
Open $259,950 VA
Previous Owner $443,650 Construction
Source: Public Records

Property History

We collect this data history from publicly available records. To have your information removed, we recommend requesting removal directly through your county’s website.

Date Event Price List to Sale Price per Sq Ft
05/15/2026 05/15/26 Sold -- -- --
12/11/2025 12/11/25 For Sale $609,950 -- $230 / Sq Ft
Source: Heartland MLS

Agents Affiliated with this Home

  • Section Image
  • Section Image
  • Section Image
See All Agents

Map

Source: Heartland MLS

MLS Number: 2591891

Heartland MLS

APN: 156-24-0-00-08-158.00-0

Your Personal Tour Guide

Ask me questions while you tour the home.