NOT LISTED FOR SALE

Estimated Value: $1,806,000 - $2,183,000

5 Beds
5.5 Baths
4,906 Sq Ft
$397/Sq Ft Est. Value

Sale Details

Date Sold: May 5, 2022

Last sale price $2,000,000 $408 Per Sq Ft

Est. 1% decrease in value since last sale

Current estimated payment $12,513 / mo

19 Days on Market

Highlights

  • Lake Front
  • Gated with Attendant

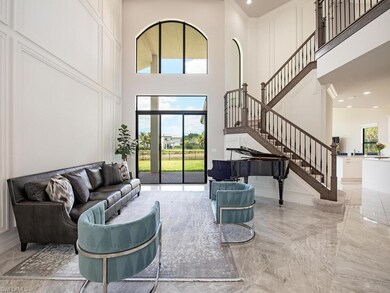
  • Floor-to-Ceiling Windows
  • Laurel Oak Elementary School Rated A
  • Sitting Area In Primary Bedroom
  • Fruit Trees

About This Home

As of May 2022

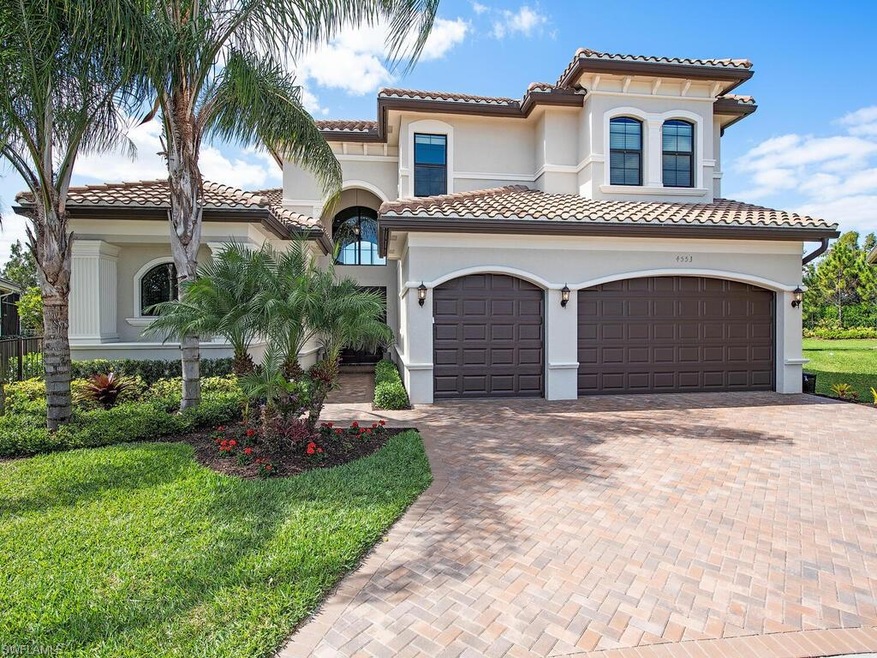
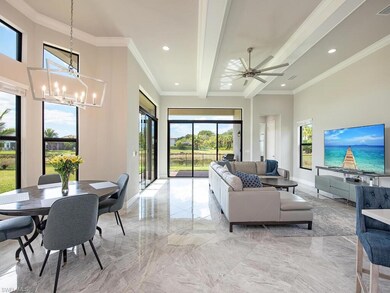
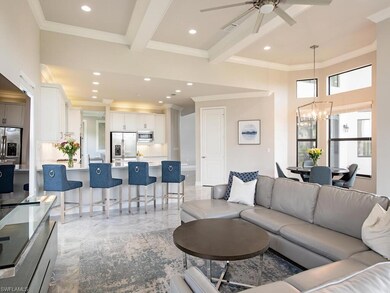

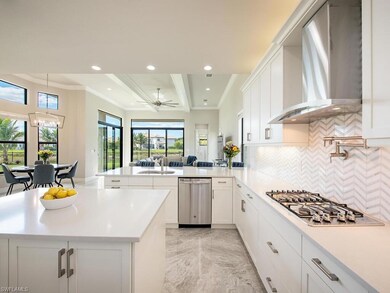
H4853.Desirable & rarely available sprawling estate home at the pinnacle of a quiet cul-de-sac. Recently built & located on one of the largest & loveliest lots where you can bask in vibrant sunsets & glittering lake views. This Dubonnet Grande floor plan offers nearly 5,000 sq.ft. so you can live, work & play in paradise. Home's coastal contemporary design includes hand-crafted millwork enhancing ceilings, walls, windows & doorways, stunning 24-inch glazed tile flooring, warm wood flooring in downstairs master & guest bedroom & oak/steel banister. Gourmet kitchen with gas cooktop, vented hood, pot filler, polished marble backsplash, double oven, quartz counters, alabaster cabinets, ambient lighting & extra large walk-in pantry. Upstairs are 3 bedrooms, a loft, & enormous game room (with wet bar) that opens to covered balcony. The 1/3 of an acre is exquisitely landscaped with unique tropical plants & fruit trees. Fully fenced backyard has room for kids to play, dogs to run & space to create your own outdoor oasis. All windows & doors are impact glass for simple storm prep. Stonecreek offers a social, vacation-inspired lifestyle with extensive amenities in an A-rated school district.

Last Agent to Sell the Property

Nicola Wakelin

John R Wood Properties Listed on: 03/02/2022

John R Wood Properties

Co-Listed By

Jeffrey Wakelin

John R Wood Properties

Last Buyer's Agent

Meg Titcomb

John R Wood Properties

John R Wood Properties

Range of Values:

--
Value Increase
--
Percent Increase
--
Adjusted for Inflation
Collateral Analytics

Collateral Analytics Collateral Analytics AVMs (Automated Valuation Model) employ a number of statistical approaches combined with neighborhood-specific comparable selection guarantees the most up-to-date and precise valuations.

Not Available

Collateral Analytics does not have data for the current month. Please view the chart for historical values.

ICE

ICE Mortgage Technology ICE Mortgage Technology’s AVM (Automated Valuation Model) is a state-of-the-art online residential property valuation tool that provides a quick and accurate estimate of the value of almost any home in the U.S.

Not Available

ICE Mortgage Technology does not have data for the current month. Please view the chart for historical values.

First American

First American First American Data & Analytics’ next-generation AVM combines unrivaled data assets with a blended ensemble of valuation models to produce highly accurate, reliable valuations you can trust.

Not Available

First American does not have data for the current month. Please view the chart for historical values.

Quantarium

Quantarium Quantarium’s valuation service, repeatedly proven the industry’s most accurate and comprehensive, is supercharged with a self-learning and auto-tuning AI engine that continually becomes smarter and more accurate as it processes daily inputs from the industry’s leading RE data lake.

Not Available

Quantarium does not have data for the current month. Please view the chart for historical values.

Average Value
Not Available
List Price
Sold Price
Create a Home Valuation Report for This Property
The Home Valuation Report is an in-depth analysis detailing your home's value as well as a comparison with similar homes in the area

Home Details

Home Type

  • Single Family

Est. Annual Taxes

  • $9,708

Year Built

  • Built in 2019

Lot Details

  • 13,939 Sq Ft Lot
  • Lot Dimensions are 48 x 138 x 160 x 138
  • Lake Front
  • Northwest Facing Home
  • Gated Home
  • Paved or Partially Paved Lot
  • Sprinkler System
  • Fruit Trees

HOA Fees

  • $383 Monthly HOA Fees

Parking

  • 3 Car Attached Garage
  • Automatic Garage Door Opener
  • Deeded Parking

Home Design

  • Entry on the 1st floor
  • Concrete Block With Brick
  • Stucco
  • Tile

Interior Spaces

  • 4,906 Sq Ft Home
  • 2-Story Property
  • Wet Bar
  • Custom Mirrors
  • Coffered Ceiling
  • Vaulted Ceiling
  • Ceiling Fan
  • Single Hung Windows
  • Floor-to-Ceiling Windows
  • Entrance Foyer
  • Formal Dining Room
  • Den
  • Loft
  • Lake Views

Kitchen

  • Breakfast Bar
  • Walk-In Pantry
  • Double Oven
  • Gas Cooktop
  • Microwave
  • Ice Maker
  • Dishwasher
  • Wine Cooler
  • Kitchen Island
  • Disposal
  • Pot Filler

Flooring

  • Wood
  • Carpet
  • Tile

Bedrooms and Bathrooms

  • 5 Bedrooms
  • Sitting Area In Primary Bedroom
  • Primary Bedroom on Main
  • Walk-In Closet
  • In-Law or Guest Suite
  • Dual Sinks
  • Bathtub With Separate Shower Stall

Laundry

  • Laundry Room
  • Dryer
  • Washer

Home Security

  • Monitored
  • High Impact Windows
  • High Impact Door
  • Fire and Smoke Detector

Outdoor Features

  • Room in yard for a pool
  • Balcony
  • Lanai
  • Outdoor Gas Grill

Schools

  • Laurel Oak Elementary School
  • Oakridge Middle School
  • Gulf Coast High School

Utilities

  • Central Heating and Cooling System
  • High Speed Internet
  • Cable TV Available

Listing and Financial Details

  • Assessor Parcel Number 74937505549

Community Details

Overview

  • $2,300 Secondary HOA Transfer Fee
  • Mandatory home owners association

Amenities

  • Clubhouse
  • Meeting Room

Recreation

  • Tennis Courts
  • Community Basketball Court
  • Volleyball Courts
  • Pickleball Courts
  • Community Playground
  • Exercise Course
  • Community Pool or Spa Combo
  • Bike Trail

Security

  • Gated with Attendant
  • Card or Code Access

Home Details

Home Type

Single Family

Est. Annual Taxes

$9,708

Year Built

Built in 2019

Lot Details

0.32 Acres

HOA Fees

$383 per month

Parking

3

Listing Details

  • Legal Description: STONECREEK PLAT TWO LOT 550
  • Property Type: Residential
  • Table: Residential
  • Building Design: Single Family
  • Building Description: 2 Story
  • Storm Protection: Impact Resistant Doors, Impact Resistant Windows
  • Year Built: 2019
  • Special Features: None
  • Property Sub Type: Detached
  • Stories: 2

Interior Features

  • Furnished Description: Unfurnished
  • Num Unit Floor: 1
  • Price Per Sq Ft: 407.66
  • Total Floors: 2
  • Additional Rooms: Balcony, Family Room, Guest Bath, Guest Room, Laundry in Residence, Loft, Open Porch/Lanai, Den/Study
  • Estimated Living Area: 4906
  • Full Bathrooms: 5
  • Half Bathrooms: 1
  • Total Bathrooms: 6.00
  • Bedroom Description: First Floor Bedroom, Master BR Ground, Master BR Sitting Area
  • Bedrooms: 5+Den
  • Total Bedrooms: 5
  • Dining Room: Breakfast Bar, Family Dining, Formal
  • Equipment: Auto Garage Door, Cooktop - Gas, Dishwasher, Disposal, Double Oven, Dryer, Gas Grill, Microwave, Pot Filler, Refrigerator/Icemaker, Security System, Smoke Detector, Washer, Wine Cooler
  • Flooring: Carpet, Tile, Wood
  • Floor Plan: 2 Story
  • Interior Amenities: Cable Prewire, Coffered Ceiling, Custom Mirrors, Foyer, Pantry, Smoke Detectors, Volume Ceiling, Walk-In Closet, Wet Bar, Window Coverings
  • Kitchen: Gas Available, Island, Walk-In Pantry
  • Primary Bathroom: Dual Sinks, Separate Tub And Shower
  • Windows: Single Hung

Exterior Features

  • Gulf Access: No
  • Private Pool: No
  • Private Spa: No
  • Roof: Tile
  • Construction: Concrete Block
  • Irrigation: Lake/Canal
  • Road: Paved Road
  • View: Lake
  • Exterior Features: Fence, Fruit Trees, Room for Pool, Sprinkler Auto
  • Exterior Finish: Stucco
  • Waterfront Type: Lake

Garage/Parking

  • Garage Description: Attached
  • Garage Spaces: 3
  • Parking: Driveway Paved

Utilities

  • Cable Available: Yes
  • Cooling: Ceiling Fans, Central Electric
  • Heat: Central Electric
  • Security: Monitored Alarm, Entry Keypad, Gated, Guard At Gate, Private Security System
  • Sewer: Central
  • Water: Central

Condo/Co-op/Association

  • Approval: Application Fee, Buyer
  • Management: Professional
  • Mandatory HOA: Yes
  • Restrictions: Architectural, Deeded, No Commercial, No RV
  • Sub Condo Name: STONECREEK
  • HOA Fees: 1150
  • HOA Fee Frequency: Quarterly
  • Maintenance: Irrigation Water, Lawn/Land Maintenance, Manager, Pest Control Exterior, Recreational Facilities, Reserve, Security

Association/Amenities

  • Pets: No Approval Needed
  • Development: Stonecreek
  • Amenities: Basketball, Bike And Jog Path, Clubhouse, Community Pool, Community Room, Community Spa/Hot tub, Exercise Room, Internet Access, Pickleball, Play Area, Sidewalk, Streetlight, Tennis Court, Volleyball
  • Community Type: Gated
  • Units In Building: 1
  • Total Number of Units: 618

Fee Information

  • Transfer Fees: 2300.00
  • Application Fee: 100.00

Schools

  • Elementary School: Laurel Oak Elementary School
  • High School: Gulf Coast High School
  • Middle School: Oakridge Middle School

Lot Info

  • Builder Product: No
  • Section: 9
  • Total Area: 6528
  • Waterfront: Yes
  • Acres: 0.3200
  • Rear Exposure: Northwest
  • Lot Description: Cul-De-Sac, Oversize
  • Lot Dimensions: 48 X 138 X 160 X 138
  • Parcel Number: 74937505549

Rental Info

  • Lease Limits: Yes
  • Leases Per Year: 4
  • Min Days Of Lease: 30

Tax Info

  • Tax Description: County Only, Homestead
  • Taxes: 9708.00

Ownership History

We collect this data history from publicly available records. To have your information removed, we recommend requesting removal directly through your county’s website.

Date Name Owned For Owner Type

Purchase Details

Listed on
Mar 2, 2022
Closed on
May 5, 2022
Sold by
Greschler and Jenna
Bought by
Seller's Agent
Nicola Wakelin
John R Wood Properties
Buyer's Agent
Meg Titcomb
John R Wood Properties
List Price
$2,095,000
Sold Price
$2,000,000
Premium/Discount to List
-$95,000
-4.53%
Current Estimated Value
$1,971,369

Home Financials for this Owner

Home Financials are based on the most recent Mortgage that was taken out on this home.
Estimated Appreciation
-$28,631
Avg. Annual Appreciation
-0.61%
Original Mortgage
$1,600,000
Outstanding Balance
$1,487,491
Interest Rate
4.67%
Mortgage Type
New Conventional
Estimated Equity
$460,166

Purchase Details

Closed on
Mar 19, 2019
Sold by
Parklands Associates I Lllp
Bought by
Greschler David and Greschler Jenna

Home Financials for this Owner

Home Financials are based on the most recent Mortgage that was taken out on this home.
Original Mortgage
$894,905
Interest Rate
4.4%
Mortgage Type
New Conventional
Source: Public Records

Home Values in the Area

Source: Public Records

Average Home Value in this Area


Source: Public Records

Agents Specializing in Stonecreek, FL

See All Agents

Purchase History

We collect this data history from publicly available records. To have your information removed, we recommend requesting removal directly through your county’s website.

Date Buyer Sale Price Title Company
$2,000,000 Sam J Saad Iii
Greschler David $951,805 Nova Title Company
Source: Public Records

Mortgage History

We collect this data history from publicly available records. To have your information removed, we recommend requesting removal directly through your county’s website.

Date Status Borrower Loan Amount
Open $1,600,000
Previous Owner Greschler David $885,000
Previous Owner Greschler David $894,905
Source: Public Records

Property History

We collect this data history from publicly available records. To have your information removed, we recommend requesting removal directly through your county’s website.

Date Event Price List to Sale Price per Sq Ft
05/05/2022 05/05/22 Sold $2,000,000 -4.5% $408 / Sq Ft
03/21/2022 03/21/22 Pending -- -- --
03/13/2022 03/13/22 For Sale $2,095,000 0.0% $427 / Sq Ft
03/05/2022 03/05/22 Pending -- -- --
03/02/2022 03/02/22 For Sale $2,095,000 -- $427 / Sq Ft
Source: Naples Area Board of REALTORS®

Tax History

We collect this data history from publicly available records. To have your information removed, we recommend requesting removal directly through your county’s website.

Year Tax Paid Tax Assessment Tax Assessment Total Assessment is a certain percentage of the fair market value that is determined by local assessors to be the total taxable value of land and additions on the property. Land Improvement
2026 $15,031 $1,324,171 $523,565 $800,606
2025 $16,012 $1,592,876 $999,552 $593,324
2024 $18,322 $1,685,204 $873,609 $811,595
2023 $18,322 $1,880,998 $993,662 $887,336
2022 $9,596 $934,422 $0 $0
2021 $9,708 $907,206 $0 $0
2020 $9,477 $894,680 $205,708 $688,972
2019 $1,537 $66,375 $0 $0
2018 $656 $60,341 $60,341 $0
2017 $356 $32,500 $32,500 $0
Source: Public Records

Agents Affiliated with this Home

  • Section Image
  • Section Image
  • Section Image
  • Section Image
See All Agents

Map

Source: Naples Area Board of REALTORS®

MLS Number: 222013317

Naples Area Board of REALTORS®

APN: 74937505549

Your Personal Tour Guide

Ask me questions while you tour the home.