
Ruben Luna
eXp Realty
(623) 323-9793
2,321 Total Sales
7 in Central Mesa East
$289K - $400K Price Range
Estimated Value: $462,000 - $626,000
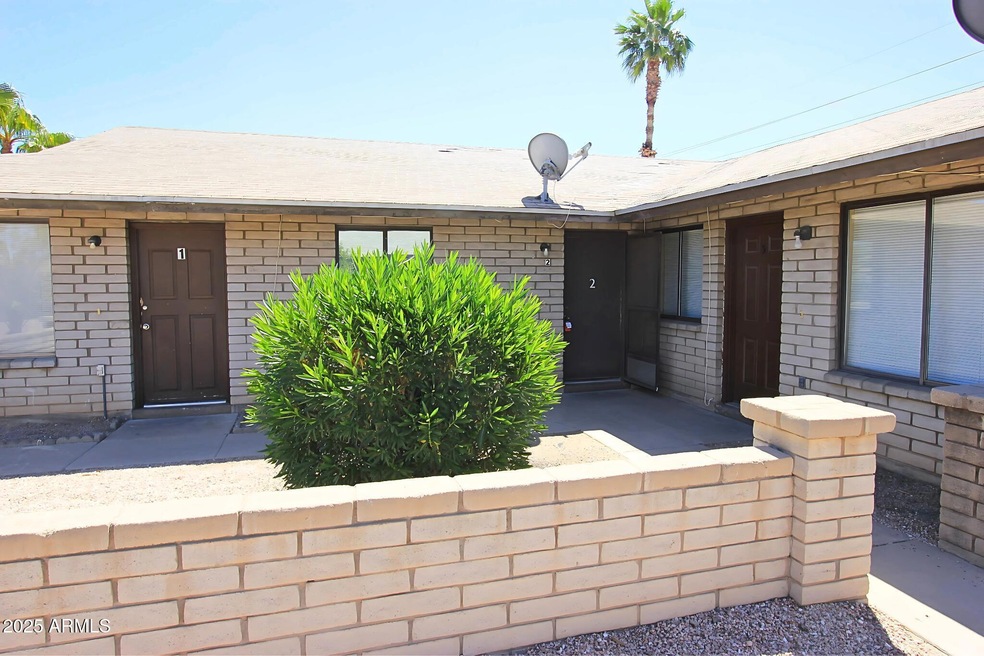
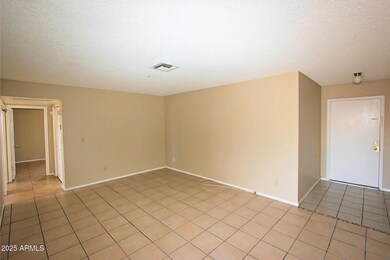
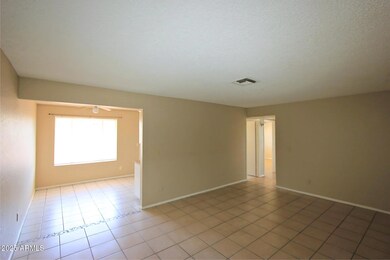
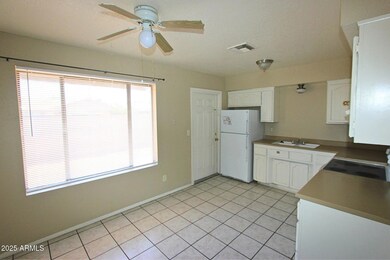
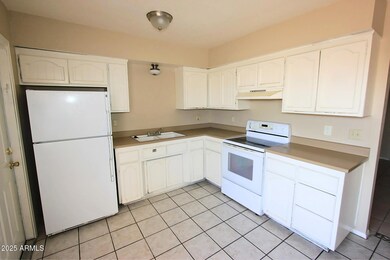
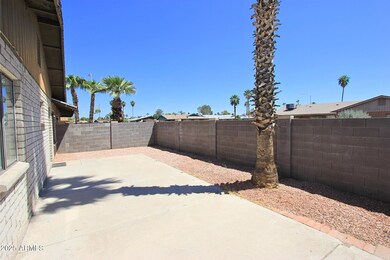
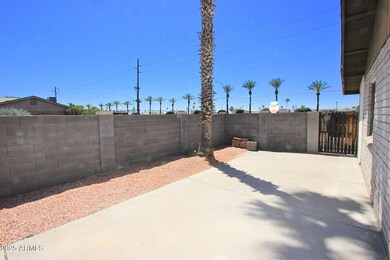
Welcome to this beautifully maintained single-level 2-bedrooms, 1-bath apartment located in a desirable Mesa neighborhood! Enjoy a bright and open floor plan with stylish tile flooring throughout, offering both comfort and easy maintenance. The kitchen features crisp white cabinetry and matching white appliances, creating a clean and inviting space perfect for cooking and entertaining. You'll also love the convenience of an in-unit washer and dryer, tucked away in a dedicated storage room. Step outside to your private side yard and a covered back patio ideal for relaxing, gardening, or enjoying a peaceful Arizona evening. Parking is available, and you'll appreciate the quiet triplex setting. Just minutes from schools, shopping centers, dining, and with easy freeway access for a stress-free commute. Dont miss out on this wonderful opportunity! We welcome all furry friends of any size!
Last Agent to Rent the Property
Rosenbaum Realty Group License #BR046206000 Listed on: 06/04/2025
Last Renter's Agent
Rhonda Mcfarlin
Rosenbaum Realty Group License #BR046206000
We collect this data history from publicly available records. To have your information removed, we recommend requesting removal directly through your county’s website.
Ruben Luna
eXp Realty
(623) 323-9793
2,321 Total Sales
7 in Central Mesa East
$289K - $400K Price Range
Lala Smith
eXp Realty
(602) 900-1668
438 Total Sales
1 in Central Mesa East
$329,000 Price
Lynette Clemens
Keller Williams Realty Sonoran Living
(833) 558-7589
152 Total Sales
3 in Central Mesa East
$264K - $438K Price Range
Sonia Silva
My Home Group Real Estate
(623) 745-2717
150 Total Sales
2 in Central Mesa East
$435K - $510K Price Range
Lori Cedarstrom
Embarc Realty
(855) 506-0882
50 Total Sales
1 in Central Mesa East
$676,500 Price
Christine Bayer
Bayer Realty
(623) 552-6186
37 Total Sales
1 in Central Mesa East
$387,000 Price
We collect this data history from publicly available records. To have your information removed, we recommend requesting removal directly through your county’s website.
| Date | Buyer | Sale Price | Title Company |
|---|---|---|---|
| $91,500 | Stewart Title & Trust Of Pho | ||
| Rosenbaum Realty Llc | $108,500 | Security Title Agency | |
| Ramirez Gabriel | -- | Transcontinental Title Co | |
| Ramirez Gabriel | $279,900 | -- | |
| Washing James R | $159,500 | First American Title | |
| Kaneko Wayne Teruo | $78,600 | Stewart Title & Trust |
We collect this data history from publicly available records. To have your information removed, we recommend requesting removal directly through your county’s website.
| Date | Status | Borrower | Loan Amount |
|---|---|---|---|
| Open | $1,600,000 | ||
| Closed | Rosenbaum Enterprises Llc | $1,600,000 | |
| Previous Owner | Rosebaum Enterprises Llc | $722,000 | |
| Previous Owner | Rosenbaum Realty Llc | $194,406 | |
| Previous Owner | Ramirez Gabriel | $195,000 | |
| Previous Owner | Ramirez Gabriel | $195,930 | |
| Previous Owner | Washing James R | $143,000 | |
| Previous Owner | Washing James R | $167,950 |
We collect this data history from publicly available records. To have your information removed, we recommend requesting removal directly through your county’s website.
| Date | Event | Price | List to Sale | Price per Sq Ft |
|---|---|---|---|---|
| 07/01/2025 07/01/25 | Rented | $1,295 | 0.0% | -- |
| 06/30/2025 06/30/25 | Under Contract | -- | -- | -- |
| 06/04/2025 06/04/25 | For Rent | $1,295 | +17.8% | -- |
| 05/14/2021 05/14/21 | Rented | $1,099 | 0.0% | -- |
| 05/01/2021 05/01/21 | Under Contract | -- | -- | -- |
| 04/07/2021 04/07/21 | Price Changed | $1,099 | -4.4% | $1 / Sq Ft |
| 03/22/2021 03/22/21 | For Rent | $1,150 | -- | -- |
We collect this data history from publicly available records. To have your information removed, we recommend requesting removal directly through your county’s website.
| Year | Tax Paid | Tax Assessment Tax Assessment Total Assessment is a certain percentage of the fair market value that is determined by local assessors to be the total taxable value of land and additions on the property. | Land | Improvement |
|---|---|---|---|---|
| 2025 | $1,412 | $13,847 | ||
| 2024 | $1,416 | $13,187 | ||
| 2023 | $1,416 | $37,520 | $7,500 | $30,020 |
| 2022 | $1,388 | $29,030 | $5,800 | $23,230 |
| 2021 | $1,397 | $24,180 | $4,830 | $19,350 |
| 2020 | $1,377 | $22,160 | $4,430 | $17,730 |
| 2019 | $1,289 | $17,430 | $3,480 | $13,950 |
| 2018 | $1,236 | $16,250 | $3,250 | $13,000 |
| 2017 | $1,200 | $13,330 | $2,660 | $10,670 |
| 2016 | $1,177 | $12,710 | $2,540 | $10,170 |
| 2015 | $1,104 | $11,480 | $2,290 | $9,190 |
RM
Landlord's Agent in 2025
Rhonda Mcfarlin
Rosenbaum Realty Group
(480) 588-1333
JR
Seller's Agent in 2021
Jennifer Richardson
Rosenbaum Realty Group
Source: Arizona Regional Multiple Listing Service (ARMLS)
MLS Number: 6875601
APN: 140-15-013
Disclaimer: Certain information contained herein is derived from information provided by parties other than Homes.com. All information provided is deemed reliable, but is not guaranteed to be accurate and should be independently verified.
All information should be verified by the recipient and none is guaranteed as accurate by ARMLS
Listing Information presented by local MLS brokerage: Ten-X, local REALTOR®- Arlene Richardson - (888)-952-6393
Ask me questions while you tour the home.