NOT LISTED FOR SALE

Estimated Value: $493,463

2 Beds
2 Baths
1,172 Sq Ft
1,307 Sq Ft Lot

Sale Details

Date Sold: May 7, 2015

Last sale price $385,000 $328 Per Sq Ft

Est. 28% increase in value since last sale

Current estimated payment $3,521 / mo

82 Days on Market

Highlights

  • In Ground Pool
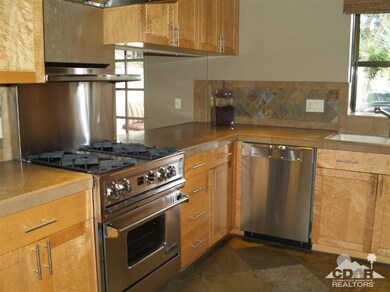
  • Updated Kitchen
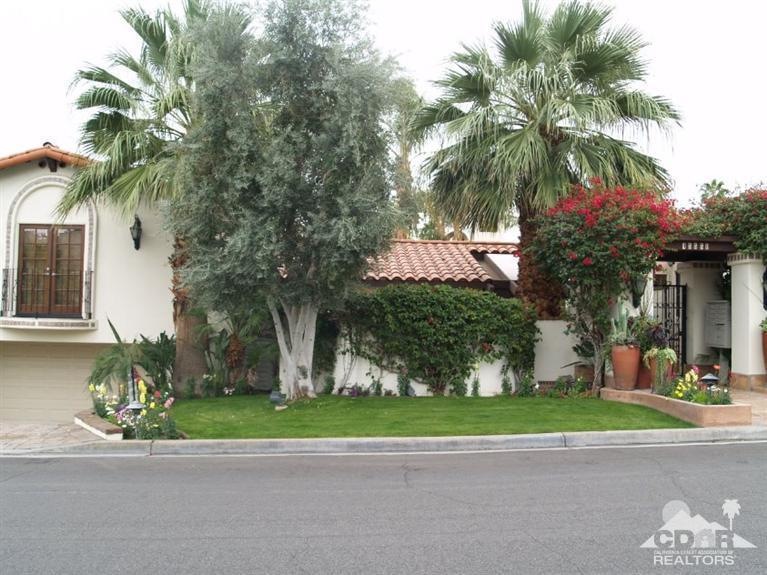
  • Spanish Architecture
  • Two Primary Bedrooms
  • Mountain View
  • End Unit

About This Home

As of May 2015

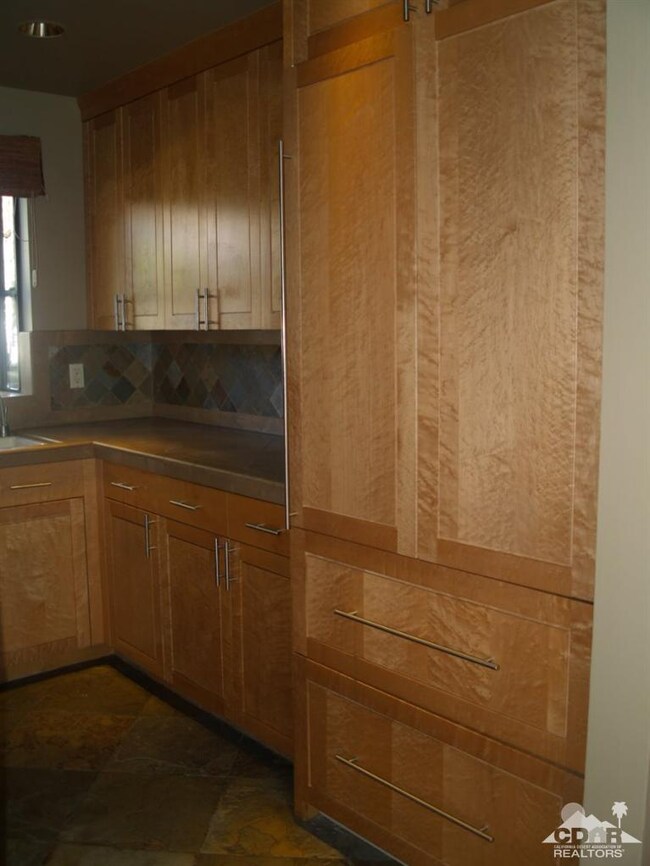
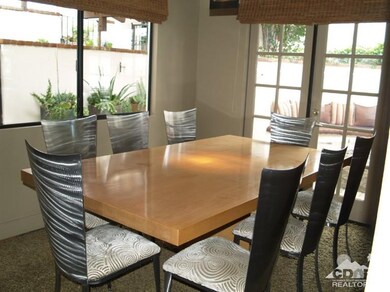
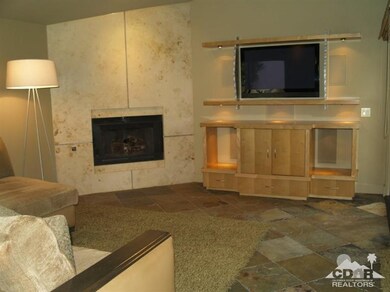
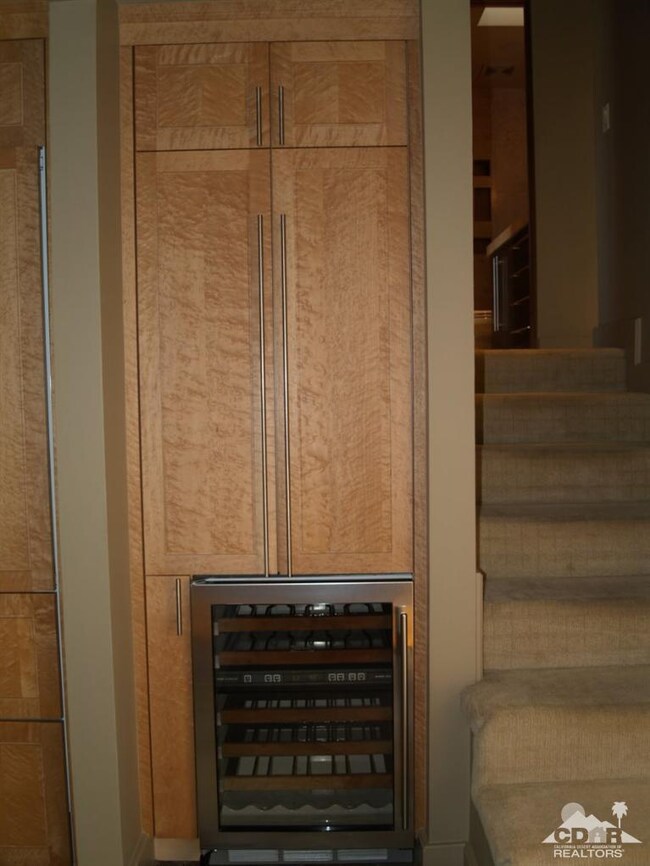
Walk to El Paseo shopping and dining from this rarely available furnished condo in South Palm Desert. It has been upgraded throughout. Slate stone flooring in living, dining and kitchen. Birds-eye maple cabinetry & limestone counters in kitchen. Upgraded stainless appliances including 2 Sub-Zero wine refrigerators. Two master bedrooms. Lime stone flooring, counters and shower in Master #1 bath. Teak cabinetry and built-ins in Master bedroom and bath #2 with Rainforest Brown granite counters. Walk-in closets in both masters with custom built-in storage. Private patio offers a sculpted large granite rock fire pit with built- in seating and stainless BBQ. Cobblestone paver patios and driveway. 2 car garage with epoxy surfaced floor and quality custom built in storage. A rare hidden treasure for those seeking the perfect retreat.

Last Agent to Sell the Property

Suzie Waggoner

HK Lane Real Estate License #00875163 Listed on: 01/31/2015
Last Buyer's Agent

Rand Hutchinson

Windermere Real Estate License #01877729

Windermere Real Estate

Property Details

Home Type

  • Condominium

Year Built

  • Built in 1986

Lot Details

  • End Unit
  • East Facing Home

HOA Fees

  • $299 Monthly HOA Fees

Parking

  • 2 Car Attached Garage

Home Design

  • Spanish Architecture
  • Slab Foundation
  • Stucco Exterior

Interior Spaces

  • 1,172 Sq Ft Home
  • 2-Story Property
  • Furnished
  • Built-In Features
  • Gas Log Fireplace
  • Stone Fireplace
  • Living Room with Fireplace
  • Dining Room
  • Storage
  • Mountain Views

Kitchen

  • Updated Kitchen
  • Gas Cooktop
  • Dishwasher
  • Limestone Countertops

Flooring

  • Carpet
  • Stone

Bedrooms and Bathrooms

  • 2 Bedrooms
  • All Upper Level Bedrooms
  • Double Master Bedroom
  • Walk-In Closet
  • Remodeled Bathroom
  • 2 Bathrooms

Laundry

  • Laundry in Garage
  • Dryer
  • Washer

Outdoor Features

  • In Ground Pool
  • Balcony
  • Stone Porch or Patio
  • Fire Pit

Location

  • Ground Level

Utilities

  • Central Air
  • Heating System Uses Natural Gas

Listing and Financial Details

  • Assessor Parcel Number 627282025

Community Details

Recreation

  • Community Pool

Property Details

Home Type

Condominium

Year Built

Built in 1986

Lot Details

1,307 Sq Ft Lot

HOA Fees

$299 per month

Listing Details

  • Property Type: Residential
  • Property Sub Type: Condominium
  • Property Orientation Faces: Front Door Faces East
  • Levels: Multi/Split
  • Builders Tract Code: NA323
  • Building Number Of Stories: 2
  • Building Style: Spanish Colonial, Spanish
  • Entry Location: Main Level
  • Included In Sale: per inventory
  • List Price per Sq Ft: 340.44
  • Lp Sp Ratio: 0.9649
  • View Type: Mountain(s)
  • Year Built: 1986
  • Listing I D: 215003974
  • Listing Office Address: 78100 Main Street, Ste. 108, La Quinta, CA 92253
  • Listing Office Fax: (760) 541-4899
  • Selling Office Address: 70005 Mirage Cove Dr, Rancho Mirage, CA 92270
  • Selling Office Fax: (760) 770-9510
  • Land Type: Fee
  • Subdivision: Not Applicable
  • Special Features: None

Interior Features

  • Appliances: Dryer, Gas Cooktop, Gas Range, Washer, Stackable W/D Hookup, Refrigerator, Dishwasher
  • Fireplace: Yes
  • Fireplace Location: Living Room
  • Interior Amenities: Built-In Features, Storage
  • Fireplace Features: Fire Pit, Gas Log, Stone
  • Flooring: Carpet, Stone Tile
  • Bedroom Features: 2 Master Bedrooms, Walk In Closet, All Bedrooms Up
  • Total Bedrooms: 2
  • Bathroom Features: Remodeled
  • Total Bathrooms: 2.00
  • Three Quarter Bathrooms: 2
  • Eating Areas: Dining Area
  • Kitchen Features: Pantry, Limestone Counters, Remodeled
  • Laundry: In Garage
  • Estimated Sq Ft: 1172.00

Exterior Features

  • Construction: Stucco
  • Other Features: Balcony
  • Foundation: Slab
  • Patio: Rock - Stone
  • Pool: Yes
  • Pool Construction: In Ground
  • Pool Location: Community
  • View: Yes

Garage/Parking

  • Garage: Yes
  • Garage Description: Attached
  • Total Garage Spaces: 2.00
  • Total Parking Spaces: 3.00

Utilities

  • Cooling Type: Central Air
  • Heating Fuel: Natural Gas
  • Sewer: Unknown

Association/Amenities

  • Association #1 Frequency: Monthly

Condo/Co-op/Association

  • HOA Information: Yes
  • HOA Fee 1: 299.00
  • Total Monthly Association Fees: 299.00
  • Unit Location: End Unit, Ground Floor

Lot Info

  • Assessor Parcel Number: 627282025
  • Lot Acres: 0.0300
  • Lot Size: 1307.00

Rental Info

  • Furnished: Furnished
  • Land Lease Type: Fee Simple

Tax Info

  • Mello Roos: Unknown

Ownership History

We collect this data history from publicly available records. To have your information removed, we recommend requesting removal directly through your county’s website.

Date Name Owned For Owner Type

Purchase Details

Closed on
Feb 23, 2015
Sold by
Bought by
Current Estimated Value
$493,463

Home Financials for this Owner

Home Financials are based on the most recent Mortgage that was taken out on this home.
Original Mortgage
$281,250
Interest Rate
3.64%
Mortgage Type
New Conventional

Purchase Details

Closed on
Aug 10, 2009
Sold by
Bought by

Purchase Details

Closed on
Mar 22, 2005
Sold by
Bought by

Home Financials for this Owner

Home Financials are based on the most recent Mortgage that was taken out on this home.
Original Mortgage
$75,000
Interest Rate
5.6%
Mortgage Type
Credit Line Revolving
Source: Public Records
Create a Home Valuation Report for This Property
The Home Valuation Report is an in-depth analysis detailing your home's value as well as a comparison with similar homes in the area

Home Values in the Area

Source: Public Records

Average Home Value in this Area


Source: Public Records

Purchase History

We collect this data history from publicly available records. To have your information removed, we recommend requesting removal directly through your county’s website.

Date Buyer Sale Price Title Company
$385,000 Equity Title Company
-- None Available
-- Homeconnects Title
Source: Public Records

Mortgage History

We collect this data history from publicly available records. To have your information removed, we recommend requesting removal directly through your county’s website.

Date Status Borrower Loan Amount
Previous Owner $281,250
Previous Owner $75,000
Previous Owner $15,000
Previous Owner $120,000
Previous Owner $13,600
Previous Owner $98,000
Previous Owner $30,000
Previous Owner $92,000
Source: Public Records

Property History

We collect this data history from publicly available records. To have your information removed, we recommend requesting removal directly through your county’s website.

Date Event Price List to Sale Price per Sq Ft
05/07/2015 05/07/15 Sold $385,000 -3.5% $328 / Sq Ft
01/31/2015 01/31/15 For Sale $399,000 -- $340 / Sq Ft
Source: California Desert Association of REALTORS®

Tax History

We collect this data history from publicly available records. To have your information removed, we recommend requesting removal directly through your county’s website.

Year Tax Paid Tax Assessment Tax Assessment Total Assessment is a certain percentage of the fair market value that is determined by local assessors to be the total taxable value of land and additions on the property. Land Improvement
2026 $6,142 $471,956 $122,584 $349,372
2025 $5,999 $462,703 $120,181 $342,522
2023 $5,999 $444,737 $115,515 $329,222
2022 $5,727 $436,017 $113,250 $322,767
2021 $5,600 $427,469 $111,030 $316,439
2020 $5,499 $423,087 $109,892 $313,195
2019 $5,399 $414,792 $107,738 $307,054
2018 $5,302 $406,660 $105,626 $301,034
2017 $5,200 $398,687 $103,555 $295,132
2016 $5,079 $390,871 $101,525 $289,346
2015 $2,561 $178,661 $48,722 $129,939
2014 -- $175,163 $47,768 $127,395
Source: Public Records

Agents Affiliated with this Home

  • Section Image
See All Agents

Map

Source: California Desert Association of REALTORS®

MLS Number: 215003974

California Desert Association of REALTORS®

APN: 627-282-025

Your Personal Tour Guide

Ask me questions while you tour the home.