NOT LISTED FOR SALE

Estimated Value: $684,000 - $787,402

5 Beds
4 Baths
3,433 Sq Ft
$215/Sq Ft Est. Value

Sale Details

Date Sold: August 30, 2024

Last sale price $735,000 $214 Per Sq Ft

Current estimated payment $4,873 / mo

22 Days on Market

Highlights

  • Golf Course Community
  • Clubhouse
  • Double Shower
  • In Ground Pool
  • Pond
  • Outdoor Fireplace

About This Home

As of August 2024

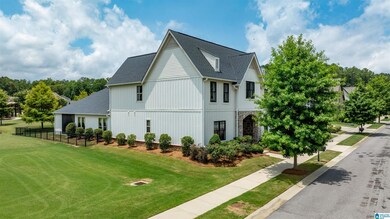
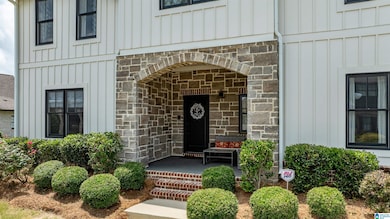
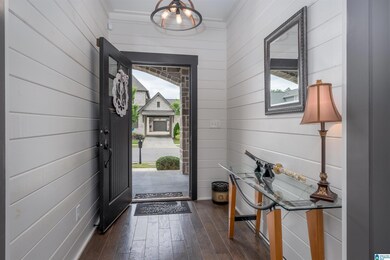
BACK ON MARKET! This designer home is a masterpiece of style and functionality. Step into a huge gourmet kitchen featuring cabinetry that reaches the ceiling, a stunning marble backsplash, and an oversized island with ample storage. The kitchen opens up to a screened back porch with a brick fireplace, creating an ideal space for indoor-outdoor living. Wood floors run throughout the main level, complemented by wood wall features in both the living and primary suite which offers a spa-like experience with a double shower enclosed by glass barn doors. A second bedroom is also conveniently located on the main level. Upstairs, you'll find three additional bedrooms, a spacious family/rec room, and two more bathrooms. The foyer greets you with charming shiplap accents, adding to the home's unique character. The property backs up to a wiffle ball field, providing a picturesque and playful backdrop. Welcome to a home where luxury and comfort meet seamlessly in the heart of Ross Bridge.

Last Agent to Sell the Property

Jana Woodruff

RealtySouth-Inverness Office Listed on: 07/08/2024

RealtySouth-Inverness Office

Co-Listed By

Gwen Vinzant

RealtySouth-Inverness Office

Last Buyer's Agent

Jenn Saliba

Keller Williams Realty Hoover

Keller Williams Realty Hoover
Create a Home Valuation Report for This Property
The Home Valuation Report is an in-depth analysis detailing your home's value as well as a comparison with similar homes in the area

Home Details

Home Type

  • Single Family

Est. Annual Taxes

  • $4,240

Year Built

  • Built in 2016

Lot Details

  • 7,841 Sq Ft Lot
  • Fenced Yard
  • Interior Lot
  • Sprinkler System
  • Few Trees

HOA Fees

  • $91 Monthly HOA Fees

Parking

  • 2 Car Attached Garage
  • Garage on Main Level
  • Rear-Facing Garage
  • Off-Street Parking

Home Design

  • Slab Foundation
  • Ridge Vents on the Roof
  • HardiePlank Siding
  • Stone

Interior Spaces

  • 1.5-Story Property
  • Sound System
  • Crown Molding
  • Smooth Ceilings
  • Ceiling height of 9 feet or more
  • Ceiling Fan
  • Recessed Lighting
  • Ventless Fireplace
  • Self Contained Fireplace Unit Or Insert
  • Gas Log Fireplace
  • Brick Fireplace
  • Double Pane Windows
  • Window Treatments
  • Mud Room
  • Great Room
  • Dining Room
  • Loft
  • Screened Porch
  • Pull Down Stairs to Attic
  • Home Security System

Kitchen

  • Electric Oven
  • Gas Cooktop
  • Built-In Microwave
  • Dishwasher
  • ENERGY STAR Qualified Appliances
  • Kitchen Island
  • Solid Surface Countertops
  • Disposal

Flooring

  • Wood
  • Carpet
  • Tile

Bedrooms and Bathrooms

  • 5 Bedrooms
  • Primary Bedroom on Main
  • Walk-In Closet
  • 4 Full Bathrooms
  • Split Vanities
  • Bathtub and Shower Combination in Primary Bathroom
  • Double Shower
  • Linen Closet In Bathroom

Laundry

  • Laundry Room
  • Laundry on main level
  • Washer and Electric Dryer Hookup

Eco-Friendly Details

  • ENERGY STAR/CFL/LED Lights

Pool

  • In Ground Pool
  • Fence Around Pool

Outdoor Features

  • Swimming Allowed
  • Pond
  • Screened Patio
  • Outdoor Fireplace

Schools

  • Deer Valley Elementary School
  • Bumpus Middle School
  • Hoover High School

Utilities

  • Two cooling system units
  • Central Heating and Cooling System
  • Dual Heating Fuel
  • Programmable Thermostat
  • Underground Utilities
  • Electric Water Heater

Listing and Financial Details

Community Details

Overview

  • Association fees include common grounds mntc, insurance-building, management fee, recreation facility, reserve for improvements, utilities for comm areas
  • Cma Association, Phone Number (205) 897-9500

Amenities

  • Clubhouse

Recreation

  • Golf Course Community
  • Community Playground
  • Community Pool
  • Park
  • Trails
  • Bike Trail

Home Details

Home Type

Single Family

Est. Annual Taxes

$4,240

Year Built

Built in 2016

Lot Details

7,841 Sq Ft Lot

HOA Fees

$91 per month

Parking

2

Listing Details

  • Class: RESIDENTIAL
  • Property Access: Curb and Gutters, Public Road
  • Down Payment Assistance: Yes
  • Down Payment Assistance URL: https://www.workforce-resource.com/dpr/listing/GALMLS/21390757?w=PubMLS
  • Living Area: 3433
  • Legal Description: LOT 145A NORTHAMPTON PHASE 3
  • Number Levels: 1.5-Story
  • Property Type: Single Family
  • Termite Company Name: Waynes
  • Termite Contract: Yes
  • Year Built Description: Existing
  • Year Built: 2016
  • Special Features: None
  • Property Sub Type: Detached
  • Year Built: 2016

Interior Features

  • Interior Amenities: Recess Lighting, Security System, Sound System
  • Fireplace Details: Brick (FIREPL), Insert, Ventless, Gas Logs
  • Fireplace Location: Outdoors
  • Fireplace Type: Gas (FIREPL)
  • Floors: Carpet, Hardwood, Tile Floor
  • Number Fireplaces: 1
  • Windows Treatments: Some to Remain
  • Bedroom/Bathroom Features: Double Shower, Linen Closet, Separate Vanities, Shared Bath, Tub/Shower Combo, Walk-In Closets
  • Bedrooms: 5
  • Full Bathrooms: 4
  • Total Bathrooms: 4
  • Concatenated Rooms: |GreatRoom1|Kitchen1|DiningRoom1|MasterBR1|MasterBath1|Bedroom1|FullBath1|Laundry1|Mud1|Bedroom2|Bedroom2|FullBath2|Bedroom2|FullBath2|Loft2|
  • Room 1: Great Room, On Level: 1
  • Room 2: Kitchen, On Level: 1
  • Room 3: Dining Room, On Level: 1
  • Room 4: Master Bedroom, On Level: 1
  • Room 5: Master Bath, On Level: 1
  • Room 6: Bedroom, On Level: 1
  • Room 7: Full Bath, On Level: 1
  • Room 8: Laundry, On Level: 1
  • Room 9: Mud, On Level: 1
  • Room 10: Bedroom, On Level: 2
  • Room 11: Bedroom, On Level: 2
  • Room 12: Full Bath, On Level: 2
  • Room 13: Bedroom, On Level: 2
  • Room 14: Full Bath, On Level: 2
  • Room 15: Loft, On Level: 2
  • Rooms Level 1: Bedroom (LVL 1), Dining Room (LVL 1), Full Bath (LVL 1), Great Room (LVL 1), Kitchen (LVL 1), Laundry (LVL 1), Master Bath (LVL 1), Master Bedroom (LVL 1), Mud (LVL 1)
  • Rooms Level 2 Plus: Bedroom (LVL 2+), Full Bath (LVL 2+), Loft (LVL 2+)
  • Kitchen Countertops: Solid Surface
  • Kitchen Equipment: Cooktop-Gas, Dishwasher Built-In, Disposal, Microwave Built-In, Oven-Electric, Self-Cleaning, Refrigerator
  • Kitchen Features: Island, Pantry
  • Laundry: Yes
  • Laundry Dryer Hookup: Dryer-Electric
  • Laundry Features: Washer Hookup
  • Laundry Location: Laundry (MLVL)
  • Laundry Space: Room
  • Attic: Yes
  • Attic Type: Pull-Down
  • Main Level Sq Ft: 2210
  • Upper Level Sq Ft: 1223

Exterior Features

  • Patio: Yes
  • Construction: Siding-Hardiplank, Stone (CONST)
  • Exterior Features: Fenced Yard, Fireplace, Sprinkler System, Porch, Porch Screened
  • Foundation: Slab
  • Patio Type: Covered - (PATIO), Screened (PATIO)
  • Pool: Yes
  • Pool Features: In-Ground, Perimeter Fencing
  • Pool: Community
  • Water Heater: Electric (WTRHTR)

Garage/Parking

  • Garage Entry Location: Rear
  • Number Total Garage Spaces: 2
  • Parking Features: Attached, Parking (MLVL), Off Street Parking

Utilities

  • Heating: Central (HEAT), Electric (HEAT), Piggyback Sys (HEAT)
  • Cooling: Central (COOL), Dual Systems (COOL), Electric (COOL)
  • Sewer/Septic System: Connected
  • Underground Utils: Yes
  • Water: Public Water
  • HVAC Area: 3433

Condo/Co-op/Association

  • Amenities: Bike Trails, Clubhouse, Golf Access, Park, Playgound, Pond, Sidewalks, Street Lights, Swimming Allowed, Walking Paths
  • Association Fee: Yes
  • Association Fee: 1095
  • Association Fee Per: Yearly
  • HOA Management Company: CMA
  • Hoa Phone: 205-897-9500

Fee Information

  • Fees Include: Common Grounds Mntc, Insurance-Building, Management Fee, Recreation Facility, Reserve for Improvements, Utilities for Comm Areas

Lot Info

  • Assessor Parcel Number: 39-00-18-2-012-003.000
  • Lot Description: Interior Lot, Some Trees, Subdivision
  • Number Acres: 0.18

Green Features

  • Energy Green Features: Ceiling Fans, Doub Paned Windows, Energy Star Appliances, LED Lighting, Programmable Thermostat, Ridge Vent

Tax Info

  • Tax District: HOOVER
  • Annual Tax: 4240

MLS Schools

  • Elementary School: DEER VALLEY
  • High School: HOOVER
  • Jr Middle School: BUMPUS, ROBERT F

Home Values in the Area

Source: Public Records

Average Home Value in this Area


Source: Public Records

Agents Specializing in Ross Bridge, AL

See All Agents

Property History

We collect this data history from publicly available records. To have your information removed, we recommend requesting removal directly through your county’s website.

Date Event Price List to Sale Price per Sq Ft Prior Sale
08/30/2024 08/30/24 Sold $735,000 0.0% $214 / Sq Ft
07/30/2024 07/30/24 Pending -- -- --
07/08/2024 07/08/24 For Sale $735,000 +40.0% $214 / Sq Ft
11/15/2016 11/15/16 Sold $525,000 +1.0% $153 / Sq Ft View Prior Sale
10/12/2016 10/12/16 Pending -- -- --
10/05/2016 10/05/16 For Sale $520,000 -- $151 / Sq Ft
Source: Greater Alabama MLS

Agents Affiliated with this Home

  • Section Image
  • Section Image
  • Section Image
  • Section Image
  • Section Image
See All Agents

Map

Source: Greater Alabama MLS

MLS Number: 21390757

Greater Alabama MLS

APN: 39-00-18-2-012-003.000

Your Personal Tour Guide

Ask me questions while you tour the home.