NOT LISTED FOR SALE

Estimated Value: $391,506

4 Beds
3.5 Baths
2,585 Sq Ft
$151/Sq Ft Est. Value

Sale Details

Date Sold: July 11, 2025

Last sale price $379,000 $147 Per Sq Ft

Est. 3% increase in value since last sale

Current estimated payment $2,544 / mo

41 Days on Market

Highlights

  • Golf Course Community
  • Wood Flooring
  • Granite Countertops
  • Living Room with Fireplace
  • Bonus Room
  • No HOA

About This Home

As of July 2025

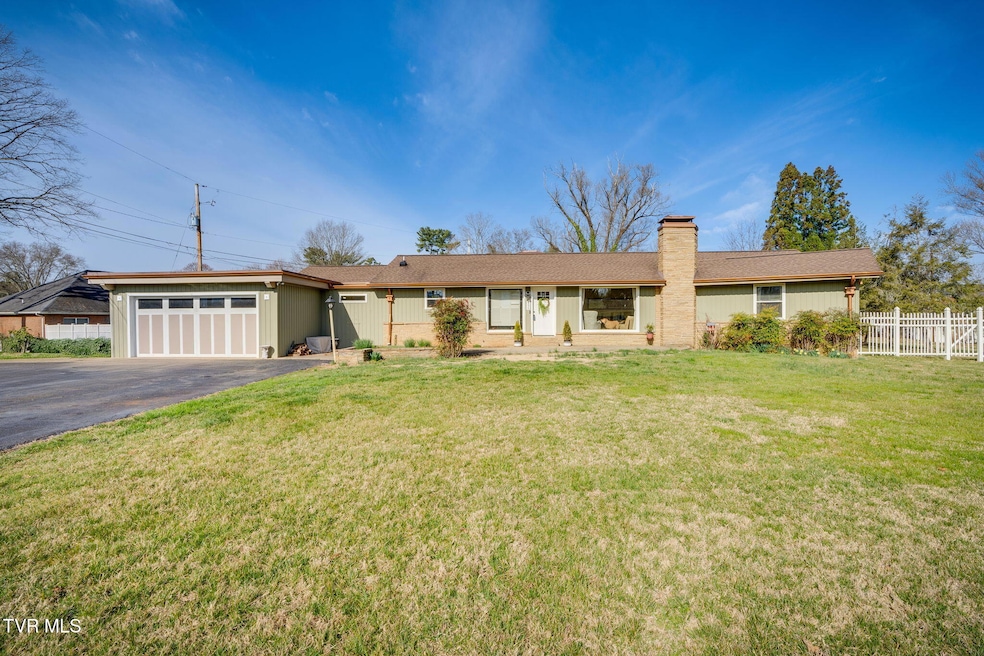
This large ranch in the popular Ridgefields neighborhood can now be yours! Come see the beautifully updated kitchen with leathered granite countertops and hardwood floors attached to the bright, sunny living room with wood burning fireplace. This is a great open living space. The house also boasts 4 bedrooms, three full bathrooms, a large sunken den with a second fireplace (this one with gas logs) opening onto a private patio in the back of the house. The lot is very level and would be a great place for children &/or dogs to run. The double garage has lots of storage and a work area in the back.

Last Agent to Sell the Property

Jim Begley

Blue Ridge Properties License #353795 Listed on: 03/26/2025

Last Buyer's Agent

PATTI BURTON

Blue Ridge Properties License #331378

Create a Home Valuation Report for This Property
The Home Valuation Report is an in-depth analysis detailing your home's value as well as a comparison with similar homes in the area

Home Details

Home Type

  • Single Family

Year Built

  • Built in 1953

Lot Details

  • 22,216 Sq Ft Lot
  • Lot Dimensions are 102.38 x 180.09
  • Level Lot
  • Property is in average condition

Parking

  • 2 Car Garage
  • Garage Door Opener
  • Driveway

Home Design

  • Block Foundation
  • Composition Roof
  • Vinyl Siding
  • Stone Exterior Construction
  • Stone

Interior Spaces

  • 2,585 Sq Ft Home
  • 1-Story Property
  • Ceiling Fan
  • Double Pane Windows
  • Sliding Doors
  • Living Room with Fireplace
  • 2 Fireplaces
  • Combination Kitchen and Dining Room
  • Den with Fireplace
  • Bonus Room
  • Utility Room
  • Crawl Space

Kitchen

  • Eat-In Kitchen
  • Built-In Electric Oven
  • Gas Range
  • Microwave
  • Dishwasher
  • Granite Countertops
  • Disposal

Flooring

  • Wood
  • Carpet
  • Ceramic Tile

Bedrooms and Bathrooms

  • 4 Bedrooms
  • Cedar Closet

Laundry

  • Laundry Room
  • Washer and Electric Dryer Hookup

Home Security

  • Carbon Monoxide Detectors
  • Fire and Smoke Detector

Outdoor Features

  • Patio
  • Separate Outdoor Workshop
  • Outbuilding

Schools

  • Washington-Kingsport City Elementary School
  • Sevier Middle School
  • Dobyns Bennett High School

Utilities

  • Cooling Available
  • Heat Pump System
  • Fiber Optics Available
  • Phone Available
  • Cable TV Available

Listing and Financial Details

  • Assessor Parcel Number 045o F 006.00
  • Seller Considering Concessions

Community Details

Overview

  • No Home Owners Association
  • Ridgefields Subdivision
  • FHA/VA Approved Complex

Amenities

  • Restaurant

Recreation

  • Golf Course Community
  • Park

Home Details

Home Type

Single Family

Year Built

Built in 1953

Lot Details

0.51 Acres

Parking

2

Listing Details

  • Directions: From Netherland Inn Road, turn onto Ridgefields Road. Turn onto Pendragon Rd. at the circle, then take your second right onto Berkeley Road. Second house on the left.
  • Prop. Type: Residential
  • Building Stories: 1
  • Year Built: 1953
  • Garage Garage Spaces: 2
  • Property Sub Type: Single Family Residence
  • ResoSecurityFeatures: Carbon Monoxide Detector(s), Smoke Detector(s)
  • Subdivision Name: Ridgefields
  • Architectural Style: Ranch
  • Unit Levels: One
  • New Construction: No
  • Reso Structure Type: House
  • Contract Info Foreclosure: No
  • Contract Info Short Sale: No
  • Contract Info Auction: No
  • General Property Description Acres: 0.51
  • General Property Description Zoning2: R
  • General Property Description Elementary School3: Washington-Kingsport City
  • General Property Description Middle School2: Sevier
  • General Property Description High School3: Dobyns Bennett
  • General Property Description HOA YN: No
  • Water Public: Yes
  • Sewer Public Sewer: Yes
  • General Property Description Lot Dimensions: 102.38 X 180.09
  • General Property Description Home Warranty: No
  • General Property Description Total SqFt Finished: 2585.0
  • General Property Description Above Grade SqFt: 2585.0
  • Appliances Microwave: Yes
  • Appliances Refrigerators: Yes
  • TopographyLot Description Level2: Yes
  • Flooring Hardwood: Yes
  • General Property Description Parcel ID2: 045o F 006.00
  • General Property Description # Fireplaces: 2
  • Style Ranch: Yes
  • AC Heat Pump3: Yes
  • Financing FHA: Yes
  • General Property Description Stories2: 1
  • Other Structures Outbuilding: Yes
  • Other Structures Workshop3: Yes
  • Roof Composition: Yes
  • Interior Features KitchenDining Combo: Yes
  • AC Ceiling Fan(s): Yes
  • Laundry Features Electric Dryer Hookup: Yes
  • Laundry Features Washer Hookup: Yes
  • Flooring Carpet: Yes
  • Other Rooms Laundry: Yes
  • Utilities Cable Connected: Yes
  • Foundation Block6: Yes
  • Other Rooms Bonus Room3: Yes
  • Community Features Restaurant3: Yes
  • Property Condition Average: Yes
  • Flooring Ceramic Tile: Yes
  • Community Features Golf Course5: Yes
  • Levels One: Yes
  • General Property Description Senior Community YN3: No
  • Utilities:Electricity Connected: Yes
  • Utilities Water Connected: Yes
  • Utilities Phone Connected: Yes
  • Utilities Sewer Connected: Yes
  • Utilities:Natural Gas Connected: Yes
  • Structure Type:House: Yes
  • Security Features:Smoke Detector(s): Yes
  • Security Features:Carbon Monoxide Detector(s): Yes
  • Utilities Fiber Available: Yes
  • Special Features: None
  • Stories: 1

Interior Features

  • Appliances: Built-In Electric Oven, Dishwasher, Disposal, Gas Range, Microwave, Refrigerator
  • Has Basement: Crawl Space
  • Flooring: Carpet, Ceramic Tile, Hardwood
  • Interior Amenities: Cedar Closet(s), Eat-in Kitchen, Granite Counters, Kitchen/Dining Combo, Pantry
  • Window Features: Double Pane Windows
  • Full Bathrooms: 3
  • Half Bathrooms: 1
  • Total Bedrooms: 4
  • Door Features: Sliding Doors
  • Fireplace Features: Den, Living Room
  • Fireplaces: 2
  • General Property Description Baths - Full: 3
  • Interior Features:Eat-in Kitchen: Yes
  • Interior Features:Pantry: Yes
  • Appliances Dishwasher: Yes
  • General Property Description Baths - 12: 1
  • Fireplace:Living Room: Yes
  • Interior Features:Granite Counters: Yes
  • Fireplace:Den: Yes
  • Community Features:Park: Yes
  • Basement:Crawl Space: Yes
  • Other Rooms:Utility Room: Yes
  • Appliances:Built-In Electric Oven: Yes
  • Appliances:Gas Range: Yes
  • InteriorFeatures:Cedar Closet(s): Yes

Exterior Features

  • Property Condition: Average
  • Roof: Composition
  • Other Structures: Outbuilding, Workshop
  • Acres: 0.51
  • Topography: Level
  • Home Warranty: No
  • Construction Type: Stone, Vinyl Siding
  • Foundation Details: Block
  • Patio And Porch Features: Rear Patio
  • Exterior Finish Vinyl Siding: Yes
  • Window Features:Double Pane Windows: Yes
  • PorchPatioDeck Rear Patio: Yes
  • Exterior Finish Stone5: Yes
  • Door Features:Sliding Doors: Yes

Garage/Parking

  • Parking Features: Driveway, Asphalt, Garage Door Opener
  • Attached Garage: No
  • Garage Spaces: 2.0
  • Parking Features:Driveway: Yes
  • Parking Features:Asphalt2: Yes
  • Parking Features:Garage Door Opener: Yes

Utilities

  • Heating: Fireplace(s), Heat Pump
  • Sewer: Public Sewer
  • Utilities: Fiber Available, Electricity Connected, Natural Gas Connected, Phone Connected, Sewer Connected, Water Connected, Cable Connected
  • Laundry Features: Electric Dryer Hookup, Washer Hookup
  • Cooling: Ceiling Fan(s), Heat Pump
  • Cooling Y N: Yes
  • HeatingYN: Yes
  • Water Source: Public
  • Heating:Heat Pump2: Yes
  • Heating:Fireplace(s): Yes

Condo/Co-op/Association

  • Community Features: Golf
  • Senior Community: No
  • Association: No

Schools

  • Elementary School: Washington-Kingsport City
  • High School: Dobyns Bennett
  • Middle Or Junior School: Sevier

Lot Info

  • Zoning: R
  • Lot Dimensions: 102.38 X 180.09
  • Lot Size Sq Ft: 22215.6
  • ResoLotSizeUnits: Acres
  • Parcel #: 045o F 006.00

Ownership History

We collect this data history from publicly available records. To have your information removed, we recommend requesting removal directly through your county’s website.

Date Name Owned For Owner Type

Purchase Details

Listed on
Mar 26, 2025
Closed on
Jul 11, 2025
Sold by
Bought by
Seller's Agent
Jim Begley
Blue Ridge Properties
Buyer's Agent
PATTI BURTON
Blue Ridge Properties
List Price
$383,000
Sold Price
$379,000
Premium/Discount to List
-$4,000
-1.04%
Views
157
Current Estimated Value
$391,506

Home Financials for this Owner

Home Financials are based on the most recent Mortgage that was taken out on this home.
Estimated Appreciation
$12,506
Avg. Annual Appreciation
3.11%
Original Mortgage
$273,000
Outstanding Balance
$270,168
Interest Rate
6.89%
Mortgage Type
New Conventional
Estimated Equity
$121,338

Purchase Details

Closed on
Dec 1, 2023
Sold by
Bought by

Purchase Details

Closed on
Nov 7, 2016
Sold by
Bought by

Home Financials for this Owner

Home Financials are based on the most recent Mortgage that was taken out on this home.
Original Mortgage
$166,250
Interest Rate
3.42%
Mortgage Type
New Conventional

Purchase Details

Closed on
Nov 1, 2014
Sold by
Bought by

Purchase Details

Closed on
Jun 28, 2010
Sold by
Bought by
Source: Public Records

Purchase History

We collect this data history from publicly available records. To have your information removed, we recommend requesting removal directly through your county’s website.

Date Buyer Sale Price Title Company
$379,000 Reliable Title & Escrow
-- None Listed On Document
$175,000 --
-- --
-- --
Source: Public Records

Mortgage History

We collect this data history from publicly available records. To have your information removed, we recommend requesting removal directly through your county’s website.

Date Status Borrower Loan Amount
Open $273,000
Previous Owner $166,250
Source: Public Records

Property History

We collect this data history from publicly available records. To have your information removed, we recommend requesting removal directly through your county’s website.

Date Event Price List to Sale Price per Sq Ft
07/11/2025 07/11/25 Sold $379,000 -1.0% $147 / Sq Ft
05/06/2025 05/06/25 Pending -- -- --
03/26/2025 03/26/25 For Sale $383,000 -- $148 / Sq Ft
Source: Tennessee/Virginia Regional MLS

Tax History

We collect this data history from publicly available records. To have your information removed, we recommend requesting removal directly through your county’s website.

Year Tax Paid Tax Assessment Tax Assessment Total Assessment is a certain percentage of the fair market value that is determined by local assessors to be the total taxable value of land and additions on the property. Land Improvement
2025 -- $89,875 $7,650 $82,225
2024 -- $47,450 $6,375 $41,075
2023 $2,090 $47,450 $6,375 $41,075
2022 $2,090 $47,450 $6,375 $41,075
2021 $2,033 $47,450 $6,375 $41,075
2020 $1,166 $47,450 $6,375 $41,075
2019 $2,102 $45,350 $6,375 $38,975
2018 $2,052 $45,350 $6,375 $38,975
2017 $2,052 $45,350 $6,375 $38,975
2016 $1,999 $43,025 $6,375 $36,650
2014 $1,883 $43,027 $0 $0
Source: Public Records

Agents Affiliated with this Home

  • Section Image
  • Section Image
See All Agents

Map

Source: Tennessee/Virginia Regional MLS

MLS Number: 9977785

Tennessee/Virginia Regional MLS

APN: 045O-F-006.00

Your Personal Tour Guide

Ask me questions while you tour the home.