
Scott Gullaksen
KW Greater West Chester
(484) 592-6544
130 Total Sales
3 in Uwchlan
$336K - $592K Price Range


Estimated Value: $807,000 - $837,000
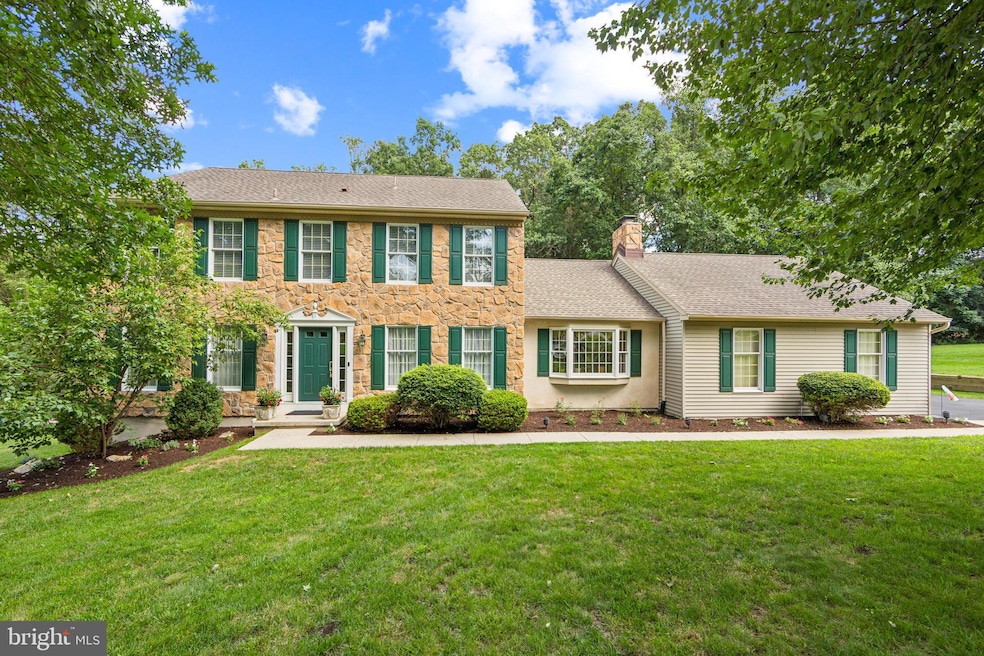
OPEN HOUSE THIS SUNDAY - JULY 13TH - 1:00 pm to 3:00 pm. Welcome to 456 Creekside Drive, located in Uwchlan Township, off of Route113 in the Weavers Pond development. The development is a community with only 67 homes. This unique Westport model is the only home of this model in the development and has a AAA energy efficiency rating. This home sits in the Award-Winning Downingtown School District, including the STEM Academy – always one of the Top 3 High Schools in Southeastern Pennsylvania! This immaculately kept 4 Bedroom home, with first floor office/library, 2.5 Bath Colonial w/Full Basement and oversized Two Car Garage, gourmet style Kitchen and Formal Dining Room is an opportunity not to be missed. The kitchen, dining room and foyer are adorned with Bruce Hardwood Flooring. Other areas with New Carpeting throughout. The formal living room is decorated with Wainscoting, Custom Double Built-In Bookshelves & Cabinetry and custom drapery. Formal Dining Room with Chair Rail & Crown Molding, custom drapery, accented with Formal Chandelier and Wall Sconces. The Gorgeous Custom eat in Kitchen has Cherry Finish on Maple Cabinetry, 42” Cabinets, Exquisite Granite Countertops, tile backsplash with matching Wine Center featuring Summit 48 bottle Wine chiller, Kitchen Island, Coffee Nook, Double Undermounted Sink, Stainless Bosch Kitchen Appliances, natural gas stove, under and above Cabinet Lighting and Recessed Lighting. Kitchen cabinetry includes pull-out spice cabinets along both side of the oven, a pull-up shelf for easy access to your KitchenAid stand mixer, multiple pull-out drawers and two pull-out pantry cabinets. The Large Family Room features a Vaulted 10’ Ceiling and Stone Gas Fireplace. Back hallway, off of family room, accesses Timber Tech Deck, which stretches 33 ft long with Accent Lighting rounds out the Main Level. The deck is great for entertaining or relaxing in the shade of late afternoon as the sun sets in the west. Fully Carpeted Second Level Features the Beautiful Main Bedroom with Ceiling Fan and Walk-In Closet and a Master Bath that features Custom Cherry Finished Cabinets, dual sink Granite Countertops, additional matching storage cabinets adjacent to shower, a seamless heavy Glass Shower enclosure, Heated Travertine Floor and New Moen Fixtures. Three additional Bedrooms and a newly updated Hallway Bathroom highlighted with new tile flooring, vanity, granite countertop and tile around tub/shower round out the Upper Level. The Unfinished Basement runs the entire length of the house and is ideal for an exercise room, extensive storage or a prime spot to finish off. The Wooded .48 Acre Lot and Wooded Common Ground offers lots of privacy! This ideal location has easy access to Routes 30, 113, 100 and the PA Turnpike. Close to Great Stores, Restaurants, and Walking/Biking Trails. Home Inspection Attached for Buyer's review. Before you make an offer on any other house, COMPARE!!
Last Agent to Sell the Property
(610) 363-6006 shammond@cbpref.com Coldwell Banker Realty License #AB047095L Listed on: 07/12/2025
We collect this data history from publicly available records. To have your information removed, we recommend requesting removal directly through your county’s website.
Scott Gullaksen
KW Greater West Chester
(484) 592-6544
130 Total Sales
3 in Uwchlan
$336K - $592K Price Range
Shehla Karim
Keller Williams Realty Devon-Wayne
(856) 348-5978
39 Total Sales
1 in Uwchlan
$645,000 Price
Nick Sborlini
Compass RE
(484) 787-5227
49 Total Sales
1 in Uwchlan
$365,000 Price
Richelle Deane
Realty One Group Restore - Collegeville
(610) 880-3136
122 Total Sales
1 in Uwchlan
$385,000 Price
Sharra Mercer
LPT Realty, LLC
(610) 859-4039
141 Total Sales
4 in Uwchlan
$542K - $860K Price Range
Anne Townes
Compass RE
(484) 755-3794
84 Total Sales
1 in Uwchlan
$417,500 Price
We collect this data history from publicly available records. To have your information removed, we recommend requesting removal directly through your county’s website.
| Date | Buyer | Sale Price | Title Company |
|---|---|---|---|
| $780,000 | Kp Abstract | ||
| Cedzo Robert L | $215,000 | -- |
We collect this data history from publicly available records. To have your information removed, we recommend requesting removal directly through your county’s website.
| Date | Status | Borrower | Loan Amount |
|---|---|---|---|
| Open | $624,000 | ||
| Previous Owner | Cedzo Robert L | $200,000 | |
| Previous Owner | Cedzo Robert L | $76,553 | |
| Previous Owner | Cedzo Robert L | $116,417 |
We collect this data history from publicly available records. To have your information removed, we recommend requesting removal directly through your county’s website.
| Date | Event | Price | List to Sale | Price per Sq Ft |
|---|---|---|---|---|
| 08/27/2025 08/27/25 | Sold | $780,000 | +7.6% | $297 / Sq Ft |
| 07/14/2025 07/14/25 | Pending | -- | -- | -- |
| 07/12/2025 07/12/25 | For Sale | $725,000 | -- | $276 / Sq Ft |
We collect this data history from publicly available records. To have your information removed, we recommend requesting removal directly through your county’s website.
| Year | Tax Paid | Tax Assessment Tax Assessment Total Assessment is a certain percentage of the fair market value that is determined by local assessors to be the total taxable value of land and additions on the property. | Land | Improvement |
|---|---|---|---|---|
| 2026 | $859 | $225,470 | $51,060 | $174,410 |
| 2025 | $7,718 | $225,470 | $51,060 | $174,410 |
| 2024 | $7,718 | $225,470 | $51,060 | $174,410 |
| 2023 | $7,492 | $225,470 | $51,060 | $174,410 |
| 2022 | $7,305 | $225,470 | $51,060 | $174,410 |
| 2021 | $7,182 | $225,470 | $51,060 | $174,410 |
| 2020 | $7,141 | $225,470 | $51,060 | $174,410 |
| 2019 | $7,141 | $225,470 | $51,060 | $174,410 |
| 2018 | $7,141 | $225,470 | $51,060 | $174,410 |
| 2017 | $7,141 | $225,470 | $51,060 | $174,410 |
| 2016 | $6,577 | $225,470 | $51,060 | $174,410 |
| 2015 | $6,577 | $225,470 | $51,060 | $174,410 |
| 2014 | $6,577 | $220,910 | $51,060 | $169,850 |
Seller's Agent in 2025
Robert Frame
Coldwell Banker Realty
(484) 678-0636
59 Total Sales
Buyer's Agent in 2025
John Cornely
Keller Williams Realty Group
(215) 341-9212
46 Total Sales
Source: Bright MLS
MLS Number: PACT2103656
APN: 3307 01010000
Disclaimer: Certain information contained herein is derived from information provided by parties other than Homes.com. All information provided is deemed reliable, but is not guaranteed to be accurate and should be independently verified.
The data relating to real estate for sale on this website appears in part through the BRIGHT Internet Data Exchange program, a voluntary cooperative exchange of property listing data between licensed real estate brokerage firms, and is provided by BRIGHT through a licensing agreement.
Listing information is from various brokers who participate in the Bright MLS IDX program and not all listings may be visible on the site.
The property information being provided on or through the website is for the personal, non-commercial use of consumers and such information may not be used for any purpose other than to identify prospective properties consumers may be interested in purchasing.
Some properties which appear for sale on the website may no longer be available because they are for instance, under contract, sold or are no longer being offered for sale.
Property information displayed is deemed reliable but is not guaranteed.
Copyright 2026 Bright MLS, Inc.
Ask me questions while you tour the home.