
Bill Hobson
BHHS UTAH PROPERTIES SG
(435) 419-5412
25 Total Sales
2 in Cedar City
$565,000 Price Range

Estimated Value: $172,000 - $413,000
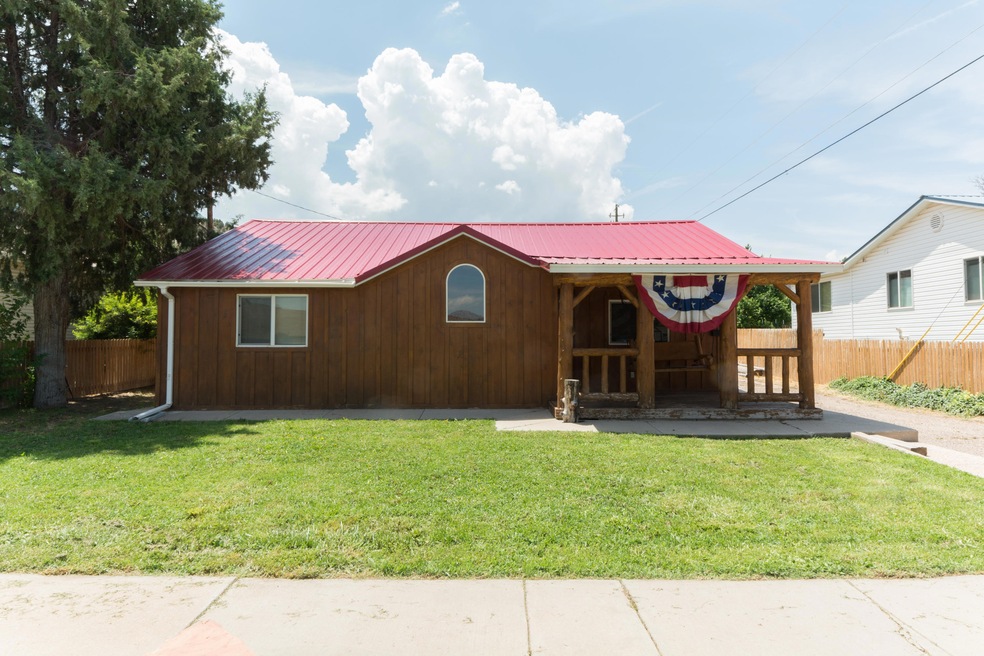
This unique 2 bedroom house is perfect for you! With over 900 square feet, you'll fall in love with its rustic charm. The kitchen and living area is open and welcoming. The loft is a great storage space and the backyard has lots of potential with garden plots and young trees. Come take a look today! Book shelves and bunkbed do not stay. Carpet allowance $500.
Last Agent to Sell the Property
Re/Max Properties License #8993734-AB00 Listed on: 07/18/2017
We collect this data history from publicly available records. To have your information removed, we recommend requesting removal directly through your county’s website.
Bill Hobson
BHHS UTAH PROPERTIES SG
(435) 419-5412
25 Total Sales
2 in Cedar City
$565,000 Price Range
Toni Carl
ERA Realty Center
(435) 572-7743
93 Total Sales
82 in Cedar City
$25K - $1.1M Price Range
Chad Schmuker
Address By Design
(435) 990-7830
58 Total Sales
17 in Cedar City
$43K - $599K Price Range
Sherri Carlson
Address By Design
(435) 572-7776
49 Total Sales
13 in Cedar City
$77K - $670K Price Range
Heather Lewis
RED ROCK REAL ESTATE
(435) 272-1777
58 Total Sales
13 in Cedar City
$115K - $505K Price Range
Norma Perez
Luxury Group
(909) 675-0470
25 Total Sales
38 in Cedar City
$265K - $728K Price Range
We collect this data history from publicly available records. To have your information removed, we recommend requesting removal directly through your county’s website.
| Date | Buyer | Sale Price | Title Company |
|---|---|---|---|
| -- | Inwest Title Services St Geo | ||
| Galvez Brad J | -- | -- |
We collect this data history from publicly available records. To have your information removed, we recommend requesting removal directly through your county’s website.
| Date | Status | Borrower | Loan Amount |
|---|---|---|---|
| Open | $28,000 | ||
| Open | Lopez Gerardo | $224,000 | |
| Closed | Lopez Gerardo | $143,750 | |
| Previous Owner | Lopez Gerardo | $142,405 | |
| Previous Owner | Collier Kasey C | $56,700 |
We collect this data history from publicly available records. To have your information removed, we recommend requesting removal directly through your county’s website.
| Date | Event | Price | List to Sale | Price per Sq Ft |
|---|---|---|---|---|
| 01/04/2018 01/04/18 | Sold | -- | -- | -- |
| 10/23/2017 10/23/17 | Pending | -- | -- | -- |
| 07/18/2017 07/18/17 | For Sale | $170,000 | -- | $186 / Sq Ft |
We collect this data history from publicly available records. To have your information removed, we recommend requesting removal directly through your county’s website.
| Year | Tax Paid | Tax Assessment Tax Assessment Total Assessment is a certain percentage of the fair market value that is determined by local assessors to be the total taxable value of land and additions on the property. | Land | Improvement |
|---|---|---|---|---|
| 2026 | $2,555 | $328,940 | $77,316 | $251,624 |
| 2025 | $2,555 | $313,228 | $61,570 | $251,658 |
| 2023 | $2,432 | $167,660 | $33,865 | $133,795 |
| 2022 | $1,336 | $145,355 | $33,860 | $111,495 |
| 2021 | $931 | $101,240 | $16,125 | $85,115 |
| 2020 | $680 | $65,580 | $16,125 | $49,455 |
| 2019 | $606 | $55,870 | $16,125 | $39,745 |
| 2018 | $626 | $55,870 | $16,125 | $39,745 |
| 2017 | $534 | $46,940 | $14,135 | $32,805 |
| 2016 | $566 | $46,275 | $13,470 | $32,805 |
| 2015 | $534 | $41,405 | $0 | $0 |
| 2014 | $516 | $37,410 | $0 | $0 |
Seller's Agent in 2018
Gerardo Lopez
RE/MAX
(435) 592-0068
63 Total Sales
Source: Iron County Board of REALTORS®
MLS Number: 79635
APN: B-0383-0000-0000
Ask me questions while you tour the home.