

Highlights
- Loft Layout
- Walk-In Closets
- Planned Social Activities
- Controlled Access
- Walking/Biking Trails
- Fireplace
About Uptown Broadway
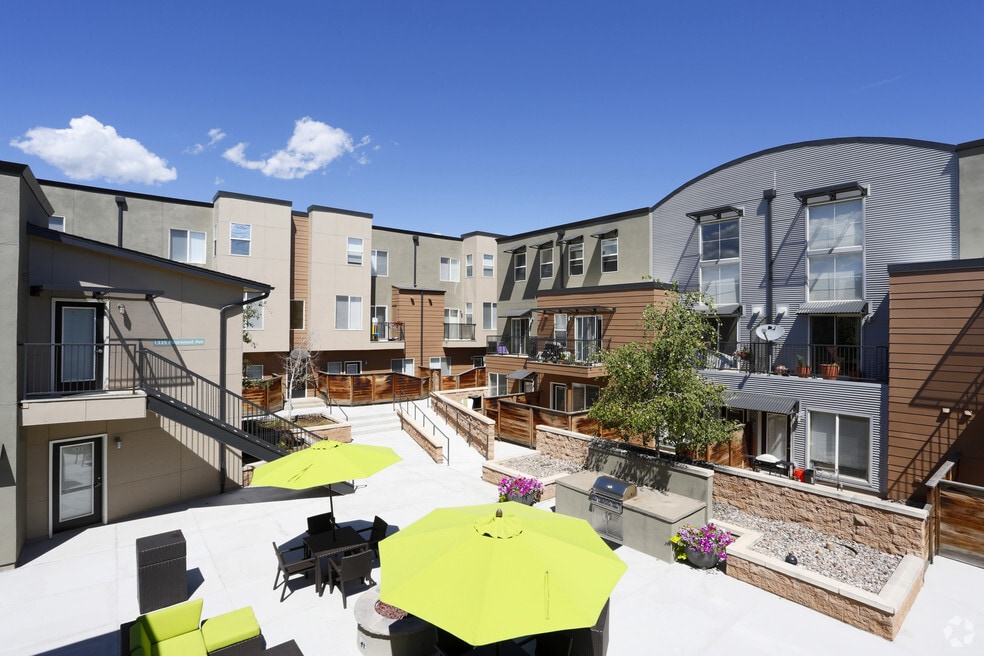
Uptown Broadway is leasing gorgeous one and two-bedroom loft, flat and townhome apartments in North Boulder. Conveniently located in a vibrant neighborhood and surrounded by high-end restaurants, fantastic shopping, and endless natural beauty. Uptown Broadway offers easy access to everything you know and love about Boulder. With public transportation just a short walk away, the entire metro area is at your fingertips. Our community is also nestled between dozens of urban parks and mountainous peaks. Hit the bike trails with your friends, stroll through Pearl Street Mall or head to Folsom Stadium for the big game. This uptown urban oasis has everything you need to live the ultimate lifestyle you deserve.

Pricing and Floor Plans
The total monthly price shown includes only the required fees. Additional fees may still apply to your rent. Use the rental calculator to estimate all potential associated costs.
1 Bedroom
Unit M
- 1 Bed
- 1 Bath
- 619 Sq Ft
- $500 deposit
| Unit | Total Price | Sq Ft | Availability | Unit Details |
|---|---|---|---|---|
| 4-4104 | $1,717 | 619 | Now |
Unit L
- 1 Bed
- 1 Bath
- 708 Sq Ft
- $500 deposit
| Unit | Total Price | Sq Ft | Availability | Unit Details |
|---|---|---|---|---|
| 12-12106 | $1,825 | 708 | Sep 27 |
Unit P
- 1 Bed
- 1.5 Bath
- 933 Sq Ft
- $500 deposit
| Unit | Total Price | Sq Ft | Availability | Unit Details |
|---|---|---|---|---|
| 11-11206 | $2,222 | 933 | Aug 27 |
F Renovated
- 1 Bed
- 1.5 Bath
- 955 Sq Ft
- $500 deposit
| Unit | Total Price | Sq Ft | Availability | Unit Details |
|---|---|---|---|---|
| 10-10208 | $2,467 | 955 | Sep 8 |
2 Bedrooms
Unit B
- 2 Beds
- 1.5 Bath
- 1,073 Sq Ft
- $500 deposit
| Unit | Total Price | Sq Ft | Availability | Unit Details |
|---|---|---|---|---|
| 3-3101 | $2,515 | 1,073 | Now |
Unit O
- 2 Beds
- 2.5 Baths
- 1,146 Sq Ft
- $500 deposit
| Unit | Total Price | Sq Ft | Availability | Unit Details |
|---|---|---|---|---|
| 4-4207 | $2,550 | 1,146 | Oct 8 |
G Renovated
- 2 Beds
- 1.5 Bath
- 1,086 Sq Ft
- $500 deposit
| Unit | Total Price | Sq Ft | Availability | Unit Details |
|---|---|---|---|---|
| 3-3207 | $2,690 | 1,086 | Oct 6 |
Fees and Policies
The fees below are based on community-supplied data and may exclude additional fees and utilities. Use the Rent Estimate Calculator to determine your monthly and one-time costs based on your requirements.
Property Fee Disclaimer: Based on community-supplied data and independent market research. Subject to change without notice. May exclude fees for mandatory or optional services and usage-based utilities.
Community Details
Property Information
- Built in 2006
- 116 units/3 stories
Lease Options
- 6 - 18 Month Leases
Community Amenities
Property Services
- Controlled Access
- Property Manager on Site
- Guest Apartment
- Wheelchair Accessible
- Planned Social Activities
- Recycling
- Renters Insurance Program
- Composting
- Maintenance on site
- Online Services
- Public Transportation
Shared Community
- Business Center
Fitness & Recreation
- Fitness Center
- Walking/Biking Trails
- Bicycle Storage
Outdoor Features
- Courtyard
- Picnic Area
- Gated
- Grill
Additional Amenities
- Central Heat & Air
- Fireplace
- Fully Equipped Kitchen
- Heated Underground Parking Garage
- Loft Style Apartments
- Modern Kitchen Appliances
- Underground Parking Garage
- Wood-style Flooring
Apartment Features
Indoor Features
- Air Conditioning
- Cable Ready
- Fireplace
- Washer/Dryer
- Heating
- High Speed Internet Access
- Sprinkler System
- Tub/Shower
- Framed Mirrors
- Intercom
- Smoke Free
- Wheelchair Accessible (Rooms)
Kitchen Features & Appliances
- Dishwasher
- Disposal
- Microwave
- Kitchen
- Granite Countertops
- Ice Maker
- Refrigerator
- Oven
- Stainless Steel Appliances
- Range
- Freezer
- Instant Hot Water
Model Details
- Hardwood Floors
- Vaulted Ceiling
- Views
- Walk-In Closets
- Carpet
- Dining Room
- Double Pane Windows
- Linen Closet
- Loft Layout
- Balcony
- Patio
Additional Amenities
- 2 Courtyards with grills, fire pits, and seating
- Guest Suite Available
Matterport 3D Tours
Map
- 4555 13th St Unit 2-C
- 4555 13th St Unit 2A
- 1310 Rosewood Ave Unit 5-A
- 1380 Rosewood Ave Unit 9-E
- 4520 Broadway St Unit 207
- 1422 Yaupon Ave
- 4645 Broadway St Unit C3
- 4620 15th St Unit A
- 1299 Yellow Pine Ave Unit 4
- 4650 Holiday Dr Unit 201
- 4371 Broadway
- 1120 Violet Ave
- 4461 West Ct
- 951 Cherry Ave Unit B
- 4628 16th St
- 4725 16th St Unit 201
- 1617 Yellow Pine Ave Unit 23
- 1425 Upland Ave
- 1090 Locust Ave
- 1040 Locust Ave
- 4520 Broadway St Unit 206
- 4671 14th St Unit 4671 14th
- 4650 Holiday Dr
- 4775 13th St
- 1651 Zamia Ave
- 4881 Broadway
- 4919 10th St
- 1001 Laramie Blvd Unit 15E
- 947 Laramie Blvd
- 2155 Vine Ave
- 1190 Poplar Ave
- 2135 Norwood Ave
- 574 N Cedar Brook Rd
- 4121 Amber St
- 3574 Broadway St
- 3895 Birchwood Dr
- 1840 Del Rosa Ct
- 1717 Iris Ave
- 3642 Larkwood Ct
- 2623 Sherwood Cir Unit 2623 Sherwood
Ask me questions while you tour the home.