NOT LISTED FOR SALE

45608 Devils Lake Rd Perham, MN 56573

Perham Area

Estimated Value: $341,000 - $396,000

3 Beds
2 Baths
1,248 Sq Ft
$296/Sq Ft Est. Value

Sale Details

Date Sold: September 3, 2025

Last sale price $372,500 $298 Per Sq Ft

Est. 1% decrease in value since last sale

Current estimated payment $2,150 / mo

27 Days on Market

Highlights

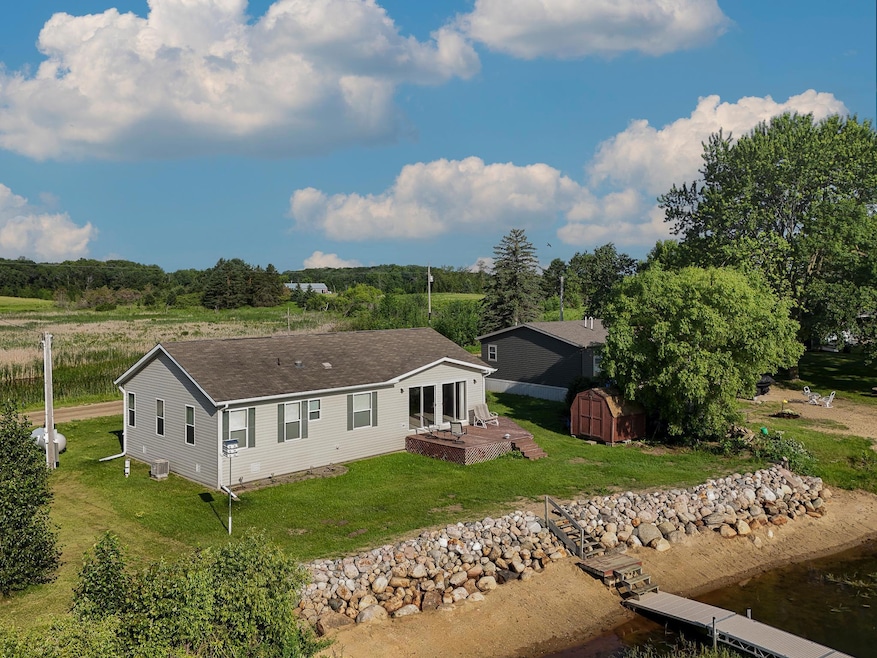
  • 75 Feet of Waterfront
  • Lake View
  • No HOA
  • Beach Access
  • Deck
  • The kitchen features windows

About This Home

As of September 2025

YEAR-ROUND HOME ON DEVILS LAKE! Enjoy 75 Ft. of Sugar Sand Beach, a Flat & Level Lot, and Panoramic Sunrise Views on one of the Area’s Most Beloved Lakes.

This 3 Bed, 2 Bath Home offers 1,248 SqFt of Comfortable Year-Round Living just 8 Minutes from Perham. Highlights include a Spacious Primary Suite with Walk-In Closet and Full Bath, plus a Wrap-Around Lakeside Deck—Perfect for Morning Coffee and Taking in the Views.

Devils Lake is Cherished for its Crystal-Clear Water, Excellent Fishing, and Prime Location. Whether you're looking for a Peaceful Lake Retreat or a Year-Round Home, this Property Offers a Rare Blend of Comfort, Setting, and Exceptional Shoreline!

Last Agent to Sell the Property

Jason Witzke

Jack Chivers Realty Listed on: 07/06/2025

Co-Listed By

Trevin Konley

Jack Chivers Realty

Last Buyer's Agent

Bruce Fuhrman

RE/MAX Advantage Plus

RE/MAX Advantage Plus

Home Details

Home Type

  • Single Family

Est. Annual Taxes

  • $1,212

Year Built

  • Built in 2004

Lot Details

  • 7,841 Sq Ft Lot
  • Lot Dimensions are 84 x 100 x 75 x 81
  • 75 Feet of Waterfront
  • Lake Front
  • Few Trees
  • Zoning described as Shoreline,Residential-Single Family

Home Design

  • Vinyl Siding

Interior Spaces

  • 1,248 Sq Ft Home
  • 1-Story Property
  • Entrance Foyer
  • Living Room
  • Dining Room
  • Lake Views
  • Basement
  • Block Basement Construction
  • Laundry Room

Kitchen

  • Range
  • Microwave
  • The kitchen features windows

Bedrooms and Bathrooms

  • 3 Bedrooms
  • En-Suite Bathroom
  • Walk-In Closet
  • 2 Full Bathrooms

Accessible Home Design

  • No Interior Steps

Outdoor Features

  • Beach Access
  • Deck

Utilities

  • Forced Air Heating and Cooling System
  • 200+ Amp Service
  • Private Water Source
  • Well
  • Drilled Well
  • Gas Water Heater
  • Fuel Tank

Community Details

  • No Home Owners Association

Listing and Financial Details

  • Assessor Parcel Number 20000010002043

Home Details

Home Type

Single Family

Est. Annual Taxes

$1,212

Year Built

Built in 2004

Lot Details

7,841 Sq Ft Lot

Listing Details

  • Type: Residential
  • Property Subtype 1: Single Family Residence
  • Cooling System: Central Air
  • Accessibility Features: No Stairs Internal
  • Water Source: Submersible - 4 Inch, Drilled, Private, Well
  • Year Built: 2004
  • Above Grade Finished Sq Ft: 1248
  • Water Body Name: Devils Lake (56024500)
  • Unit Levels: One
  • New Construction: No
  • FractionalOwnershipYN: No
  • Rental License?: No
  • Special Features: None
  • Property Sub Type: Detached

Interior Features

  • Basement: Block
  • Appliances: Fuel Tank - Rented, Gas Water Heater, Microwave, Range, Refrigerator
  • Living Area: 1248
  • Fireplace: No
  • Basement YN: Yes
  • Dining Room Type: Living Room, Dining Room, Kitchen, Bedroom 1, Bathroom, Bedroom 2, Bedroom 3, Primary Bathroom, Walk In Closet, Foyer, Laundry, Deck

Beds/Baths

  • Full Bathrooms: 2
  • Total Bedrooms: 3

Exterior Features

  • Roof: Asphalt
  • View: East, North
  • Other Structures: Storage Shed
  • ConstructionMaterialsDesc: Concrete,Frame
  • PatioPorchType: Deck,Patio,Porch,Wrap Around
  • Lake Bottom: Sand
  • LakeChain: N
  • Elevation Highpoint to Waterfront Feet: 0-4
  • Waterfront Frontage: 75

Garage/Parking

  • Parking Features: Gravel

Utilities

  • Heating: Forced Air
  • Sewer: Holding Tank, Private Sewer
  • Electric: 200+ Amp Service
  • Fuel: Electric,Propane
  • Power Company: Lake Region Electric Co-op

Condo/Co-op/Association

  • Association: No
  • Amenities Unit: Ceiling Fan(s),Deck,Dock,Kitchen Center Island,Kitchen Window,Main Floor Primary Bedroom,Patio,Porch,Panoramic View

Schools

  • Junior High Dist: Perham-Dent
  • SchoolDistrictPhone: 218-346-4501

Lot Info

  • Topography: Level,Walkout
  • Waterfront YN: Yes
  • PropertyAttachedYN: No
  • Lot Size: 84 x 100 x 75 x 81
  • Lot Size Sq Ft: 7840.8
  • Land Lease: No
  • Lot Features: Accessible Shoreline, Some Trees
  • Additional Parcels: No
  • Zoning Description: Shoreline,Residential-Single Family
  • AssessmentPending: No
  • Yearly/Seasonal: Yearly

Building Info

  • Construction Materials: Vinyl Siding

Tax Info

  • Tax Year: 2024
  • Assessor Parcel Number: 20000010002043
  • Tax Annual Amount: 1212
  • TaxWithAssessments: 1692.0000

Multi Family

  • WaterfrontFeatures: Lake Front, Lake View

Ownership History

We collect this data history from publicly available records. To have your information removed, we recommend requesting removal directly through your county’s website.

Date Name Owned For Owner Type

Purchase Details

Listed on
Jul 6, 2025
Closed on
Sep 3, 2025
Sold by
Bought by
Seller's Agent
Jason Witzke
Jack Chivers Realty
Buyer's Agent
Bruce Fuhrman
RE/MAX Advantage Plus
List Price
$375,000
Sold Price
$372,500
Premium/Discount to List
-$2,500
-0.67%
Views
48
Current Estimated Value
$369,353

Home Financials for this Owner

Home Financials are based on the most recent Mortgage that was taken out on this home.
Estimated Appreciation
-$3,147
Avg. Annual Appreciation
-0.99%
Source: Public Records
Create a Home Valuation Report for This Property
The Home Valuation Report is an in-depth analysis detailing your home's value as well as a comparison with similar homes in the area

Purchase History

We collect this data history from publicly available records. To have your information removed, we recommend requesting removal directly through your county’s website.

Date Buyer Sale Price Title Company
$372,500 --
Source: Public Records

Property History

We collect this data history from publicly available records. To have your information removed, we recommend requesting removal directly through your county’s website.

Date Event Price List to Sale Price per Sq Ft
09/03/2025 09/03/25 Sold $372,500 -0.7% $298 / Sq Ft
08/02/2025 08/02/25 Pending -- -- --
07/06/2025 07/06/25 For Sale $375,000 -- $300 / Sq Ft
Source: NorthstarMLS

Tax History

We collect this data history from publicly available records. To have your information removed, we recommend requesting removal directly through your county’s website.

Year Tax Paid Tax Assessment Tax Assessment Total Assessment is a certain percentage of the fair market value that is determined by local assessors to be the total taxable value of land and additions on the property. Land Improvement
2025 $1,726 $250,600 $155,500 $95,100
2024 $1,692 $248,100 $151,500 $96,600
2023 $1,726 $182,000 $98,300 $83,700
2022 $1,922 $172,600 $0 $0
2021 $1,862 $182,000 $98,300 $83,700
2020 $1,884 $136,100 $69,900 $66,200
2019 $1,736 $114,900 $65,000 $49,900
2018 $1,236 $114,900 $65,000 $49,900
2017 $1,332 $114,100 $65,000 $49,100
2016 $1,278 $114,400 $62,400 $52,000
2015 $1,158 $0 $0 $0
2014 -- $108,100 $53,500 $54,600
Source: Public Records

Agents Affiliated with this Home

  • Section Image
  • Section Image
  • Section Image
See All Agents

Map

Source: NorthstarMLS

MLS Number: 6741002

NorthstarMLS

APN: 20000010002043

Your Personal Tour Guide

Ask me questions while you tour the home.