
Lori Clouse
Valley Realty Associates
(540) 534-5763
44 Total Sales
2 in Dayton
$248K - $475K Price Range


Estimated Value: $283,000 - $325,576
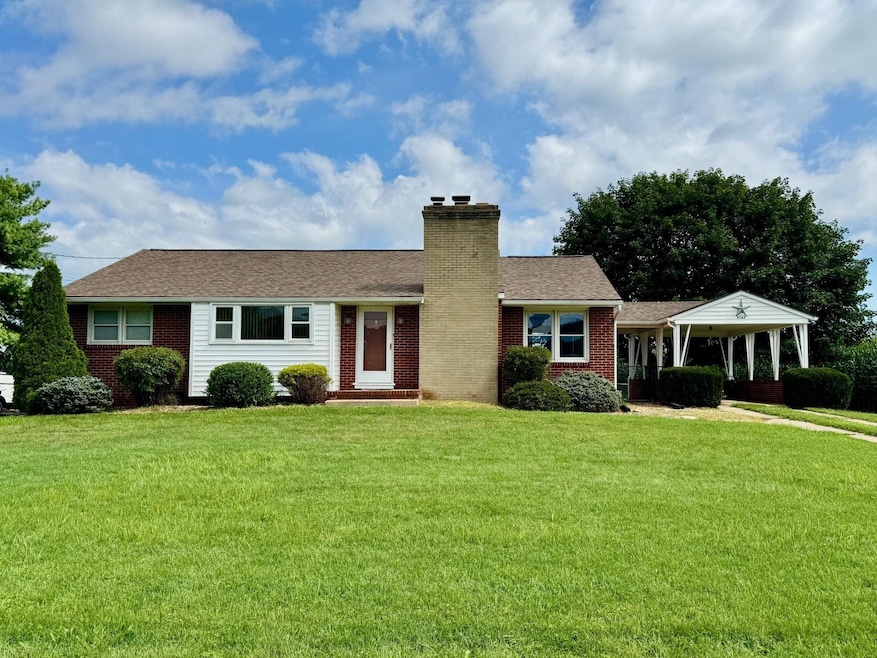
Welcome to life in the country...Rare opportunity to purchase in the Montezuma community! TA School District - 3 BR/1 BA brick ranch. Hardwood floors, updated plumbing and shower added in 2015, Pressure Tank replaced in 2016, Grounded Outlets added in basement 2016, Fan/Light in Primary Bedroom (2017), Vent added to Bathroom (2017), Railings added around basement entrance (2016) and at stairs by carport (2019), Chain-link fence (2020), Septic pumped (2019), New Roof and Gutters - 50 year shingles by Helmuth Roofing (2024)
Last Agent to Sell the Property
Heritage Real Estate Co License #0225181658 Listed on: 07/29/2025
We collect this data history from publicly available records. To have your information removed, we recommend requesting removal directly through your county’s website.
Lori Clouse
Valley Realty Associates
(540) 534-5763
44 Total Sales
2 in Dayton
$248K - $475K Price Range
Spencer Wenger
Kline May Realty
(540) 534-4278
108 Total Sales
7 in Dayton
$192K - $370K Price Range
Rick Williams
Kline May Realty
(540) 712-3862
20 Total Sales
1 in Dayton
$450,000 Price
Oleksii Humaniuk
RE/MAX Performance Realty
(540) 534-5831
92 Total Sales
3 in Dayton
$400K - $440K Price Range
Whit Faulconer
Valley Realty Associates
(434) 443-7212
34 Total Sales
1 in Dayton
$355,550 Price
Renee Good Whitmore
Old Dominion Realty Crossroads
(540) 534-5520
214 Total Sales
8 in Dayton
$80K - $525K Price Range
We collect this data history from publicly available records. To have your information removed, we recommend requesting removal directly through your county’s website.
| Date | Buyer | Sale Price | Title Company |
|---|---|---|---|
| $288,700 | Old Republic National Title |
We collect this data history from publicly available records. To have your information removed, we recommend requesting removal directly through your county’s website.
| Date | Status | Borrower | Loan Amount |
|---|---|---|---|
| Open | $259,830 | ||
| Previous Owner | $141,000 |
We collect this data history from publicly available records. To have your information removed, we recommend requesting removal directly through your county’s website.
| Date | Event | Price | List to Sale | Price per Sq Ft |
|---|---|---|---|---|
| 12/16/2025 12/16/25 | Sold | $288,700 | -3.4% | $191 / Sq Ft |
| 11/04/2025 11/04/25 | Pending | -- | -- | -- |
| 10/30/2025 10/30/25 | Price Changed | $299,000 | -6.3% | $198 / Sq Ft |
| 10/14/2025 10/14/25 | Price Changed | $319,000 | -3.3% | $211 / Sq Ft |
| 09/04/2025 09/04/25 | Price Changed | $329,900 | -2.9% | $218 / Sq Ft |
| 08/22/2025 08/22/25 | Price Changed | $339,900 | -1.4% | $225 / Sq Ft |
| 08/07/2025 08/07/25 | Price Changed | $344,900 | -1.2% | $228 / Sq Ft |
| 07/30/2025 07/30/25 | For Sale | $349,000 | +20.9% | $231 / Sq Ft |
| 07/30/2025 07/30/25 | Off Market | $288,700 | -- | -- |
| 07/29/2025 07/29/25 | For Sale | $349,000 | -- | $231 / Sq Ft |
We collect this data history from publicly available records. To have your information removed, we recommend requesting removal directly through your county’s website.
| Year | Tax Paid | Tax Assessment Tax Assessment Total Assessment is a certain percentage of the fair market value that is determined by local assessors to be the total taxable value of land and additions on the property. | Land | Improvement |
|---|---|---|---|---|
| 2026 | $1,767 | $267,800 | $55,000 | $212,800 |
| 2025 | $1,634 | $240,300 | $40,000 | $200,300 |
| 2024 | $1,634 | $240,300 | $40,000 | $200,300 |
| 2023 | $1,634 | $240,300 | $40,000 | $200,300 |
| 2022 | $1,634 | $240,300 | $40,000 | $200,300 |
| 2021 | $1,276 | $172,400 | $40,000 | $132,400 |
| 2020 | $1,276 | $172,400 | $40,000 | $132,400 |
| 2019 | $1,276 | $172,400 | $40,000 | $132,400 |
| 2018 | $1,276 | $172,400 | $40,000 | $132,400 |
| 2017 | $1,257 | $169,800 | $40,000 | $129,800 |
| 2016 | $1,189 | $169,800 | $40,000 | $129,800 |
| 2015 | $1,138 | $169,800 | $40,000 | $129,800 |
| 2014 | $1,087 | $169,800 | $40,000 | $129,800 |
Seller's Agent in 2025
Angela Andrews
Heritage Real Estate Co
(540) 476-0376
122 Total Sales
Buyer's Agent in 2025
Spencer Wenger
Kline May Realty
(540) 908-9535
108 Total Sales
Source: Harrisonburg-Rockingham Association of REALTORS®
MLS Number: 667322
APN: 122B-A-L12
Disclaimer: Certain information contained herein is derived from information provided by parties other than Homes.com. All information provided is deemed reliable, but is not guaranteed to be accurate and should be independently verified.
IDX information is provided exclusively for personal, non-commercial use, and may not be used for any purpose other than to identify prospective properties consumers may be interested in purchasing. Information is deemed reliable but not guaranteed.
Ask me questions while you tour the home.