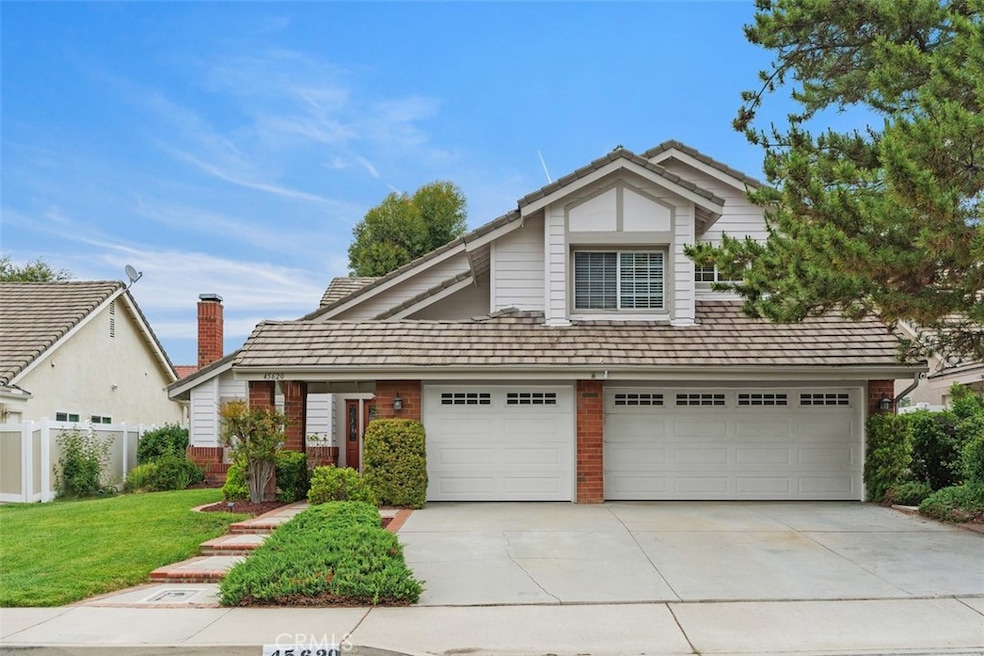
NOT LISTED FOR SALE

45620 Hopactong St Temecula, CA 92592

Temecula Area

Estimated Value: $764,000 - $840,000

4 Beds
2.5 Baths
2,344 Sq Ft
$337/Sq Ft Est. Value

Sale Details

Date Sold: August 29, 2025

Last sale price $775,000 $331 Per Sq Ft

Est. 2% increase in value since last sale

Current estimated payment $4,891 / mo

48 Days on Market

Highlights

  • Updated Kitchen
  • View of Hills
  • Freestanding Bathtub
  • Temecula Luiseno Elementary Rated A-
  • Property is near park
  • 4-minute walk to Loma Linda Park 1

About This Home

As of August 2025

Beautifully Upgraded Home in Wolf Valley Estates. This pristine home is warm and welcoming from the moment you step through the front door inlayed with leaded glass. The high vaulted ceiling and large windows provide an abundance of natural light throughout. The home features all-new wood laminate flooring, new plush carpet and high baseboards, newly painted interior and many upgrades. The thoughtfully remodeled kitchen has it all...quartz countertops, soft-closed drawers, water-filtration system, new double-pane windows, built-in spice racks and corner cabinet easy-access shelving, custom built-in bench seat, storage and shelving. In the formal living room there is an inviting large hearth with gas fireplace. Conveniently situated between the living room and the kitchen is the formal dining room which has double French doors inviting you to enjoy the view of the professionally landscaped backyard. The kitchen opens to a relaxing family room with wood-burning stone hearth fireplace. Complementing the kitchen and family room is the wet bar for easy entertaining. For a wonderful retreat enjoy the perfectly upgraded master bathroom that feels like your own private spa, with freestanding soaking tub, frameless glass shower, modern 12x24” porcelain tile and beautiful cherry cabinetry. The craftsmanship and attention to detail is what sets this home apart. Offering plenty of organized storage are the custom built-ins in the master closet, secondary bedrooms and 3-car garage. This sought-after area is in award winning school district, has walking trails, shops, restaurants, and a golf course nearby. This beautifully upgraded home truly encapsulates the essence of modern living, blending comfort, style, and functionality seamlessly. All this and LOW TAXES!

Last Agent to Sell the Property

Lori Nevens

Golden Eagle Properties Brokerage Phone: 951-216-1931 License #01747566 Listed on: 06/25/2025

Last Buyer's Agent

Denyse Wilson

Real Estate Places License #01728316

Range of Values:

--
Value Increase
--
Percent Increase
--
Adjusted for Inflation
Collateral Analytics

Collateral Analytics Collateral Analytics AVMs (Automated Valuation Model) employ a number of statistical approaches combined with neighborhood-specific comparable selection guarantees the most up-to-date and precise valuations.

Not Available

Collateral Analytics does not have data for the current month. Please view the chart for historical values.

ICE

ICE Mortgage Technology ICE Mortgage Technology’s AVM (Automated Valuation Model) is a state-of-the-art online residential property valuation tool that provides a quick and accurate estimate of the value of almost any home in the U.S.

Not Available

ICE Mortgage Technology does not have data for the current month. Please view the chart for historical values.

First American

First American First American Data & Analytics’ next-generation AVM combines unrivaled data assets with a blended ensemble of valuation models to produce highly accurate, reliable valuations you can trust.

Not Available

First American does not have data for the current month. Please view the chart for historical values.

Quantarium

Quantarium Quantarium’s valuation service, repeatedly proven the industry’s most accurate and comprehensive, is supercharged with a self-learning and auto-tuning AI engine that continually becomes smarter and more accurate as it processes daily inputs from the industry’s leading RE data lake.

Not Available

Quantarium does not have data for the current month. Please view the chart for historical values.

Average Value
Not Available
List Price
Sold Price
Create a Home Valuation Report for This Property
The Home Valuation Report is an in-depth analysis detailing your home's value as well as a comparison with similar homes in the area

Home Details

Home Type

  • Single Family

Year Built

  • Built in 1988

Lot Details

  • 7,840 Sq Ft Lot
  • Vinyl Fence
  • Fence is in excellent condition
  • Landscaped
  • Front and Back Yard Sprinklers
  • Lawn
  • Back and Front Yard

HOA Fees

  • $35 Monthly HOA Fees

Parking

  • 3 Car Direct Access Garage
  • 3 Open Parking Spaces
  • Parking Available
  • Workshop in Garage
  • Front Facing Garage
  • Two Garage Doors
  • Driveway

Home Design

  • Entry on the 1st floor
  • Slab Foundation
  • Flat Tile Roof
  • Stucco

Interior Spaces

  • 2,344 Sq Ft Home
  • 2-Story Property
  • Wet Bar
  • Vaulted Ceiling
  • Ceiling Fan
  • Recessed Lighting
  • Double Pane Windows
  • Bay Window
  • Entrance Foyer
  • Family Room with Fireplace
  • Family Room Off Kitchen
  • Living Room with Fireplace
  • Dining Room
  • Views of Hills
  • Attic Fan

Kitchen

  • Updated Kitchen
  • Open to Family Room
  • Breakfast Bar
  • Convection Oven
  • Electric Oven
  • Gas Range
  • Microwave
  • Dishwasher
  • Quartz Countertops
  • Built-In Trash or Recycling Cabinet
  • Self-Closing Drawers and Cabinet Doors

Flooring

  • Carpet
  • Laminate
  • Tile

Bedrooms and Bathrooms

  • 4 Bedrooms
  • All Upper Level Bedrooms
  • Walk-In Closet
  • Upgraded Bathroom
  • Quartz Bathroom Countertops
  • Stone Bathroom Countertops
  • Bidet
  • Dual Vanity Sinks in Primary Bathroom
  • Freestanding Bathtub
  • Soaking Tub
  • Bathtub with Shower
  • Separate Shower
  • Exhaust Fan In Bathroom

Laundry

  • Laundry Room
  • Washer and Gas Dryer Hookup

Home Security

  • Security Lights
  • Carbon Monoxide Detectors
  • Fire and Smoke Detector

Outdoor Features

  • Balcony
  • Concrete Porch or Patio
  • Exterior Lighting
  • Shed
  • Rain Gutters

Location

  • Property is near park

Utilities

  • Whole House Fan
  • Central Heating and Cooling System
  • 220 Volts in Garage
  • Natural Gas Connected
  • Water Purifier
  • Phone Available
  • Cable TV Available

Listing and Financial Details

  • Tax Lot 118
  • Tax Tract Number 199
  • Assessor Parcel Number 918323039

Community Details

Overview

  • Wolf Valley Estates Association
  • Five Star Community Mgmt HOA

Amenities

  • Laundry Facilities

Recreation

  • Hiking Trails
  • Bike Trail

Home Details

Home Type

Single Family

Year Built

Built in 1988

Lot Details

7,840 Sq Ft Lot

HOA Fees

$35 per month

Parking

3

Listing Details

  • Structure Type: House
  • Assessments: Yes
  • Property Attached: No
  • Road Frontage Type: City Street
  • Road Surface Type: Paved
  • Security: Carbon Monoxide Detector(s), Fire and Smoke Detection System, Security Lights, Smoke Detector(s)
  • View: Yes
  • Property Sub Type: Single Family Residence
  • Property Type: Residential
  • Parcel Number: 918323039
  • Year Built: 1988
  • Special Features: None

Interior Features

  • Fireplace: Yes
  • Living Area: 2344.00 Square Feet
  • Interior Amenities: Attic Fan, Balcony, Ceiling Fan(s), Quartz Counters, Recessed Lighting, Wet Bar
  • Stories: 2
  • Common Walls: No Common Walls
  • Flooring: Carpet, Laminate, Tile
  • Appliances: Yes
  • Full Bathrooms: 2
  • Half Bathrooms: 1
  • Total Bedrooms: 4
  • Eating Area: Breakfast Counter / Bar, Dining Room
  • Entry Level: 1
  • Fireplace Features: Family Room, Living Room
  • Levels: Two
  • Main Level Bathrooms: 1
  • Price Per Square Foot: 330.63
  • Room Type: All Bedrooms Up, Entry, Family Room, Foyer, Kitchen, Laundry, Living Room, Walk-In Closet
  • Window Features: Bay Window(s), Double Pane Windows
  • Bathroom Features: Bathtub, Bidet, Shower, Shower In Tub, Double Sinks In Bath(s), Double Sinks In Primary Bath, Exhaust Fan(s), Quartz Counters, Separate Tub And Shower, Stone Counters, Upgraded, Walk-In Shower
  • Room Kitchen Features: Built-In Trash/Recycling, Kitchen Open To Family Room, Quartz Counters, Remodeled Kitchen, Self-Closing Cabinet Doors, Self-Closing Drawers

Exterior Features

  • Patio: Yes
  • Foundation: Slab
  • Other Structures: Shed(s)
  • View: Hills
  • Fence: Yes
  • Fencing: Excellent Condition, Vinyl
  • Patio And Porch Features: Concrete
  • Pool Private: No
  • Roof: Flat Tile
  • Construction Materials: Stucco

Garage/Parking

  • Attached Garage: Yes
  • Garage Spaces: 3.00
  • Parking: Yes
  • Parking Features: Direct Garage Access, Driveway, Concrete, Garage, Garage Faces Front, Garage - Two Door, Workshop in Garage
  • Total Parking Spaces: 6.00
  • Uncovered Spaces: 3.00

Utilities

  • Utilities: Cable Available, Electricity Connected, Natural Gas Connected, Phone Available, Sewer Connected, Water Connected
  • Sprinklers: Yes
  • Heating: Yes
  • Laundry: Yes
  • Appliances: Convection Oven, Dishwasher, Electric Oven, Gas Range, Microwave, Refrigerator, Water Purifier
  • Electric: 220 Volts in Garage
  • Heating Type: Central
  • Laundry Features: Gas Dryer Hookup, Individual Room, Inside, Washer Hookup
  • Sewer: Public Sewer
  • Water Source: Public
  • Cooling: Central Air, Whole House Fan
  • Cooling: Yes

Condo/Co-op/Association

  • Association: Yes
  • Association Phone Extension: 106
  • Amenities: Hiking Trails
  • Association Fee: 35.00
  • Association Fee Frequency: Monthly
  • Association Name: Wolf Valley Estates
  • Phone: 951-444-8248
  • Senior Community: No
  • Community Features: Biking, Curbs, Gutters, Street Lights
  • Association Management: Five Star Community Mgmt

Lot Info

  • Additional Parcels: No
  • Land Lease: No
  • Lot Features: Back Yard, Front Yard, Landscaped, Lawn, Lot 6500-9999, Park Nearby, Sprinkler System, Sprinklers In Front, Sprinklers In Rear
  • Lot Size Sq Ft: 7840.00
  • Lot Size Acres: 0.1800

Multi Family

  • Lease Considered: No
  • Lot Size Area: 7840.0000 Square Feet
  • Number Of Units Total: 1

Tax Info

  • Tax Census Tract: 432.54
  • Tax Lot: 118
  • Tax Tract: 013029
  • Tax Tract Number: 199...

Ownership History

We collect this data history from publicly available records. To have your information removed, we recommend requesting removal directly through your county’s website.

Date Name Owned For Owner Type

Purchase Details

Listed on
Jun 25, 2025
Closed on
Aug 13, 2025
Sold by
Vargas Family Trust and Vargas Victor
Bought by
Seller's Agent
Lori Nevens
Golden Eagle Properties
Buyer's Agent
Denyse Wilson
Real Estate Places
List Price
$820,000
Sold Price
$775,000
Premium/Discount to List
-$45,000
-5.49%
Views
53
Current Estimated Value
$788,905

Home Financials for this Owner

Home Financials are based on the most recent Mortgage that was taken out on this home.
Estimated Appreciation
$13,905
Avg. Annual Appreciation
1.79%
Original Mortgage
$620,000
Outstanding Balance
$614,525
Interest Rate
6.75%
Mortgage Type
New Conventional
Estimated Equity
$174,380

Purchase Details

Closed on
Jun 8, 2022
Sold by
Omar Vargas Victor and Omar Natalie
Bought by
Vargas Victor and Vargas Natalie

Purchase Details

Listed on
Jun 19, 2019
Closed on
Jun 28, 2019
Sold by
Sved Bob and Sved Ann
Bought by
Vargas Victor Omar and Vargas Natalie
Seller's Agent
Jason Mannino
Help U Sell 951 Realty
Buyer's Agent
Lori Nevens
Golden Eagle Properties
List Price
$485,000
Sold Price
$485,000

Home Financials for this Owner

Home Financials are based on the most recent Mortgage that was taken out on this home.
Avg. Annual Appreciation
7.11%
Original Mortgage
$389,812
Interest Rate
3.8%
Mortgage Type
VA

Purchase Details

Closed on
Apr 12, 2000
Sold by
Hampton Charles L and Hampton Patricia A
Bought by
Sved Bob and Sved Ann

Home Financials for this Owner

Home Financials are based on the most recent Mortgage that was taken out on this home.
Original Mortgage
$206,750
Interest Rate
8.22%
Source: Public Records

Purchase History

We collect this data history from publicly available records. To have your information removed, we recommend requesting removal directly through your county’s website.

Date Buyer Sale Price Title Company
$775,000 Chicago Title
Vargas Victor -- None Listed On Document
Vargas Family Trust -- None Listed On Document
Vargas Victor Omar $485,000 Chicago Title Company
Sved Bob $230,000 First American Title Co
Source: Public Records

Mortgage History

We collect this data history from publicly available records. To have your information removed, we recommend requesting removal directly through your county’s website.

Date Status Borrower Loan Amount
Open $620,000
Previous Owner Vargas Victor Omar $381,900
Previous Owner Vargas Victor Omar $389,812
Previous Owner Sved Bob $202,400
Previous Owner Sved Bob $59,000
Previous Owner Sved Bob $205,000
Previous Owner Sved Bob $206,750
Source: Public Records

Property History

We collect this data history from publicly available records. To have your information removed, we recommend requesting removal directly through your county’s website.

Date Event Price List to Sale Price per Sq Ft Prior Sale
08/29/2025 08/29/25 Sold $775,000 0.0% $331 / Sq Ft
08/12/2025 08/12/25 Pending -- -- --
07/29/2025 07/29/25 Price Changed $775,000 -3.1% $331 / Sq Ft
07/23/2025 07/23/25 Price Changed $799,900 -2.5% $341 / Sq Ft
06/25/2025 06/25/25 For Sale $820,000 +69.1% $350 / Sq Ft
08/01/2019 08/01/19 Sold $485,000 0.0% $207 / Sq Ft View Prior Sale
06/24/2019 06/24/19 Pending -- -- --
06/19/2019 06/19/19 For Sale $485,000 -- $207 / Sq Ft
Source: California Regional Multiple Listing Service (CRMLS)

Tax History

We collect this data history from publicly available records. To have your information removed, we recommend requesting removal directly through your county’s website.

Year Tax Paid Tax Assessment Tax Assessment Total Assessment is a certain percentage of the fair market value that is determined by local assessors to be the total taxable value of land and additions on the property. Land Improvement
2026 $6,288 $775,000 $193,750 $581,250
2025 $6,193 $530,413 $120,298 $410,115
2023 $6,193 $509,819 $115,628 $394,191
2022 $6,002 $499,823 $113,361 $386,462
2021 $5,877 $490,024 $111,139 $378,885
2020 $5,812 $485,000 $110,000 $375,000
2019 $3,852 $316,873 $61,989 $254,884
2018 $3,773 $310,661 $60,775 $249,886
2017 $3,702 $304,571 $59,584 $244,987
2016 $3,630 $298,600 $58,416 $240,184
2015 $3,564 $294,117 $57,540 $236,577
2014 $3,453 $288,358 $56,414 $231,944
Source: Public Records

Agents Affiliated with this Home

  • Section Image
  • Section Image
  • Section Image
See All Agents

Map

Source: California Regional Multiple Listing Service (CRMLS)

MLS Number: SW25132615

California Regional Multiple Listing Service (CRMLS)

APN: 918-323-039

Your Personal Tour Guide

Ask me questions while you tour the home.