
Seller's Agent in 2025
Irma Manzanares
Manzanares Realty
(951) 445-9584
51 Total Sales
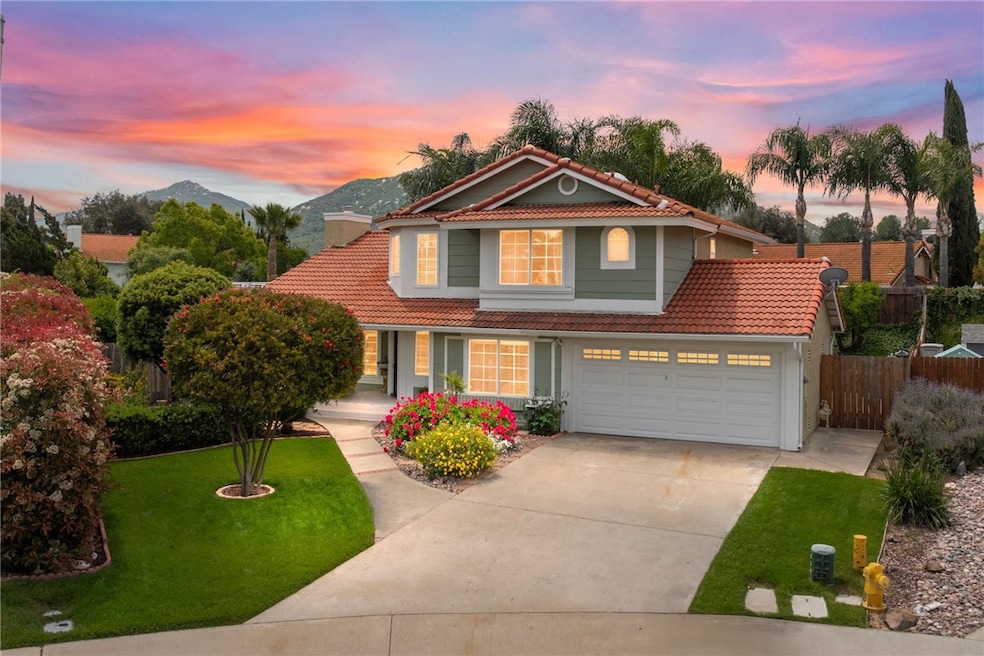
Estimated Value: $757,744
New interior paint!!! This 4-bedroom, 3-bathroom residence offers everything you need for modern living and more. Situated on an oversized lot of over 10,800 sqft in a cul-de-sac, this home blends comfort, style, and functionality, providing the perfect sanctuary for your family. The spacious main level includes a bedroom and bathroom, offering ideal convenience and privacy. As you step inside, you'll be greeted by soaring high ceilings and an open-concept living area that seamlessly connects the living, dining, and family rooms. The living room features a charming fireplace—perfect for cozy evenings. French doors lead from the dining area , and family room to the outside, allowing natural light to flood the space while connecting you to the tranquil backyard. The kitchen boasts granite countertops, recessed lighting, stainless steel appliances, and cabinetry. Laminate wood floors flow throughout much of the home, and you'll find stylish ceramic tile in kitchen, family room and bathrooms. The home also comes equipped with a water softener system to ensure high water quality throughout. The backyard features a covered patio and an enclosed patio, ideal for outdoor dining, relaxing, and entertaining. Mature palm trees and lush mature fruit trees, including oranges, lemons, peaches, avocados, and more, fill the yard with beauty and bountiful harvests. There is a dedicated garden area and several assortment of beautiful flowers and plants throughout the backyard. With mountain views and a large, private lot, you’ll enjoy peace and tranquility in this incredible outdoor space. For added convenience, the property also includes 2 storage sheds, providing plenty of room for your tools, toys, or extra storage needs. This home is located within top-rated school districts, making it ideal for families. Plus, you’ll be just minutes away from Pechanga Casino, Old Town Temecula , and award-winning wineries, offering endless entertainment and dining options. There may be an opportunity for buyer to assume conventional loan with a 2.8% interest rate. LOW TAXES!!! This home is a must see!
Last Agent to Sell the Property
Manzanares Realty Brokerage Email: realestatebyirma@gmail.com License #01754755 Listed on: 05/02/2025
We collect this data history from publicly available records. To have your information removed, we recommend requesting removal directly through your county’s website.
We collect this data history from publicly available records. To have your information removed, we recommend requesting removal directly through your county’s website.
| Date | Buyer | Sale Price | Title Company |
|---|---|---|---|
| -- | None Listed On Document | ||
| $740,000 | Ticor Title Company | ||
| -- | North American Title | ||
| $651,000 | North American Title Company | ||
| -- | None Available | ||
| -- | Orange Coast Title Company | ||
| $255,000 | Orange Coast Title Company | ||
| $310,000 | First American Title | ||
| -- | Chicago Title Co | ||
| $192,000 | First American Title Co |
We collect this data history from publicly available records. To have your information removed, we recommend requesting removal directly through your county’s website.
| Date | Status | Borrower | Loan Amount |
|---|---|---|---|
| Previous Owner | $400,000 | ||
| Previous Owner | $539,750 | ||
| Previous Owner | $214,690 | ||
| Previous Owner | $250,381 | ||
| Previous Owner | $100,000 | ||
| Previous Owner | $248,000 | ||
| Previous Owner | $245,000 | ||
| Previous Owner | $48,000 | ||
| Previous Owner | $181,256 | ||
| Previous Owner | $181,735 | ||
| Previous Owner | $183,078 | ||
| Previous Owner | $138,400 |
We collect this data history from publicly available records. To have your information removed, we recommend requesting removal directly through your county’s website.
| Date | Event | Price | List to Sale | Price per Sq Ft | Prior Sale |
|---|---|---|---|---|---|
| 08/08/2025 08/08/25 | Sold | $740,000 | 0.0% | $358 / Sq Ft | |
| 07/19/2025 07/19/25 | Pending | -- | -- | -- | |
| 07/19/2025 07/19/25 | Off Market | $740,000 | -- | -- | |
| 07/05/2025 07/05/25 | For Sale | $749,900 | +1.3% | $363 / Sq Ft | |
| 06/30/2025 06/30/25 | Off Market | $740,000 | -- | -- | |
| 05/02/2025 05/02/25 | For Sale | $749,900 | +15.2% | $363 / Sq Ft | |
| 06/04/2021 06/04/21 | Sold | $651,000 | +8.5% | $316 / Sq Ft | View Prior Sale |
| 05/06/2021 05/06/21 | Pending | -- | -- | -- | |
| 04/29/2021 04/29/21 | For Sale | $599,999 | +135.3% | $292 / Sq Ft | |
| 12/12/2012 12/12/12 | Sold | $255,000 | -5.2% | $129 / Sq Ft | View Prior Sale |
| 10/11/2012 10/11/12 | For Sale | $269,000 | -- | $136 / Sq Ft |
We collect this data history from publicly available records. To have your information removed, we recommend requesting removal directly through your county’s website.
| Year | Tax Paid | Tax Assessment Tax Assessment Total Assessment is a certain percentage of the fair market value that is determined by local assessors to be the total taxable value of land and additions on the property. | Land | Improvement |
|---|---|---|---|---|
| 2026 | $6,322 | $740,000 | $185,001 | $554,999 |
| 2025 | $6,322 | $704,662 | $135,304 | $569,358 |
| 2023 | $6,248 | $677,300 | $130,050 | $547,250 |
| 2022 | $7,755 | $295,890 | $58,013 | $237,877 |
| 2021 | $3,556 | $290,089 | $56,876 | $233,213 |
| 2020 | $3,515 | $287,115 | $56,293 | $230,822 |
| 2019 | $3,461 | $281,487 | $55,190 | $226,297 |
| 2018 | $3,389 | $275,968 | $54,109 | $221,859 |
| 2017 | $3,325 | $270,558 | $53,049 | $217,509 |
| 2016 | $3,261 | $265,254 | $52,009 | $213,245 |
| 2015 | $3,200 | $261,272 | $51,229 | $210,043 |
| 2014 | $3,101 | $256,157 | $50,227 | $205,930 |
Seller's Agent in 2025
Irma Manzanares
Manzanares Realty
(951) 445-9584
51 Total Sales
Buyer's Agent in 2025
Dawn Lewis
Real Broker
(619) 981-3917
135 Total Sales
Seller's Agent in 2021
Steve Smith
Coldwell Banker Assoc Brkr-SC
(951) 760-3666
47 Total Sales
J
Seller's Agent in 2012
Judy Haines
eXp Realty of California Inc
Source: California Regional Multiple Listing Service (CRMLS)
MLS Number: SW25097248
APN: 922-312-029
Disclaimer: Certain information contained herein is derived from information provided by parties other than Homes.com. All information provided is deemed reliable, but is not guaranteed to be accurate and should be independently verified.
The multiple listing data appearing on this website, or contained in reports produced therefrom, is owned and copyrighted by California Regional Multiple Listing Service, Inc. ("CRMLS") and is protected by all applicable copyright laws. Information provided is for viewer's personal, non-commercial use and may not be used for any purpose other than to identify prospective properties the viewer may be interested in purchasing. All listing data, including but not limited to square footage and lot size is believed to be accurate, but the listing Agent, listing Broker and CRMLS and its affiliates do not warrant or guarantee such accuracy. The viewer should independently verify the listed data prior to making any decisions based on such information by personal inspection and/or contacting a real estate professional.
Based on information from California Regional Multiple Listing Service, Inc. and /or other sources. All data, including all measurements and calculations of area, is obtained from various sources and has not been, and will not be, verified by broker or MLS. All information should be independently reviewed and verified for accuracy. Properties may or may not be listed by the office/agent presenting the information
Ask me questions while you tour the home.