
Seller's Agent in 2025
Aaron Stel
eXp Realty of Greater Los Angeles
(909) 402-3523
186 Total Sales
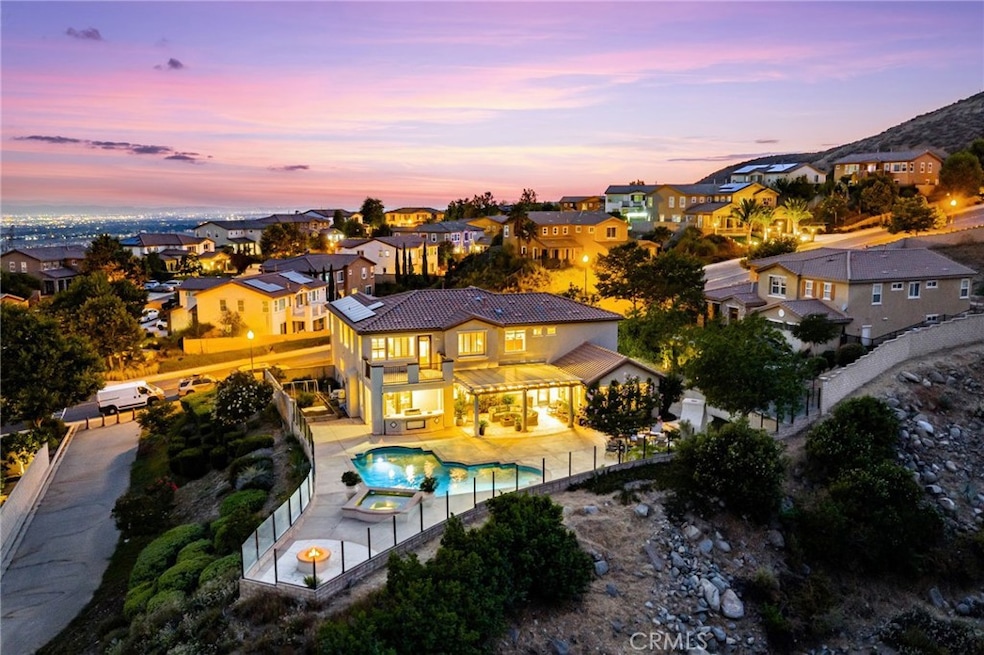


Welcome to Panorama Estates—an exclusive gated enclave of just 50 homes where opportunities like this are rare. This is one the community’s largest floor plans, thoughtfully designed with 4 bedrooms, including a private downstairs en-suite, plus a spacious upstairs loft with built-in office space. The gourmet kitchen is a showpiece, featuring a center island, high-end appliances, and abundant cabinetry that opens seamlessly to the formal living and dining areas. The primary suite is a true retreat with a sitting area, spa-inspired bathroom, and a walk-in closet with premium built-ins. Step outside to your own resort: a sparkling saltwater pool, spa, and glass-enclosed yard that offers sweeping, unobstructed views of Rancho Cucamonga, Fontana, and all the way to Big Bear. An enchanting outdoor fireplace and garden beds enhance the ambiance. With a fully paid solar system and a setting that delivers privacy, luxury, and endless vistas, this home is the pinnacle of elevated living.
Last Agent to Sell the Property
eXp Realty of Greater Los Angeles Brokerage Phone: 909-402-3523 License #01951620 Listed on: 07/28/2025
We collect this data history from publicly available records. To have your information removed, we recommend requesting removal directly through your county’s website.
We collect this data history from publicly available records. To have your information removed, we recommend requesting removal directly through your county’s website.
| Date | Buyer | Sale Price | Title Company |
|---|---|---|---|
| $1,295,000 | Ticor Title | ||
| Tetz Gregory L | $485,000 | Landsafe Title Of Ca Inc | |
| The Bank Of New York Mellon | $432,000 | Landsafe Title | |
| Medina Jason E | $939,500 | First American Title Company |
We collect this data history from publicly available records. To have your information removed, we recommend requesting removal directly through your county’s website.
| Date | Status | Borrower | Loan Amount |
|---|---|---|---|
| Open | $645,000 | ||
| Previous Owner | Tetz Gregory L | $399,000 | |
| Previous Owner | Tetz Gregory L | $409,000 | |
| Previous Owner | Tetz Gregory L | $437,668 | |
| Previous Owner | Tetz Gregory L | $478,555 | |
| Previous Owner | Medina Jason E | $237,000 | |
| Previous Owner | Medina Jason E | $751,500 |
We collect this data history from publicly available records. To have your information removed, we recommend requesting removal directly through your county’s website.
| Date | Event | Price | List to Sale | Price per Sq Ft |
|---|---|---|---|---|
| 09/24/2025 09/24/25 | Sold | $1,295,000 | 0.0% | $304 / Sq Ft |
| 08/12/2025 08/12/25 | Pending | -- | -- | -- |
| 07/28/2025 07/28/25 | For Sale | $1,295,000 | -- | $304 / Sq Ft |
We collect this data history from publicly available records. To have your information removed, we recommend requesting removal directly through your county’s website.
| Year | Tax Paid | Tax Assessment Tax Assessment Total Assessment is a certain percentage of the fair market value that is determined by local assessors to be the total taxable value of land and additions on the property. | Land | Improvement |
|---|---|---|---|---|
| 2026 | $7,950 | $1,295,000 | $323,750 | $971,250 |
| 2025 | $7,950 | $621,374 | $102,497 | $518,877 |
| 2024 | $7,713 | $609,190 | $100,487 | $508,703 |
| 2023 | $7,084 | $597,245 | $98,517 | $498,728 |
| 2022 | $6,998 | $585,534 | $96,585 | $488,949 |
| 2021 | $6,882 | $574,053 | $94,691 | $479,362 |
| 2020 | $6,784 | $568,167 | $93,720 | $474,447 |
| 2019 | $6,611 | $557,026 | $91,882 | $465,144 |
| 2018 | $6,579 | $546,104 | $90,080 | $456,024 |
| 2017 | $6,275 | $535,396 | $88,314 | $447,082 |
| 2016 | $6,086 | $524,898 | $86,582 | $438,316 |
| 2015 | $6,029 | $517,013 | $85,281 | $431,732 |
| 2014 | $6,764 | $506,885 | $83,610 | $423,275 |
Seller's Agent in 2025
Aaron Stel
eXp Realty of Greater Los Angeles
(909) 402-3523
186 Total Sales
Buyer's Agent in 2025
Robert Sheehan
Century 21 Masters
(909) 631-3328
131 Total Sales
Source: California Regional Multiple Listing Service (CRMLS)
MLS Number: CV25164566
APN: 0226-371-11
Disclaimer: Certain information contained herein is derived from information provided by parties other than Homes.com. All information provided is deemed reliable, but is not guaranteed to be accurate and should be independently verified.
The multiple listing data appearing on this website, or contained in reports produced therefrom, is owned and copyrighted by California Regional Multiple Listing Service, Inc. ("CRMLS") and is protected by all applicable copyright laws. Information provided is for viewer's personal, non-commercial use and may not be used for any purpose other than to identify prospective properties the viewer may be interested in purchasing. All listing data, including but not limited to square footage and lot size is believed to be accurate, but the listing Agent, listing Broker and CRMLS and its affiliates do not warrant or guarantee such accuracy. The viewer should independently verify the listed data prior to making any decisions based on such information by personal inspection and/or contacting a real estate professional.
Based on information from California Regional Multiple Listing Service, Inc. and /or other sources. All data, including all measurements and calculations of area, is obtained from various sources and has not been, and will not be, verified by broker or MLS. All information should be independently reviewed and verified for accuracy. Properties may or may not be listed by the office/agent presenting the information
Ask me questions while you tour the home.