
Denyse Wilson
Real Estate Places
(951) 903-5080
22 Total Sales
3 in Redhawk
$600K - $610K Price Range
Estimated Value: $808,000 - $856,000
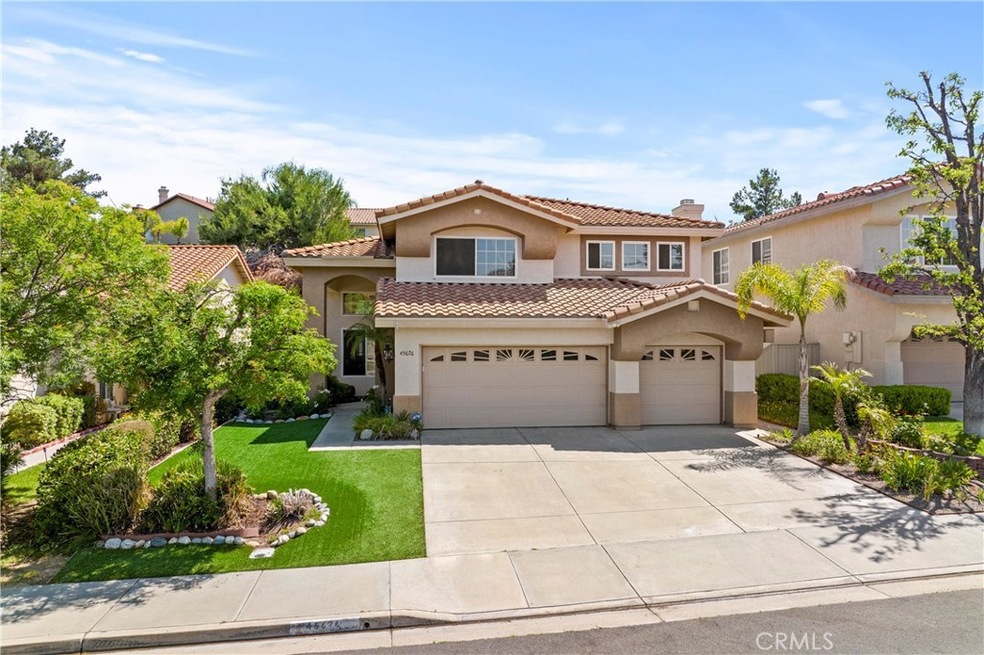
Solar to be paid off. Makes this home an absolute steal. Beautiful MOVE IN READY Red hawk home located in Temecula school district. This families Military transfer brings you an unbelievable opportunity. The front yard area of this home is artificial turf making it green and no mowing- with multiple planter areas for the gardener . Step into this light and bright home thru dramatic double doors opening to cathedral ceilings-large formal living room-formal dining area. The family room is perfect for entertaining with charming fireplace over looking the patio yard area and opens to the well thought out kitchen complete with granite counters -double ovens and 5 burner cook top. Breakfast nook area over looking the yard area-addition breakfast bar seating.. The downstairs includes a bedroom-den (currently no closet doors) full bath and laundry room with sink which is located just inside the garage entry. At the top of the dramatic stairs find the double doors to the master bedroom which is light and bright- the master bath features dual sinks-soaking tub and separate shower. The walk in closet brings it all together. 3 additional large bedrooms upstairs, full bath and easily accessible linen storage. The backyard features sloped garden area with retaining wall and ample hydro seeded lawn. The covered patio is perfect for those warm summer days with a second large enough for a spa. The 3 car garage is full sized and ready to fill with your vehicles or toys. Now lets discuss the Solar system which will be paid in full at close of escrow. Average electric bill within the last 6mo is -0-zero. Think of the savings. All information deemed reliable. Buyer-buyers agent to verify all.
Last Agent to Sell the Property
Wendy Connole
Jarrod Whitehorn, Broker License #01096725 Listed on: 05/18/2022
Denyse Wilson
Real Estate Places
(951) 903-5080
22 Total Sales
3 in Redhawk
$600K - $610K Price Range
Jennifer Waite-Gonzalez
Coldwell Banker Realty
(951) 848-4086
54 Total Sales
1 in Redhawk
$954,500 Price
Christina Powers
KW The Lakes
(951) 395-8485
55 Total Sales
1 in Redhawk
$779,000 Price
Josephine Sharma
LEGACY HOMES REALTY
(951) 463-4738
62 Total Sales
2 in Redhawk
$617K - $720K Price Range
Angela Ervin
Compass
(760) 691-5423
27 Total Sales
2 in Redhawk
$849,900 Price Range
Angela Weeks
First Team Real Estate
(949) 438-4986
43 Total Sales
2 in Redhawk
$865,000 Price Range
We collect this data history from publicly available records. To have your information removed, we recommend requesting removal directly through your county’s website.
| Date | Event | Price | List to Sale | Price per Sq Ft | Prior Sale |
|---|---|---|---|---|---|
| 06/17/2022 06/17/22 | Sold | $729,900 | 0.0% | $282 / Sq Ft | |
| 05/25/2022 05/25/22 | Pending | -- | -- | -- | |
| 05/18/2022 05/18/22 | For Sale | $729,900 | +39.0% | $282 / Sq Ft | |
| 07/10/2020 07/10/20 | Sold | $525,000 | +1.4% | $203 / Sq Ft | View Prior Sale |
| 06/01/2020 06/01/20 | Pending | -- | -- | -- | |
| 05/31/2020 05/31/20 | Price Changed | $518,000 | -1.1% | $200 / Sq Ft | |
| 05/22/2020 05/22/20 | For Sale | $523,900 | -0.2% | $203 / Sq Ft | |
| 03/14/2020 03/14/20 | Off Market | $525,000 | -- | -- | |
| 03/14/2020 03/14/20 | For Sale | $523,900 | -- | $203 / Sq Ft |
We collect this data history from publicly available records. To have your information removed, we recommend requesting removal directly through your county’s website.
| Year | Tax Paid | Tax Assessment Tax Assessment Total Assessment is a certain percentage of the fair market value that is determined by local assessors to be the total taxable value of land and additions on the property. | Land | Improvement |
|---|---|---|---|---|
| 2026 | $10,045 | $790,065 | $135,304 | $654,761 |
| 2025 | $9,887 | $774,574 | $132,651 | $641,923 |
| 2023 | $9,887 | $744,498 | $127,500 | $616,998 |
| 2022 | $7,562 | $535,500 | $127,500 | $408,000 |
| 2021 | $7,406 | $525,000 | $125,000 | $400,000 |
| 2020 | $5,351 | $347,348 | $94,191 | $253,157 |
| 2019 | $5,271 | $340,539 | $92,345 | $248,194 |
| 2018 | $5,164 | $333,863 | $90,536 | $243,327 |
| 2017 | $5,067 | $327,317 | $88,761 | $238,556 |
| 2016 | $4,968 | $320,900 | $87,021 | $233,879 |
| 2015 | $4,875 | $316,082 | $85,715 | $230,367 |
| 2014 | $4,737 | $309,892 | $84,037 | $225,855 |
WC
Seller's Agent in 2022
Wendy Connole
Jarrod Whitehorn, Broker
Buyer's Agent in 2022
Wendy Newton
Ignite Real Estate
(951) 852-8257
2 in this area
25 Total Sales
Seller's Agent in 2020
Robin Zapata
@Vantage Real Estate
(951) 514-0147
7 Total Sales
Source: California Regional Multiple Listing Service (CRMLS)
MLS Number: SW22105867
APN: 962-082-003
Disclaimer: Certain information contained herein is derived from information provided by parties other than Homes.com. All information provided is deemed reliable, but is not guaranteed to be accurate and should be independently verified.
The multiple listing data appearing on this website, or contained in reports produced therefrom, is owned and copyrighted by California Regional Multiple Listing Service, Inc. ("CRMLS") and is protected by all applicable copyright laws. Information provided is for viewer's personal, non-commercial use and may not be used for any purpose other than to identify prospective properties the viewer may be interested in purchasing. All listing data, including but not limited to square footage and lot size is believed to be accurate, but the listing Agent, listing Broker and CRMLS and its affiliates do not warrant or guarantee such accuracy. The viewer should independently verify the listed data prior to making any decisions based on such information by personal inspection and/or contacting a real estate professional.
Based on information from California Regional Multiple Listing Service, Inc. and /or other sources. All data, including all measurements and calculations of area, is obtained from various sources and has not been, and will not be, verified by broker or MLS. All information should be independently reviewed and verified for accuracy. Properties may or may not be listed by the office/agent presenting the information
Ask me questions while you tour the home.