
Stuart Mears
MEARS REALTY GROUP, LLC
(561) 898-2346
64 Total Sales
2 in High Point
$164,000 Price Range

Estimated Value: $565,000 - $670,000
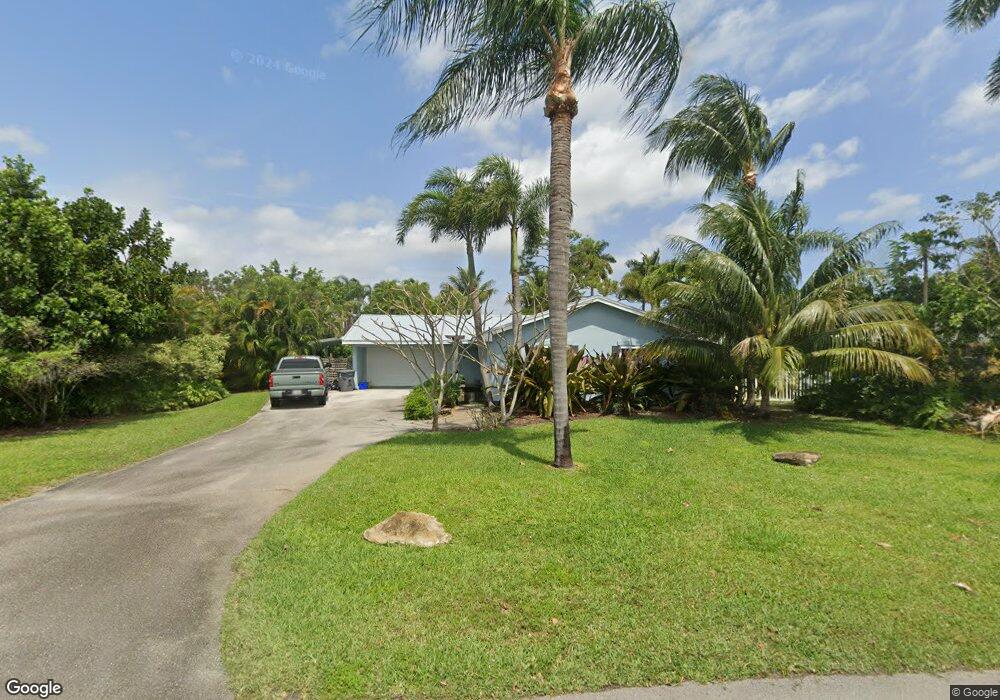
This is a turnkey beauty in Delray Beach close to everything! This home features a completely remodeled kitchen with top of the line stainless steel appliances, double oven glass top stove, 42'' cabinets, double sink & exotic granite counter tops/backsplash including a huge serving/eating/bar area. Brand new tile in all living areas, vaulted living room ceiling with Fla. pine wood beams. Home was just painted with neutral soothing colors and finished with crown molding and wainscoting. Custom lighting, pendants and ceiling fans will be found throughout home. Oversized master bedroom & bath with jetted Jacuzzi tub and separate dressing area. The huge and fenced outside paradise boasts lovely landscaping and pavers in a tropical setting. A/C is just 2 years old, all windows an doors are new (all windows on east side of home are hurricane impact & remaining windows & doors have hurricane shutters). Reverse osmosis water filtration system, 75' open ended new well, underground sprinkler system, roof approx. 10 years old, super spacious driveway & additional covered driveway for boat, newly top coated asphalt driveway. This home shows light and bright and is situated on a private lot on a quiet street of Delray Beach in unincorporated Palm Beach County with no HOA fees and low taxes! Peace and tranquility radiates from both inside and out. Minutes from ocean, Downtown Delray, restaurants, schools, shops, theatres, and travel!
Last Agent to Sell the Property
Millennium Realty of So FL Inc License #527986 Listed on: 09/05/2014
Stuart Mears
MEARS REALTY GROUP, LLC
(561) 898-2346
64 Total Sales
2 in High Point
$164,000 Price Range
Michael Deskin
Liberty Realty
(561) 944-6938
22 Total Sales
1 in High Point
$450,000 Price
Anneliese Schwyter
Coldwell Banker Realty
(475) 275-6929
54 Total Sales
1 in High Point
$1,101,195 Price
Jerilyn Walter
Premier Estate Properties, Inc
(561) 621-3306
77 Total Sales
4 in High Point
$530K - $715K Price Range
Beatriz Rocha
Coldwell Banker Realty
(786) 460-3503
22 Total Sales
1 in High Point
$925,215 Price
Marilyn Benvenuto
Real Broker, LLC-
(561) 867-7898
39 Total Sales
1 in High Point
$350,000 Price
We collect this data history from publicly available records. To have your information removed, we recommend requesting removal directly through your county’s website.
| Date | Event | Price | List to Sale | Price per Sq Ft | Prior Sale |
|---|---|---|---|---|---|
| 12/11/2014 12/11/14 | Sold | $255,000 | -5.5% | $170 / Sq Ft | |
| 11/11/2014 11/11/14 | Pending | -- | -- | -- | |
| 09/05/2014 09/05/14 | For Sale | $269,900 | +82.4% | $180 / Sq Ft | |
| 05/24/2012 05/24/12 | Sold | $148,000 | +3.9% | $108 / Sq Ft | View Prior Sale |
| 04/24/2012 04/24/12 | Pending | -- | -- | -- | |
| 02/29/2012 02/29/12 | For Sale | $142,500 | -- | $104 / Sq Ft |
We collect this data history from publicly available records. To have your information removed, we recommend requesting removal directly through your county’s website.
| Year | Tax Paid | Tax Assessment Tax Assessment Total Assessment is a certain percentage of the fair market value that is determined by local assessors to be the total taxable value of land and additions on the property. | Land | Improvement |
|---|---|---|---|---|
| 2025 | $4,086 | $271,343 | ||
| 2024 | $4,086 | $263,696 | ||
| 2023 | $3,979 | $256,016 | $0 | $0 |
| 2022 | $3,936 | $248,559 | $0 | $0 |
| 2021 | $3,899 | $241,319 | $0 | $0 |
| 2020 | $3,867 | $237,987 | $0 | $0 |
| 2019 | $3,818 | $232,636 | $0 | $0 |
| 2018 | $3,626 | $228,298 | $0 | $0 |
| 2017 | $3,575 | $223,602 | $69,497 | $154,105 |
| 2016 | $3,655 | $223,147 | $0 | $0 |
| 2015 | $4,303 | $212,029 | $0 | $0 |
| 2014 | $1,742 | $113,120 | $0 | $0 |
Seller's Agent in 2014
Ilene Pontillo
Millennium Realty of So FL Inc
(561) 702-7902
2 in this area
39 Total Sales
NH
Buyer's Agent in 2014
Nancy Harrell
RE/MAX
(561) 906-7644
13 Total Sales
Seller's Agent in 2012
Todd Burrows
Keller Williams Realty - Wellington
(561) 778-7048
16 Total Sales
Source: BeachesMLS (Greater Fort Lauderdale)
MLS Number: R10070119
APN: 00-42-46-13-06-003-0230
Disclaimer: Certain information contained herein is derived from information provided by parties other than Homes.com. All information provided is deemed reliable, but is not guaranteed to be accurate and should be independently verified.
All listings featuring the BMLS logo are provided by Beaches MLS, Inc. This information is not verified for authenticity or accuracy and is not guaranteed. Copyright 2026 Beaches Multiple Listing Service, Inc. Information is provided exclusively for consumers' personal, non-commercial use and may not be used for any purpose other than to identify prospective properties consumers may be interested in purchasing.
Ask me questions while you tour the home.