NOT LISTED FOR SALE

Estimated Value: $353,648

3 Beds
2 Baths
1,590 Sq Ft
$222/Sq Ft Est. Value

Sale Details

Date Sold: August 28, 2025

Last sale price $350,000 $220 Per Sq Ft

Est. 1% increase in value since last sale

Current estimated payment $2,302 / mo

3 Days on Market

Highlights

  • Community Lake
  • 2 Car Attached Garage
  • Walk-In Closet
  • Covered Patio or Porch
  • Eat-In Kitchen
  • Tile Flooring

About This Home

As of August 2025

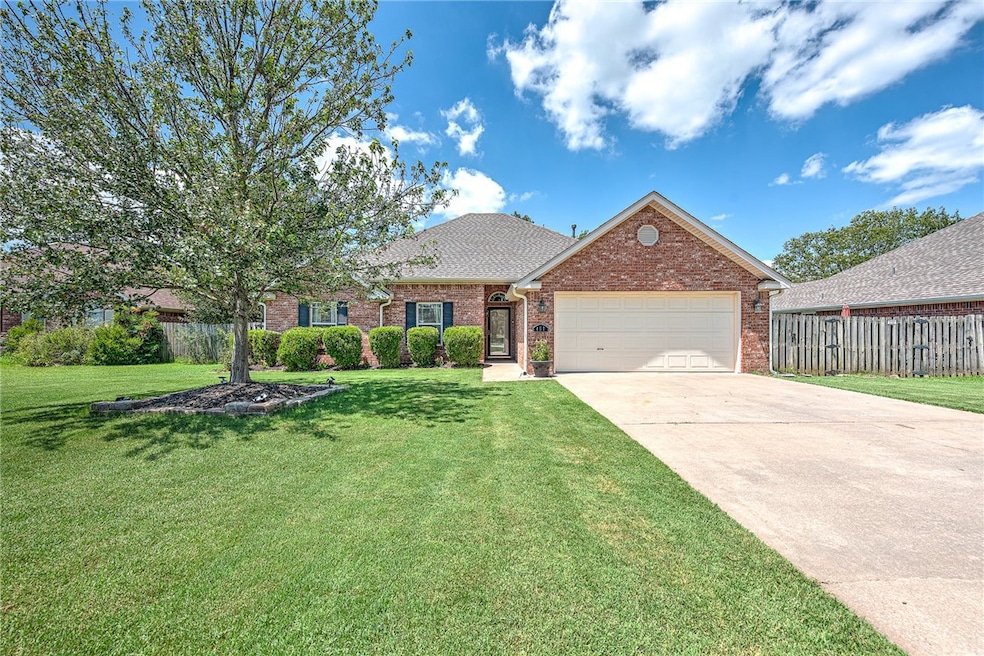
Welcome to this darling home on Brandon’s Loop, offering both comfort and convenience. Location is prime being only 2.4 miles to I49, 0.5 miles to Young Elem., HarBer High & Hellstern Middle are across the street. You’ll also be near scenic Lake Elmdale which is perfect for fishing, kayaking, or simply relaxing by the water.

Inside, you’ll find a cozy and functional layout featuring a gas fireplace for added warmth and ambiance. Recent major upgrades—including a new roof 2024, water heater 2024, HVAC system 2025—make this home truly move-in ready and low-maintenance. You'll love the split floor plan and open living space.

Step outside to enjoy a spacious, level backyard with a hardtop gazebo, ideal for outdoor dining or relaxing in the shade. The property backs up to a wooded area, offering both privacy and a beautiful natural view.

Whether you’re a first-time buyer, downsizing, or looking for a smart investment, this home checks every box!

no HOA

Last Agent to Sell the Property

Nichole Mannion

Keller Williams Market Pro Realty Branch Office Brokerage Phone: 479-903-5543 License #SA00089177 Listed on: 07/24/2025

Keller Williams Market Pro Realty Branch Office

Last Buyer's Agent

Susana Lopez

Southern Tradition Real Estate, LLC License #SA00060829

Create a Home Valuation Report for This Property
The Home Valuation Report is an in-depth analysis detailing your home's value as well as a comparison with similar homes in the area

Home Details

Home Type

  • Single Family

Est. Annual Taxes

  • $2,346

Year Built

  • Built in 2005

Lot Details

  • 9,871 Sq Ft Lot
  • Privacy Fence
  • Wood Fence
  • Back Yard Fenced
  • Landscaped
  • Level Lot

Home Design

  • Brick Exterior Construction
  • Slab Foundation
  • Shingle Roof
  • Architectural Shingle Roof

Interior Spaces

  • 1,590 Sq Ft Home
  • 1-Story Property
  • Electric Fireplace
  • Blinds
  • Family Room with Fireplace

Kitchen

  • Eat-In Kitchen
  • Electric Range
  • Microwave
  • Dishwasher
  • Disposal

Flooring

  • Carpet
  • Tile

Bedrooms and Bathrooms

  • 3 Bedrooms
  • Split Bedroom Floorplan
  • Walk-In Closet
  • 2 Full Bathrooms

Parking

  • 2 Car Attached Garage
  • Garage Door Opener
  • Driveway

Outdoor Features

  • Covered Patio or Porch
  • Outbuilding

Location

  • Property is near schools

Utilities

  • Central Heating and Cooling System
  • Gas Water Heater

Community Details

  • Brandons Way Sd Subdivision
  • Community Lake

Listing and Financial Details

  • Tax Lot 33

Home Details

Home Type

Single Family

Est. Annual Taxes

$2,346

Year Built

Built in 2005

Lot Details

9,871 Sq Ft Lot

Listing Details

  • Property Sub Type: Single Family Residence
  • Prop. Type: Residential
  • Lot Size Acres: 0.2266
  • Road Frontage Type: Public Road
  • Road Surface Type: Paved
  • Water Body Name: Lake Elmdale
  • Subdivision Name: Brandons Way SD
  • Directions: I49 to Elm Springs exit. Elm Springs Road to Gene George Blvd to HarBer Ave to Brandons Loop
  • Garage Yn: Yes
  • Unit Levels: One
  • New Construction: No
  • Building Stories: 1
  • Structure Type: House
  • Year Built: 2005
  • Property Sub Type Additional: Single Family Residence
  • Attribution Contact: 479-903-5543
  • Special Features: VirtualTour
  • Stories: 1

Interior Features

  • Appliances: Dishwasher, Electric Range, Disposal, Gas Water Heater, Microwave, Refrigerator
  • Has Basement: None
  • Basement YN: No
  • Full Bathrooms: 2
  • Total Bedrooms: 3
  • Fireplace Features: Electric, Family Room
  • Fireplaces: 1
  • Fireplace: Yes
  • Flooring: Carpet, Tile
  • Interior Amenities: Eat-in Kitchen, Split Bedrooms, Walk-In Closet(s), Window Treatments
  • Living Area: 1590.0
  • Window Features: Blinds

Exterior Features

  • Fencing: Back Yard, Privacy, Wood
  • Lot Features: Landscaped, Level, Subdivision
  • Pool Features: None
  • Disclosures: Seller Disclosure
  • Construction Type: Brick
  • Exterior Features: Concrete Driveway
  • Foundation Details: Slab
  • Other Structures: Outbuilding
  • Patio And Porch Features: Covered, Patio
  • Roof: Architectural, Shingle

Garage/Parking

  • Attached Garage: Yes
  • Covered Parking Spaces: 2.0
  • Parking Features: Attached, Garage, Garage Door Opener

Utilities

  • Cooling: Central Air
  • Cooling Y N: Yes
  • Heating: Central
  • Heating Yn: Yes
  • Utilities: Electricity Available, Natural Gas Available, Sewer Available, Water Available
  • Water Source: Public

Condo/Co-op/Association

  • Community Features: Lake, Near Schools, Sidewalks
  • Association #2 Fee Frequency: Monthly

Schools

  • Junior High Dist: Springdale

Lot Info

  • Pasture Area: 0.23

Tax Info

  • Tax Annual Amount: 2346.0
  • Tax Block: --
  • Tax Lot: 33

Property History

We collect this data history from publicly available records. To have your information removed, we recommend requesting removal directly through your county’s website.

Date Event Price List to Sale Price per Sq Ft
08/28/2025 08/28/25 Sold $350,000 0.0% $220 / Sq Ft
07/27/2025 07/27/25 Pending -- -- --
07/24/2025 07/24/25 For Sale $350,000 -- $220 / Sq Ft
Source: ArkansasOne MLS

Agents Affiliated with this Home

  • Section Image
  • Section Image
See All Agents

Map

Source: ArkansasOne MLS

MLS Number: 1315601

ArkansasOne MLS

APN: 815-36487-000

Your Personal Tour Guide

Ask me questions while you tour the home.