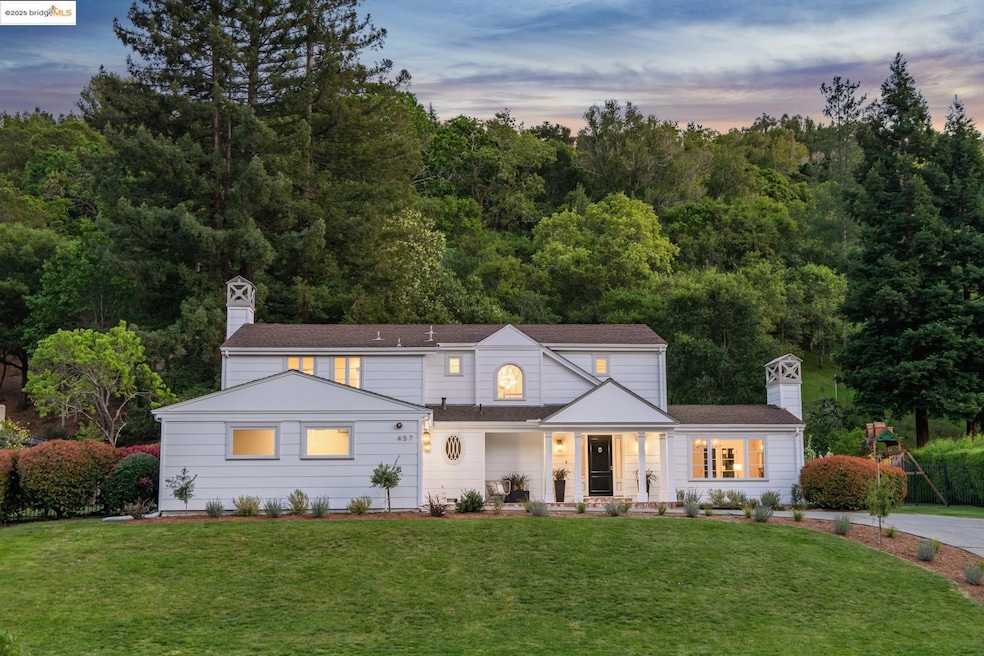
NOT LISTED FOR SALE

Estimated Value: $3,017,000 - $3,672,000

5 Beds
3.5 Baths
3,413 Sq Ft
$964/Sq Ft Est. Value

Sale Details

Date Sold: May 29, 2025

Last sale price $3,100,000 $908 Per Sq Ft

Est. 1% increase in value since last sale

Current estimated payment $21,107 / mo

25 Days on Market

Highlights

  • Solar Power System
  • View of Trees or Woods
  • Family Room with Fireplace
  • Sleepy Hollow Elementary School Rated A
  • Updated Kitchen
  • Traditional Architecture

About This Home

As of May 2025

Opportunity knocks!! Orinda's finest. Experience refined luxury in this beautiful estate-style home in prestigious Orinda Downs. Featuring five spacious bedrooms, the home includes a serene primary suite with an updated spa-like bathroom and ample closet space. Four additional bedrooms share the upper level, offering both comfort and privacy. A formal living room with marble fireplace and a dining room with bay windows. The chef’s kitchen is equipped with updated appliances, a large island, and flows seamlessly into the adjacent family room with custom built-ins. A butler’s pantry adds space for prep and storage. Enjoy effortless indoor-outdoor living with direct access to a private, level garden—ideal for entertaining, gardening, or future pool plans. The main level also offers two powder rooms and a versatile bonus room, perfect for guests or a home office. A spacious two-car garage provides extra storage and ample off-street parking. Minutes from downtown Orinda, top-rated schools, parks, trails, and BART, this home offers a rare blend of luxury, functionality, and location.

Last Agent to Sell the Property

Theresa Hope Broderick

The Agency License #01298281 Listed on: 04/10/2025

The Agency

Last Buyer's Agent

Kenneth Er

Compass License #01942269

Compass

Range of Values:

--
Value Increase
--
Percent Increase
--
Adjusted for Inflation
Collateral Analytics

Collateral Analytics Collateral Analytics AVMs (Automated Valuation Model) employ a number of statistical approaches combined with neighborhood-specific comparable selection guarantees the most up-to-date and precise valuations.

Not Available

Collateral Analytics does not have data for the current month. Please view the chart for historical values.

ICE

ICE Mortgage Technology ICE Mortgage Technology’s AVM (Automated Valuation Model) is a state-of-the-art online residential property valuation tool that provides a quick and accurate estimate of the value of almost any home in the U.S.

Not Available

ICE Mortgage Technology does not have data for the current month. Please view the chart for historical values.

First American

First American First American Data & Analytics’ next-generation AVM combines unrivaled data assets with a blended ensemble of valuation models to produce highly accurate, reliable valuations you can trust.

Not Available

First American does not have data for the current month. Please view the chart for historical values.

Quantarium

Quantarium Quantarium’s valuation service, repeatedly proven the industry’s most accurate and comprehensive, is supercharged with a self-learning and auto-tuning AI engine that continually becomes smarter and more accurate as it processes daily inputs from the industry’s leading RE data lake.

Not Available

Quantarium does not have data for the current month. Please view the chart for historical values.

Average Value
Not Available
List Price
Sold Price
Create a Home Valuation Report for This Property
The Home Valuation Report is an in-depth analysis detailing your home's value as well as a comparison with similar homes in the area

Home Details

Home Type

  • Single Family

Year Built

  • Built in 1971

Lot Details

  • 41,975 Sq Ft Lot
  • Fenced
  • Landscaped
  • Lot Sloped Up
  • Front and Side Yard Sprinklers
  • Garden
  • Back and Front Yard

HOA Fees

  • $29 Monthly HOA Fees

Parking

  • 2 Car Direct Access Garage
  • Electric Vehicle Home Charger
  • Garage Door Opener
  • Off-Street Parking

Property Views

  • Woods
  • Trees

Home Design

  • Traditional Architecture
  • Shingle Roof
  • Wood Siding

Interior Spaces

  • 2-Story Property
  • Wet Bar
  • Family Room with Fireplace
  • 2 Fireplaces
  • Living Room with Fireplace
  • Formal Dining Room
  • Crawl Space

Kitchen

  • Updated Kitchen
  • Breakfast Bar
  • Built-In Self-Cleaning Oven
  • Built-In Range
  • Dishwasher

Flooring

  • Wood
  • Carpet
  • Tile

Bedrooms and Bathrooms

  • 5 Bedrooms

Laundry

  • Laundry closet
  • Dryer
  • Washer

Home Security

  • Security System Owned
  • Carbon Monoxide Detectors
  • Fire and Smoke Detector

Eco-Friendly Details

  • Solar Power System
  • Solar owned by seller

Utilities

  • No Cooling
  • Zoned Heating
  • 220 Volts in Kitchen
  • Gas Water Heater

Listing and Financial Details

  • Assessor Parcel Number 2663040075

Community Details

Overview

  • Association fees include common area maintenance, ground maintenance
  • Orinda Downs HOA, Phone Number (925) 566-6800
  • Built by Luxurious
  • Orinda Downs Subdivision, Traditional Floorplan

Recreation

  • Community Playground

Home Details

Home Type

Single Family

Year Built

Built in 1971

Lot Details

0.96 Acres

HOA Fees

$29 per month

Parking

2

Listing Details

  • Stories: 2
  • Year Built: 1971
  • Property Sub Type: Single Family Residence
  • Prop. Type: Residential
  • Lot Size Acres: 0.96
  • Subdivision Name: ORINDA DOWNS
  • Directions: Miner.Lombardy to Dalewood
  • Architectural Style: Traditional
  • Carport Y N: No
  • Garage Yn: Yes
  • Unit Levels: Two Story
  • New Construction: No
  • Green Power: Solar
  • Special Features: VirtualTour

Interior Features

  • Flooring: Hardwood, Tile, Carpet
  • Basement: Crawl Space
  • Appliances: Dishwasher, Gas Range, Oven, Range, Refrigerator, Self Cleaning Oven, Dryer, Washer, Gas Water Heater
  • Full Bathrooms: 3
  • Total Bedrooms: 5
  • Fireplace Features: Family Room, Living Room
  • Fireplaces: 2
  • Fireplace: Yes
  • Interior Amenities: Family Room, Formal Dining Room, Breakfast Bar, Pantry, Updated Kitchen, Wet Bar
  • Room Kitchen Features: 220 Volt Outlet, Breakfast Bar, Stone Counters, Dishwasher, Eat-in Kitchwen, Gas Range/Cooktop, Kitchen Island, Oven Built-in, Pantry, Range/Oven Built-in, Refrigerator, Self-Cleaning Oven, Updated Kitchen, Wet Bar

Exterior Features

  • Roof: Shingle
  • Fencing: Fenced
  • Lot Features: Level, Premium Lot, Rectangular Lot, Sloped Up, Front Yard, Landscaped, Sprinklers In Rear
  • Pool Features: None
  • Pool Private: No
  • View: Trees/Woods
  • View: Yes
  • Builder Name: Luxurious
  • Construction Type: Wood Siding
  • Exterior Features: Back Yard, Front Yard, Garden/Play, Side Yard, Sprinklers Automatic, Sprinklers Front, Sprinklers Side, Garden, Landscape Back, Landscape Front, Low Maintenance, Private Entrance, Yard Space
  • Property Condition: Existing

Garage/Parking

  • Garage Spaces: 2
  • Attached Garage: No
  • Covered Parking Spaces: 2
  • Parking Features: Attached, Int Access From Garage, Off Street, Electric Vehicle Charging Station(s), Garage Door Opener
  • Total Parking Spaces: 6

Utilities

  • Heating: Zoned
  • Utilities: Cable Available, Internet Available, Natural Gas Available, Individual Gas Meter
  • Cooling: None
  • Laundry Features: Dryer, Laundry Closet, Laundry Room, Washer, Cabinets
  • Security: Fire Alarm, Security Alarm - Owned, Carbon Monoxide Detector(s), Double Strapped Water Heater, Smoke Detector(s)
  • Cooling Y N: No
  • Heating Yn: Yes
  • Electric: Photovoltaics Seller Owned, 220 Volts in Kitchen
  • Electricity On Property: Yes

Condo/Co-op/Association

  • Amenities: Playground, Other
  • Association Fee: 350
  • Association Fee Frequency: Annually
  • Association Name: ORINDA DOWNS HOA
  • Phone: 925-566-6800
  • Association: Yes

Fee Information

  • Association Fee Includes: Common Area Maint, Maintenance Grounds

Schools

  • Senior High School District: Acalanes (925) 280-3900

Lot Info

  • Lot Size Sq Ft: 41975
  • Parcel Number: 2663040075

Ownership History

We collect this data history from publicly available records. To have your information removed, we recommend requesting removal directly through your county’s website.

Date Name Owned For Owner Type

Purchase Details

Listed on
Apr 10, 2025
Closed on
May 14, 2025
Sold by
Pawlowski Kamil Boleslaw and Yuen Nancy Pui
Bought by
Seller's Agent
Theresa Hope Broderick
The Agency
Buyer's Agent
Kenneth Er
Compass
List Price
$3,495,000
Sold Price
$3,100,000
Premium/Discount to List
-$395,000
-11.3%
Views
28
Current Estimated Value
$3,144,540

Home Financials for this Owner

Home Financials are based on the most recent Mortgage that was taken out on this home.
Estimated Appreciation
$44,540
Avg. Annual Appreciation
4.82%
Original Mortgage
$2,325,000
Outstanding Balance
$2,291,794
Interest Rate
5.63%
Mortgage Type
New Conventional
Estimated Equity
$999,220

Purchase Details

Listed on
Jul 18, 2022
Closed on
Aug 12, 2022
Sold by
Douglas Jedlicka David and Mcginnis Korrie
Bought by
Pawlowski Kamil Boleslaw and Yuen Nancy Pui
Seller's Agent
Ann Newton Cane
Golden Gate Sotheby's Int'l Re
Buyer's Agent
Theresa Hope Broderick
The Agency
List Price
$3,195,000
Sold Price
$3,600,000
Premium/Discount to List
$405,000
12.68%

Home Financials for this Owner

Home Financials are based on the most recent Mortgage that was taken out on this home.
Avg. Annual Appreciation
-5.24%
Original Mortgage
$2,500,000
Interest Rate
5.13%
Mortgage Type
New Conventional

Purchase Details

Closed on
May 16, 2011
Sold by
Davis William J and Davis Carol A
Bought by
Jedlicka David Douglas and Jedlicka Korrie Mcginnis

Home Financials for this Owner

Home Financials are based on the most recent Mortgage that was taken out on this home.
Original Mortgage
$775,000
Interest Rate
4.84%
Mortgage Type
New Conventional

Purchase Details

Closed on
Jul 11, 2001
Sold by
Davis William J and Davis Carol A
Bought by
Davis William J and Davis Carol Ann
Source: Public Records

Home Values in the Area

Source: Public Records

Average Home Value in this Area


Source: Public Records

Agents Specializing in Sleepy Hollow-Orinda, CA

See All Agents

Purchase History

We collect this data history from publicly available records. To have your information removed, we recommend requesting removal directly through your county’s website.

Date Buyer Sale Price Title Company
$3,100,000 Old Republic Title
Pawlowski Kamil Boleslaw $3,600,000 First American Title
Jedlicka David Douglas $1,325,000 Fidelity National Title Co
Davis William J -- --
Source: Public Records

Mortgage History

We collect this data history from publicly available records. To have your information removed, we recommend requesting removal directly through your county’s website.

Date Status Borrower Loan Amount
Open $2,325,000
Previous Owner Pawlowski Kamil Boleslaw $2,493,000
Previous Owner Pawlowski Kamil Boleslaw $2,500,000
Previous Owner Jedlicka David Douglas $965,000
Previous Owner Jedlicka David $930,700
Previous Owner Jedlicka David D $200,000
Previous Owner Jedlicka David Douglas $771,000
Previous Owner Jedlicka David Douglas $775,000
Source: Public Records

Property History

We collect this data history from publicly available records. To have your information removed, we recommend requesting removal directly through your county’s website.

Date Event Price List to Sale Price per Sq Ft Prior Sale
05/29/2025 05/29/25 Sold $3,100,000 -5.9% $908 / Sq Ft
05/05/2025 05/05/25 Pending -- -- --
04/23/2025 04/23/25 Price Changed $3,295,000 -5.7% $965 / Sq Ft
04/10/2025 04/10/25 For Sale $3,495,000 -2.9% $1,024 / Sq Ft
02/04/2025 02/04/25 Off Market $3,600,000 -- --
08/17/2022 08/17/22 Sold $3,600,000 +12.7% $1,055 / Sq Ft View Prior Sale
07/26/2022 07/26/22 Pending -- -- --
07/18/2022 07/18/22 For Sale $3,195,000 -- $936 / Sq Ft
Source: bridgeMLS

Tax History

We collect this data history from publicly available records. To have your information removed, we recommend requesting removal directly through your county’s website.

Year Tax Paid Tax Assessment Tax Assessment Total Assessment is a certain percentage of the fair market value that is determined by local assessors to be the total taxable value of land and additions on the property. Land Improvement
2026 $44,723 $3,162,000 $2,040,000 $1,122,000
2025 $44,723 $3,745,440 $2,913,120 $832,320
2024 $44,021 $3,672,000 $2,856,000 $816,000
2023 $43,279 $3,600,000 $2,800,000 $800,000
2022 $22,468 $1,798,205 $1,207,280 $590,925
2021 $22,015 $1,762,947 $1,183,608 $579,339
2019 $21,752 $1,710,658 $1,148,502 $562,156
2018 $20,034 $1,677,117 $1,125,983 $551,134
2017 $19,493 $1,644,233 $1,103,905 $540,328
2016 $19,012 $1,611,994 $1,082,260 $529,734
2015 $18,427 $1,543,455 $1,066,004 $477,451
2014 $16,794 $1,384,788 $1,045,123 $339,665
Source: Public Records

Agents Affiliated with this Home

  • Section Image
  • Section Image
  • Section Image
See All Agents

Map

Source: bridgeMLS

MLS Number: 41092804

bridgeMLS

APN: 266-304-007-5

Your Personal Tour Guide

Ask me questions while you tour the home.