
Craig Amodemo
Hampton Estates Realty LLC
(516) 689-6883
51 Total Sales
1 in Wading River
$1,278,000 Price
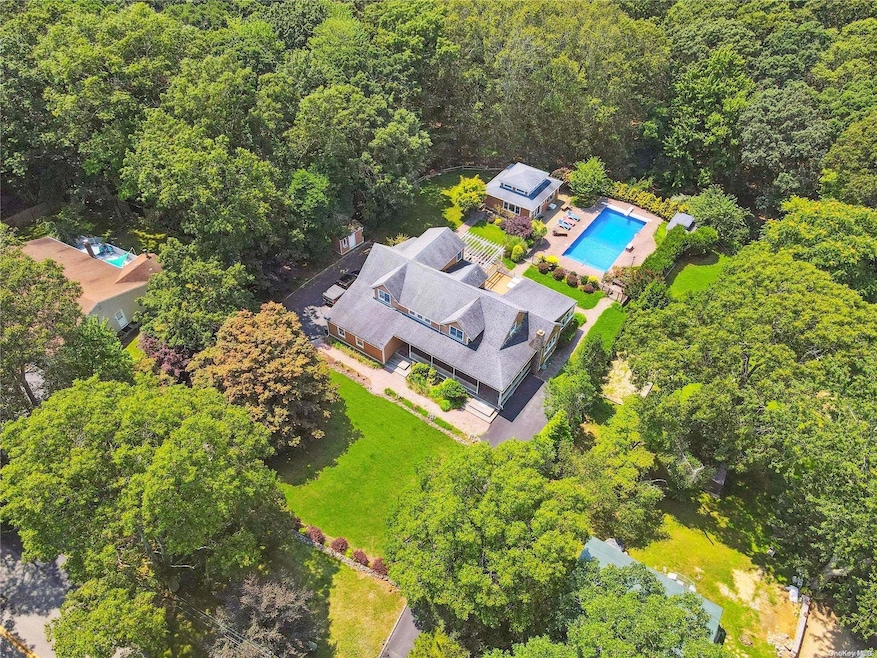
Nestled in North Wading River, this luxurious 4-bedroom, 4.5-bath home offers tranquility and elegance on a full acre. this exquisite home is just minutes from both the Westhampton. Just moments from the beach, it's your private sanctuary. Wading River is known for its charming ambiance and proximity to some of the finest vineyards in the region, making it a haven for wine enthusiasts. Inside, enjoy a spacious country-style kitchen with exposed beams, a coffered ceiling in the living room, and a cozy fireplace. The formal dining room and sun-drenched family room provide versatile spaces. The primary suite boasts a luxurious en-suite bathroom and ample closet space. Additional bedrooms are generously sized. Outside, a stunning pool area with a cabana, a three-quarter wraparound porch, and a screened-in deck overlook a 20x44 heated saltwater pool. Ample parking and easy access to local attractions complete this exceptional home., Additional information: Appearance:Excellent,Separate Hotwater Heater:Yes
Last Agent to Sell the Property
Nest Seekers LLC Brokerage Phone: 516-922-2878 License #10401343190 Listed on: 08/09/2024
We collect this data history from publicly available records. To have your information removed, we recommend requesting removal directly through your county’s website.
Craig Amodemo
Hampton Estates Realty LLC
(516) 689-6883
51 Total Sales
1 in Wading River
$1,278,000 Price
Kathleen Coughlan
Coldwell Banker American Homes
(516) 871-4342
130 Total Sales
13 in Wading River
$18K - $945K Price Range
Lina Lopes
Douglas Elliman Real Estate
(631) 305-2865
672 Total Sales
4 in Wading River
$315K - $1.3M Price Range
Beth Pike
Coastal Shores Realty Group
(516) 518-6381
32 Total Sales
1 in Wading River
$350,000 Price
Tracy Boucher
Signature Premier Properties
(631) 253-8650
166 Total Sales
3 in Wading River
$615K - $665K Price Range
Joseph LoGiudice
Cornerstone Properties of LI
(631) 605-8971
31 Total Sales
2 in Wading River
$425K - $640K Price Range
We collect this data history from publicly available records. To have your information removed, we recommend requesting removal directly through your county’s website.
| Date | Buyer | Sale Price | Title Company |
|---|---|---|---|
| $875,000 | Westcor Land Title Ins Co | ||
| $900,000 | Old Republic Title | ||
| $70,000 | Chicago Title Insurance Co |
We collect this data history from publicly available records. To have your information removed, we recommend requesting removal directly through your county’s website.
| Date | Event | Price | List to Sale | Price per Sq Ft | Prior Sale |
|---|---|---|---|---|---|
| 01/15/2025 01/15/25 | Sold | $875,000 | 0.0% | $266 / Sq Ft | |
| 11/05/2024 11/05/24 | Pending | -- | -- | -- | |
| 09/19/2024 09/19/24 | Price Changed | $875,000 | -5.4% | $266 / Sq Ft | |
| 08/09/2024 08/09/24 | For Sale | $925,000 | +2.8% | $281 / Sq Ft | |
| 12/12/2023 12/12/23 | Sold | $900,000 | 0.0% | $273 / Sq Ft | View Prior Sale |
| 10/26/2023 10/26/23 | Pending | -- | -- | -- | |
| 10/26/2023 10/26/23 | For Sale | $899,999 | 0.0% | $273 / Sq Ft | |
| 10/18/2023 10/18/23 | Off Market | $900,000 | -- | -- | |
| 09/15/2023 09/15/23 | For Sale | $899,999 | -- | $273 / Sq Ft |
We collect this data history from publicly available records. To have your information removed, we recommend requesting removal directly through your county’s website.
| Year | Tax Paid | Tax Assessment Tax Assessment Total Assessment is a certain percentage of the fair market value that is determined by local assessors to be the total taxable value of land and additions on the property. | Land | Improvement |
|---|---|---|---|---|
| 2025 | $16,709 | $79,500 | $13,500 | $66,000 |
| 2024 | $16,709 | $81,700 | $13,500 | $68,200 |
| 2023 | $16,709 | $81,700 | $13,500 | $68,200 |
| 2022 | $14,318 | $81,700 | $13,500 | $68,200 |
| 2021 | $14,318 | $81,700 | $13,500 | $68,200 |
| 2020 | $15,519 | $81,700 | $13,500 | $68,200 |
| 2019 | $15,519 | $0 | $0 | $0 |
| 2018 | -- | $81,700 | $13,500 | $68,200 |
| 2017 | $15,073 | $81,700 | $13,500 | $68,200 |
| 2016 | $14,469 | $81,700 | $13,500 | $68,200 |
| 2015 | -- | $81,700 | $13,500 | $68,200 |
| 2014 | -- | $81,700 | $13,500 | $68,200 |
S
Seller's Agent in 2025
Sima Levy
Nest Seekers LLC
(516) 524-2722
14 Total Sales
Seller Co-Listing Agent in 2025
Shawn Elliott
Nest Seekers LLC
(516) 695-6349
55 Total Sales
Buyer's Agent in 2025
Laura Vazquez
BH&G R E Realty Connect
(631) 680-8697
4 Total Sales
Seller's Agent in 2023
Joseph Savio
Douglas Elliman Real Estate
(631) 745-8248
27 Total Sales
Seller Co-Listing Agent in 2023
Joanne Calandra
Douglas Elliman Real Estate
(631) 723-2721
23 Total Sales
Source: OneKey® MLS
MLS Number: L3571391
APN: 473000 36.-2-13
Disclaimer: Certain information contained herein is derived from information provided by parties other than Homes.com. All information provided is deemed reliable, but is not guaranteed to be accurate and should be independently verified.
The data relating to real estate for sale or lease on this web site comes in part from OneKey® MLS. Real estate listings held by brokerage firms other than Ten-X are marked with the OneKey® MLS logo or an abbreviated logo and detailed information about them includes the name of the listing broker.
Based on information submitted to the MLS GRID. All data is obtained from various sources and may not have been verified by broker or MLS GRID. Supplied Open House Information is subject to change without notice. All information should be independently reviewed and verified for accuracy. Properties may or may not be listed by the office/agent presenting the information. Some IDX listings have been excluded from this website. IDX information is provided exclusively for personal, non-commercial use, and may not be used for any purpose other than to identify prospective properties consumers may be interested in purchasing.
Information is deemed reliable but not guaranteed.
Copyright 2026 OneKey® MLS. All rights reserved.
Based on information submitted to the MLS GRID
Listings courtesy of OneKey® MLS as distributed by MLS GRID
Ask me questions while you tour the home.