
Seller's Agent in 2026
Will Moody
Looking Glass Realty AVL LLC
(828) 351-9455
35 Total Sales


Estimated Value: $289,660
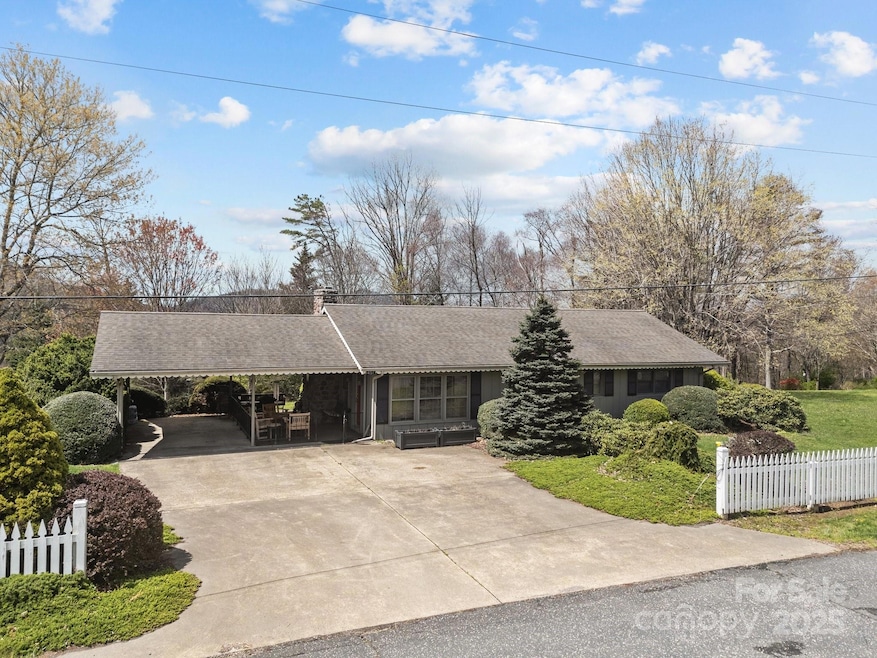
Welcome to 457 Overlook Drive - a Spruce Pine bungalow that is just minutes to downtown restaurants, shops, and the hospital. The spacious lot features beautiful landscaping, a private back yard, and an expansive level side yard. Inside you will appreciate one level living with custom solid wood kitchen cabinets and bespoke built in shelving in the living room. The wood burning fireplace with stone surround and wooden mantle adds a touch of warmth and ambiance to the living area. Most furnishings negotiable upon request. Don't miss this Mineral City gem that is just minutes away from the best of Spruce Pine. Washer/dryer in outbuilding. Second small outbuilding houses a decommissioned cistern that was previously used to improve the city water pressure. Buyer to confirm potential to subdivide lot.
Last Agent to Sell the Property
Looking Glass Realty AVL LLC Brokerage Email: wmoody.broker@gmail.com License #308340 Listed on: 04/17/2025
We collect this data history from publicly available records. To have your information removed, we recommend requesting removal directly through your county’s website.
We collect this data history from publicly available records. To have your information removed, we recommend requesting removal directly through your county’s website.
| Date | Buyer | Sale Price | Title Company |
|---|---|---|---|
| -- | None Listed On Document | ||
| $63,000 | None Listed On Document | ||
| -- | None Listed On Document |
We collect this data history from publicly available records. To have your information removed, we recommend requesting removal directly through your county’s website.
| Date | Status | Borrower | Loan Amount |
|---|---|---|---|
| Open | $300,000 |
We collect this data history from publicly available records. To have your information removed, we recommend requesting removal directly through your county’s website.
| Date | Event | Price | List to Sale | Price per Sq Ft |
|---|---|---|---|---|
| 05/08/2026 05/08/26 | Sold | $300,000 | 0.0% | $247 / Sq Ft |
| 11/07/2025 11/07/25 | Price Changed | $300,000 | -3.2% | $247 / Sq Ft |
| 10/03/2025 10/03/25 | Price Changed | $310,000 | -6.1% | $255 / Sq Ft |
| 04/17/2025 04/17/25 | For Sale | $330,000 | -- | $272 / Sq Ft |
We collect this data history from publicly available records. To have your information removed, we recommend requesting removal directly through your county’s website.
| Year | Tax Paid | Tax Assessment Tax Assessment Total Assessment is a certain percentage of the fair market value that is determined by local assessors to be the total taxable value of land and additions on the property. | Land | Improvement |
|---|---|---|---|---|
| 2025 | $886 | $158,300 | $60,100 | $98,200 |
| 2024 | $886 | $158,300 | $60,100 | $98,200 |
| 2023 | $886 | $158,300 | $60,100 | $98,200 |
| 2022 | $886 | $158,300 | $60,100 | $98,200 |
| 2021 | $672 | $115,800 | $42,300 | $73,500 |
| 2020 | $672 | $115,800 | $42,300 | $73,500 |
| 2019 | $672 | $115,800 | $42,300 | $73,500 |
| 2018 | $672 | $115,800 | $42,300 | $73,500 |
| 2017 | $684 | $118,000 | $42,300 | $75,700 |
| 2016 | $625 | $118,000 | $42,300 | $75,700 |
| 2015 | $63 | $118,000 | $42,300 | $75,700 |
| 2014 | $625 | $118,000 | $42,300 | $75,700 |
Seller's Agent in 2026
Will Moody
Looking Glass Realty AVL LLC
(828) 351-9455
35 Total Sales
Buyer's Agent in 2026
Thomas Worley
Asheworth Group WNC Real Estate LLC
(828) 424-2515
88 Total Sales
Source: Canopy MLS
MLS Number: 4245586
APN: 0799-06-49-3763
Disclaimer: Certain information contained herein is derived from information provided by parties other than Homes.com. All information provided is deemed reliable, but is not guaranteed to be accurate and should be independently verified.
All data is obtained from various sources and may not have been verified by broker or MLS GRID. Supplied Open House Information is subject to change without notice. All information should be independently reviewed and verified for accuracy. Properties may or may not be listed by the office/agent presenting the information. Some IDX listings have been excluded from this website.
Based on information submitted to the MLS GRID
Listings courtesy of Canopy MLS as distributed by MLS GRID
Ask me questions while you tour the home.