
Brenda Tinsley
Highgarden Real Estate
(317) 588-3804
100 Total Sales
1 in Zionsville
$740,000 Price
Estimated Value: $267,503

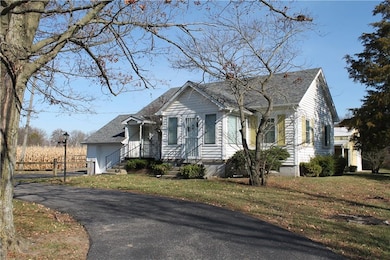
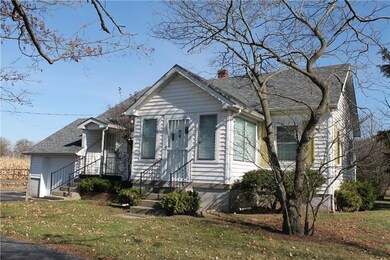
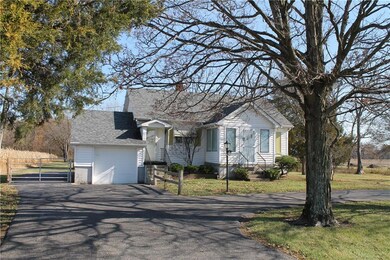
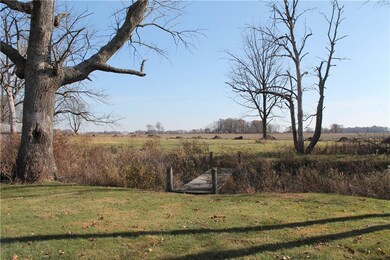
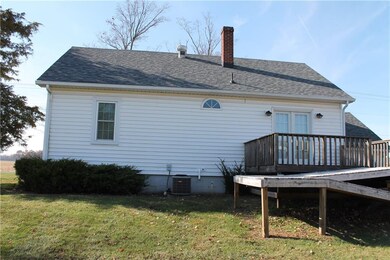
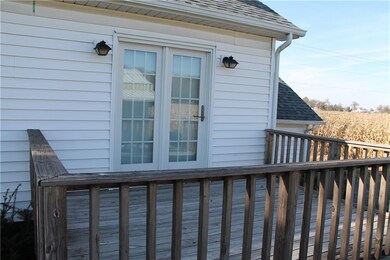
Attention car lovers, this well maintained home comes with a large detached garage that features a car lift, workshop, and storage area for multiple cars. You will be charmed as soon as you you pull up onto the circle drive and view this cute bungalow style home. The cozy sunroom, spacious living room, eat-in-kitchen, nice sized bedrooms and a full clean and dry basement provide ample space inside. Outside you can enjoy the large deck looking out on 1.3 acres dotted with trees and bordered by a creek. Not much to do here but enjoy because nearly every mechanical item has been updated in the past 2 years along with the roof, windows, siding and septic system. Just add your decor touches and enjoy the countryside quiet.
Last Agent to Sell the Property
Hal Bennett
Dropped Members License #RB14045360 Listed on: 11/11/2019
Last Buyer's Agent
Nicholas Laviolette
Compass Indiana, LLC
We collect this data history from publicly available records. To have your information removed, we recommend requesting removal directly through your county’s website.
Brenda Tinsley
Highgarden Real Estate
(317) 588-3804
100 Total Sales
1 in Zionsville
$740,000 Price
Angela Battisti
Berkshire Hathaway Home
(937) 975-2193
26 Total Sales
5 in Zionsville
$510K - $1.4M Price Range
Jonathan Buckner
F.C. Tucker Company
(463) 205-1114
10 Total Sales
1 in Zionsville
$650,545 Price
Lindsay Adams
Pillario Property Management LLC
(928) 615-8737
144 Total Sales
1 in Zionsville
$1,725,000 Price
Erin Scott
F.C. Tucker Company
(463) 231-3064
75 Total Sales
2 in Zionsville
$700K - $799K Price Range
Cathy Canada Richardson
eXp Realty, LLC
(463) 800-7989
39 Total Sales
19 in Zionsville
$158K - $1.3M Price Range
We collect this data history from publicly available records. To have your information removed, we recommend requesting removal directly through your county’s website.
| Date | Buyer | Sale Price | Title Company |
|---|---|---|---|
| -- | Meridian Title | ||
| -- | None Available | ||
| -- | -- |
We collect this data history from publicly available records. To have your information removed, we recommend requesting removal directly through your county’s website.
| Date | Status | Borrower | Loan Amount |
|---|---|---|---|
| Open | $181,800 |
We collect this data history from publicly available records. To have your information removed, we recommend requesting removal directly through your county’s website.
| Date | Event | Price | List to Sale | Price per Sq Ft | Prior Sale |
|---|---|---|---|---|---|
| 04/03/2020 04/03/20 | Sold | $202,000 | -12.2% | $124 / Sq Ft | |
| 02/27/2020 02/27/20 | Pending | -- | -- | -- | |
| 02/03/2020 02/03/20 | Price Changed | $230,000 | -8.0% | $141 / Sq Ft | |
| 11/11/2019 11/11/19 | For Sale | $250,000 | +42.9% | $153 / Sq Ft | |
| 02/12/2016 02/12/16 | Sold | $175,000 | -4.8% | $214 / Sq Ft | View Prior Sale |
| 12/17/2015 12/17/15 | Pending | -- | -- | -- | |
| 05/04/2015 05/04/15 | For Sale | $183,900 | -- | $225 / Sq Ft |
We collect this data history from publicly available records. To have your information removed, we recommend requesting removal directly through your county’s website.
| Year | Tax Paid | Tax Assessment Tax Assessment Total Assessment is a certain percentage of the fair market value that is determined by local assessors to be the total taxable value of land and additions on the property. | Land | Improvement |
|---|---|---|---|---|
| 2025 | $1,482 | $236,300 | $36,000 | $200,300 |
| 2024 | $1,858 | $238,800 | $36,000 | $202,800 |
| 2023 | $1,806 | $225,300 | $36,000 | $189,300 |
| 2022 | $1,687 | $206,200 | $36,000 | $170,200 |
| 2021 | $1,478 | $178,300 | $36,000 | $142,300 |
| 2020 | $843 | $124,100 | $36,000 | $88,100 |
| 2019 | $577 | $119,800 | $36,000 | $83,800 |
| 2018 | $563 | $114,600 | $35,000 | $79,600 |
| 2017 | $539 | $114,100 | $35,000 | $79,100 |
| 2016 | $509 | $107,600 | $35,000 | $72,600 |
| 2014 | $427 | $99,700 | $37,000 | $62,700 |
H
Seller's Agent in 2020
Hal Bennett
Dropped Members
N
Buyer's Agent in 2020
Nicholas Laviolette
Compass Indiana, LLC
C
Seller's Agent in 2016
Craig Olney
Dropped Members
Source: MIBOR Broker Listing Cooperative®
MLS Number: MBR21680352
APN: 06-08-06-000-002.000-031
Disclaimer: Certain information contained herein is derived from information provided by parties other than Homes.com. All information provided is deemed reliable, but is not guaranteed to be accurate and should be independently verified.
All data is obtained from various sources and may not have been verified by broker or MLS GRID. Supplied Open House Information is subject to change without notice. All information should be independently reviewed and verified for accuracy. Properties may or may not be listed by the office/agent presenting the information. Some IDX listings have been excluded from this website.
Listings courtesy of MIBOR Broker Listing Cooperative® as distributed by MLS GRID.
Based on information submitted to the MLS GRID
Ask me questions while you tour the home.