NOT LISTED FOR SALE

4570 SW Comus Place Unit 8D Portland, OR 97219

West Portland Park Neighborhood

Estimated Value: $266,000 - $303,000

2 Beds
2 Baths
1,058 Sq Ft
1979 Built

Sale Details

Date Sold: September 19, 2025

Last sale price $280,000 $265 Per Sq Ft

Est. 3% increase in value since last sale

Current estimated payment $2,515 / mo

28 Days on Market

Highlights

  • Fitness Center
  • Deck
  • Territorial View
  • In Ground Pool
  • Contemporary Architecture
  • Adjacent to Greenbelt

About This Home

As of September 2025

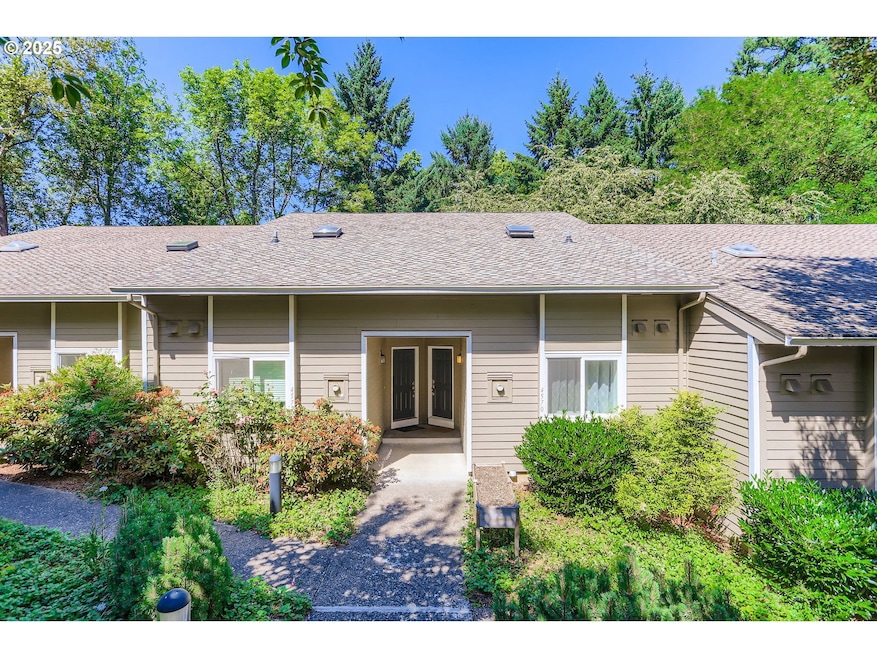
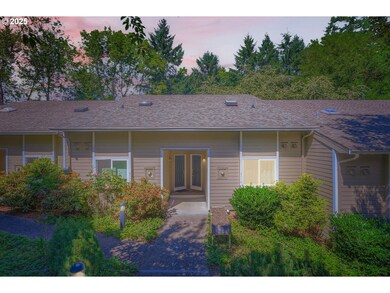
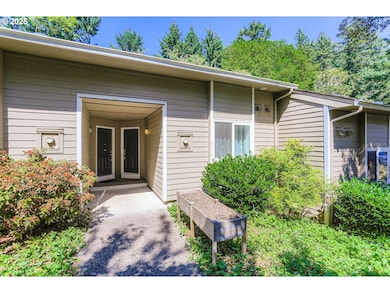
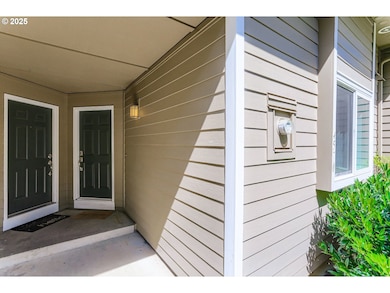
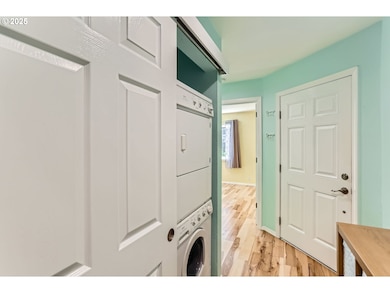
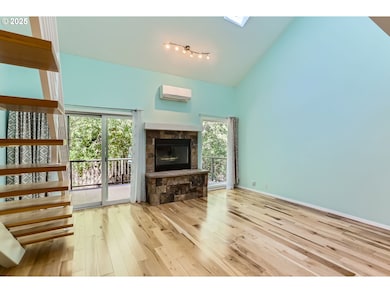
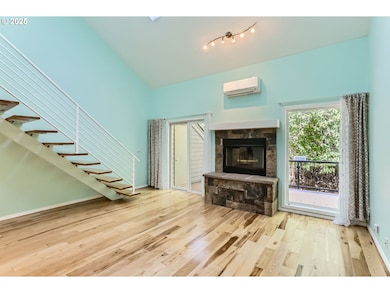
Bright, updated condo with serene views and thoughtful upgrades! This charming home features beautiful hardwood floors, a cozy wood-burning fireplace, and a beautiful remodeled kitchen with granite countertops. The convenient in-unit stackable washer and dryer are included, along with all appliances and stylish storage shelves. Relax on your private deck overlooking peaceful greenspace—no neighbors behind you! Enjoy added comfort with a new water heater, upgraded electrical panel, and a large, carpeted in-unit storage room. Community amenities include a pool, fitness center, and meeting room. Dedicated covered parking plus plenty of guest spaces. Ideally located with quick access to freeways, shopping, dining, and public transit. Green energy link: [Home Energy Score = 7. HES Report at

Last Agent to Sell the Property

Carrie Welch

Oregon First License #201011046 Listed on: 07/17/2025

Oregon First

Last Buyer's Agent

Caitlin Williams

Opt License #200905127

Opt
Create a Home Valuation Report for This Property
The Home Valuation Report is an in-depth analysis detailing your home's value as well as a comparison with similar homes in the area

Property Details

Home Type

  • Condominium

Est. Annual Taxes

  • $4,132

Year Built

  • Built in 1979 | Remodeled

Lot Details

  • Adjacent to Greenbelt
  • Raised Garden Beds

HOA Fees

  • $572 Monthly HOA Fees

Parking

  • 1 Car Garage
  • Carport

Home Design

  • Contemporary Architecture
  • Composition Roof
  • Cement Siding
  • Concrete Perimeter Foundation

Interior Spaces

  • 1,058 Sq Ft Home
  • 2-Story Property
  • Vaulted Ceiling
  • Wood Burning Fireplace
  • Double Pane Windows
  • Family Room
  • Living Room
  • Dining Room
  • Bonus Room
  • Wood Flooring
  • Territorial Views

Kitchen

  • Free-Standing Range
  • Microwave
  • Dishwasher
  • Disposal

Bedrooms and Bathrooms

  • 2 Bedrooms

Laundry

  • Laundry Room
  • Washer and Dryer

Outdoor Features

  • In Ground Pool
  • Deck

Schools

  • Markham Elementary School
  • Jackson Middle School
  • Ida B Wells High School

Utilities

  • Mini Split Air Conditioners
  • Zoned Heating
  • Wall Furnace
  • Electric Water Heater
  • Municipal Trash

Additional Features

  • Green Certified Home
  • Ground Level

Listing and Financial Details

  • Assessor Parcel Number R139228

Community Details

Overview

  • 52 Units
  • On-Site Maintenance
  • Greenbelt

Amenities

  • Community Deck or Porch
  • Common Area
  • Community Storage Space

Recreation

  • Recreation Facilities
  • Fitness Center
  • Community Pool

Security

  • Resident Manager or Management On Site

Property Details

Home Type

Condominium

Est. Annual Taxes

$4,132

Year Built

Built in 1979 | Remodeled

Lot Details

0 Sq Ft Lot

HOA Fees

$572 per month

Parking

1

Listing Details

  • Standard Status: Closed
  • MLS Status: Sold
  • Property Type: Residential
  • Stories: 2
  • Year Built: 1979
  • Property Condition: UpdatedRemodeled
  • Property Sub Type: Condominium
  • Architectural Style: Stories2, NWContemporary
  • New Construction: No
  • Property Attached Yn: No
  • CondominiumConciergeYN: No
  • CondominiumDeckAvailYN: Yes
  • CondominiumElevatorYN: No
  • CondominiumStorageAvailYN: Yes
  • CondominiumUnitsInComplex: 52
  • CondominiumWasherDryer: IncludedInUnit
  • CondominiumYardYN: No
  • Current Price For Status: 280000.0
  • Open House: No
  • Room 11 Features: Dishwasher,EatBar,HardwoodFloors,Microwave
  • Room 12 Features: Deck,HardwoodFloors
  • Room 13 Features: Bathroom,Daylight,HardwoodFloors
  • Room 7 Features: HardwoodFloors
  • CondominiumTotalLevels: 2
  • Special Features: VirtualTour

Interior Features

  • Total Bathrooms: 2.0
  • Fireplaces: 1
  • Interior Amenities: HardwoodFloors, Laundry, VaultedCeiling, WasherDryer
  • Room 4 Description: BonusRoom
  • Room 4 Level: Upper
  • Room 5 Description: Laundry
  • Room 5 Level: Main
  • Basement: None
  • Window Features: DoublePaneWindows
  • Appliances: Dishwasher, Disposal, FreeStandingRange, FreeStandingRefrigerator, Microwave
  • Full Bathrooms: 2
  • Total Bedrooms: 2
  • Fireplace Features: WoodBurning
  • Fireplace: Yes
  • Main Level Full Bathrooms: 1
  • BathroomsFullUpperLevel: 1
  • BathroomsTotalLowerLevel: 0.0
  • BathroomsTotalMainLevel: 1.0
  • BathroomsTotalUpperLevel: 1.0
  • Room 11 Level: Main
  • Room 12 Level: Main
  • Room 13 Level: Upper
  • Room 7 Description: _2ndBedroom
  • Additional Room 7 Level: Main
  • Room 9 Description: DiningRoom

Exterior Features

  • Exterior Description: CementSiding
  • Exterior Features: Deck, InGroundPool, RaisedBeds
  • Foundation Details: ConcretePerimeter
  • View: Yes
  • Lot Features: GreenBelt
  • Road Surface Type: Paved
  • Disclosures: Disclosure
  • Home Warranty: No
  • Roof: Composition
  • View: Territorial

Garage/Parking

  • Garage Type: Carport
  • Parking Description: Carport, Covered
  • Attached Garage: No
  • Garage Spaces: 1.0
  • Total Parking Spaces: 1.0
  • CondominiumGarageType: Other
  • CondominiumParkingTandemYN: No

Utilities

  • Fuel Description: Electricity
  • Hot Water: Electricity
  • Cooling: MiniSplit
  • Cooling Y N: Yes
  • Heating: WallFurnace, Zoned
  • Heating Yn: Yes
  • Sewer: PublicSewer
  • Water Source: PublicWater

Condo/Co-op/Association

  • Unit Location: GroundFloor
  • Association Amenities: Commons, ExteriorMaintenance, MaintenanceGrounds, Management, Pool, RecreationFacilities, Sewer, Trash, Water, WeightRoom
  • Senior Community: No
  • Association Fee: 572.0
  • Association Fee Frequency: Monthly
  • Association: Yes

Schools

  • Elementary School: Markham
  • High School: Ida B Wells
  • Middle Or Junior School: Jackson

Lot Info

  • Farm: No
  • Land Lease: No
  • Parcel #: R139228

Green Features

  • Green Certification: Yes

Tax Info

  • Tax Year: 2024
  • Tax Annual Amount: 4131.69

Ownership History

We collect this data history from publicly available records. To have your information removed, we recommend requesting removal directly through your county’s website.

Date Name Owned For Owner Type

Purchase Details

Listed on
Jul 17, 2025
Closed on
Aug 15, 2025
Sold by
Bought by
Seller's Agent
Carrie Welch
Oregon First
Buyer's Agent
Caitlin Williams
Opt
List Price
$300,000
Sold Price
$280,000
Premium/Discount to List
-$20,000
-6.67%
Views
64
Current Estimated Value
$288,878

Home Financials for this Owner

Home Financials are based on the most recent Mortgage that was taken out on this home.
Estimated Appreciation
$8,878
Avg. Annual Appreciation
3.65%
Original Mortgage
$271,600
Outstanding Balance
$269,146
Interest Rate
6.63%
Mortgage Type
New Conventional
Estimated Equity
$19,732

Purchase Details

Closed on
Mar 12, 2001
Sold by
Bought by

Home Financials for this Owner

Home Financials are based on the most recent Mortgage that was taken out on this home.
Original Mortgage
$70,000
Interest Rate
7.12%

Purchase Details

Closed on
Jun 20, 1996
Sold by
Bought by
Source: Public Records

Home Values in the Area

Source: Public Records

Average Home Value in this Area


Source: Public Records

Agents Specializing in West Portland Park, OR

See All Agents

Purchase History

We collect this data history from publicly available records. To have your information removed, we recommend requesting removal directly through your county’s website.

Date Buyer Sale Price Title Company
$280,000 First American Title
$97,500 Pacific Nw Title
$85,000 Fidelity National Title Co
Source: Public Records

Mortgage History

We collect this data history from publicly available records. To have your information removed, we recommend requesting removal directly through your county’s website.

Date Status Borrower Loan Amount
Open $271,600
Previous Owner $70,000
Source: Public Records

Property History

We collect this data history from publicly available records. To have your information removed, we recommend requesting removal directly through your county’s website.

Date Event Price List to Sale Price per Sq Ft
09/19/2025 09/19/25 Sold $280,000 -6.7% $265 / Sq Ft
08/14/2025 08/14/25 Pending -- -- --
07/17/2025 07/17/25 For Sale $300,000 -- $284 / Sq Ft
Source: Regional Multiple Listing Service (RMLS)

Tax History

We collect this data history from publicly available records. To have your information removed, we recommend requesting removal directly through your county’s website.

Year Tax Paid Tax Assessment Tax Assessment Total Assessment is a certain percentage of the fair market value that is determined by local assessors to be the total taxable value of land and additions on the property. Land Improvement
2025 $4,286 $159,200 $159,200
2024 $4,132 $154,570 $154,570
2023 $4,132 $150,070 $150,070
2022 $3,887 $145,700 $0 $0
2021 $3,821 $141,460 $0 $0
2020 $3,505 $137,340 $0 $0
2019 $3,227 $133,340 $0 $0
2018 $3,277 $129,460 $0 $0
2017 $3,006 $125,690 $0 $0
2016 $2,874 $122,030 $0 $0
2015 $2,455 $118,480 $0 $0
2014 $2,303 $115,030 $0 $0
Source: Public Records

Agents Affiliated with this Home

  • Section Image
  • Section Image
See All Agents

Map

Source: Regional Multiple Listing Service (RMLS)

MLS Number: 214150079

Regional Multiple Listing Service (RMLS)

APN: R139228

Your Personal Tour Guide

Ask me questions while you tour the home.