
Seller's Agent in 2025
Robert Sousa
COMPASS
(805) 460-3000
97 Total Sales
Estimated Value: $728,345
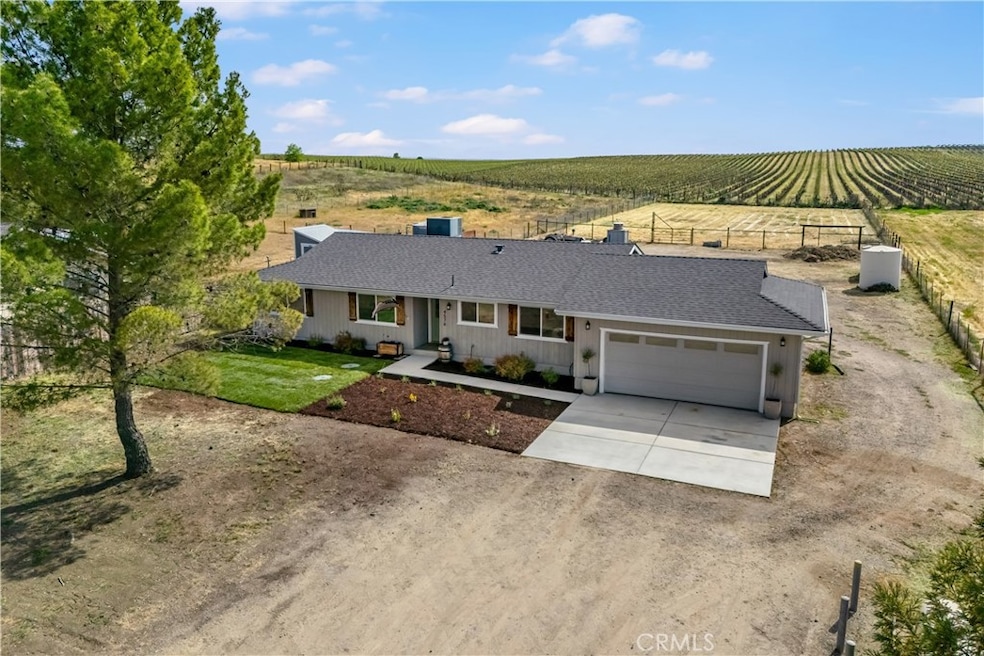
Set on a level, usable acre beside a picturesque vineyard, this updated single level ranch offers modern comfort and authentic Paso Robles charm. The approximately 1,330 sq. ft. home has undergone a comprehensive renovation over the past five years, including a new roof, HVAC, dual pane windows, flooring, lighting, and fully remodeled kitchen and baths. Quartz counters, a custom tile backsplash, and stainless steel appliances define the kitchen, while both baths showcase designer tile and custom vanities. Its living room boasts vaulted ceilings with recessed lighting, a handsome fireplace, and an oversized sliding glass door leading to the patio. The primary bedroom is appointed with a walk in closet, an ensuite bath, and secondary access to the back patio. Exterior upgrades include rain gutters, new concrete hardscape, partial oil pipe fencing, and refreshed front and backyard landscaping. With ample space for livestock, gardens, or even an additional building, this property presents endless possibilities. Enjoy the vineyard views offered by this exceptional Paso Robles ranchette!
Last Agent to Sell the Property
COMPASS Brokerage Phone: 805.460.3000 License #01774193 Listed on: 04/18/2025
We collect this data history from publicly available records. To have your information removed, we recommend requesting removal directly through your county’s website.
We collect this data history from publicly available records. To have your information removed, we recommend requesting removal directly through your county’s website.
| Date | Buyer | Sale Price | Title Company |
|---|---|---|---|
| $750,000 | Fidelity National Title | ||
| -- | Fidelity National Title | ||
| -- | First American Title Company | ||
| $475,000 | Chicago Title Company | ||
| $295,000 | First American Title Co | ||
| -- | None Available |
We collect this data history from publicly available records. To have your information removed, we recommend requesting removal directly through your county’s website.
| Date | Status | Borrower | Loan Amount |
|---|---|---|---|
| Open | $588,000 | ||
| Previous Owner | $120,000 | ||
| Previous Owner | $455,500 | ||
| Previous Owner | $451,250 | ||
| Previous Owner | $208,000 | ||
| Previous Owner | $193,497 | ||
| Previous Owner | $202,000 | ||
| Previous Owner | $24,000 |
We collect this data history from publicly available records. To have your information removed, we recommend requesting removal directly through your county’s website.
| Date | Event | Price | List to Sale | Price per Sq Ft | Prior Sale |
|---|---|---|---|---|---|
| 05/27/2025 05/27/25 | Sold | $750,000 | +5.6% | $565 / Sq Ft | |
| 04/20/2025 04/20/25 | Pending | -- | -- | -- | |
| 04/18/2025 04/18/25 | For Sale | $710,000 | +49.5% | $535 / Sq Ft | |
| 12/06/2019 12/06/19 | Sold | $475,000 | 0.0% | $358 / Sq Ft | View Prior Sale |
| 11/05/2019 11/05/19 | Pending | -- | -- | -- | |
| 10/29/2019 10/29/19 | For Sale | $475,000 | +61.0% | $358 / Sq Ft | |
| 09/16/2019 09/16/19 | Sold | $295,000 | +5.4% | $222 / Sq Ft | View Prior Sale |
| 09/15/2019 09/15/19 | For Sale | $280,000 | 0.0% | $211 / Sq Ft | |
| 09/02/2019 09/02/19 | Pending | -- | -- | -- | |
| 08/27/2019 08/27/19 | For Sale | $280,000 | -- | $211 / Sq Ft |
We collect this data history from publicly available records. To have your information removed, we recommend requesting removal directly through your county’s website.
| Year | Tax Paid | Tax Assessment Tax Assessment Total Assessment is a certain percentage of the fair market value that is determined by local assessors to be the total taxable value of land and additions on the property. | Land | Improvement |
|---|---|---|---|---|
| 2026 | $5,516 | $765,000 | $306,000 | $459,000 |
| 2025 | $5,421 | $519,476 | $240,600 | $278,876 |
| 2024 | $5,322 | $509,291 | $235,883 | $273,408 |
| 2023 | $5,322 | $499,306 | $231,258 | $268,048 |
| 2022 | $5,229 | $489,517 | $226,724 | $262,793 |
| 2021 | $5,125 | $479,920 | $222,279 | $257,641 |
| 2020 | $5,072 | $475,000 | $220,000 | $255,000 |
| 2019 | $1,578 | $152,598 | $35,326 | $117,272 |
| 2018 | $1,545 | $149,607 | $34,634 | $114,973 |
| 2017 | $1,446 | $146,674 | $33,955 | $112,719 |
| 2016 | $1,416 | $143,799 | $33,290 | $110,509 |
| 2015 | $1,393 | $141,640 | $32,790 | $108,850 |
| 2014 | $1,340 | $138,866 | $32,148 | $106,718 |
Seller's Agent in 2025
Robert Sousa
COMPASS
(805) 460-3000
97 Total Sales
Buyer's Agent in 2025
Tiffany Hernandez
LPT Realty, Inc.
(559) 471-8737
115 Total Sales
Seller's Agent in 2019
Chuck Hill
RE/MAX
(805) 440-2516
79 Total Sales
Seller's Agent in 2019
Lori Jo Stribling
RE/MAX
(805) 674-2954
36 Total Sales
K
Buyer's Agent in 2019
Kim Croft
RE/MAX
Source: California Regional Multiple Listing Service (CRMLS)
MLS Number: NS25080585
APN: 015-093-029
Disclaimer: Certain information contained herein is derived from information provided by parties other than Homes.com. All information provided is deemed reliable, but is not guaranteed to be accurate and should be independently verified.
The multiple listing data appearing on this website, or contained in reports produced therefrom, is owned and copyrighted by California Regional Multiple Listing Service, Inc. ("CRMLS") and is protected by all applicable copyright laws. Information provided is for viewer's personal, non-commercial use and may not be used for any purpose other than to identify prospective properties the viewer may be interested in purchasing. All listing data, including but not limited to square footage and lot size is believed to be accurate, but the listing Agent, listing Broker and CRMLS and its affiliates do not warrant or guarantee such accuracy. The viewer should independently verify the listed data prior to making any decisions based on such information by personal inspection and/or contacting a real estate professional.
Based on information from California Regional Multiple Listing Service, Inc. and /or other sources. All data, including all measurements and calculations of area, is obtained from various sources and has not been, and will not be, verified by broker or MLS. All information should be independently reviewed and verified for accuracy. Properties may or may not be listed by the office/agent presenting the information
Ask me questions while you tour the home.