
Seller's Agent in 2015
Pam Davis
KELLER WILLIAMS REALTY GULF COAST
(850) 418-1755
17 in this area
197 Total Sales
Estimated Value: $168,752 - $185,000
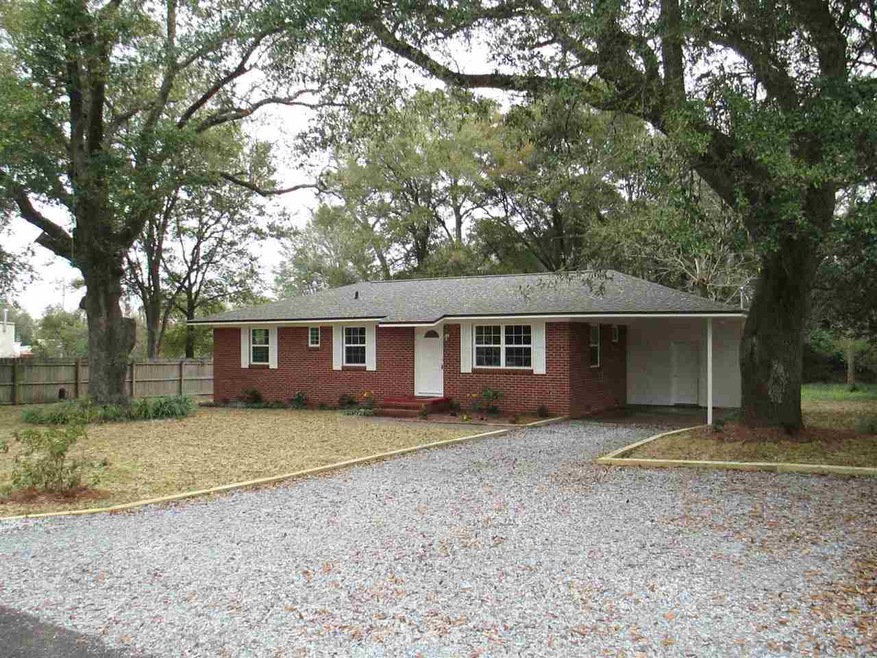
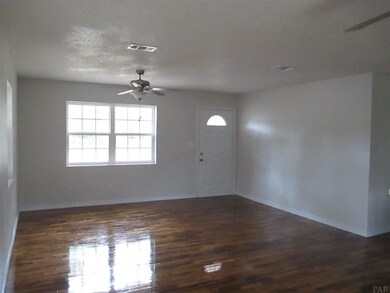
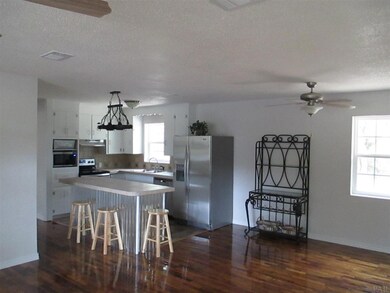
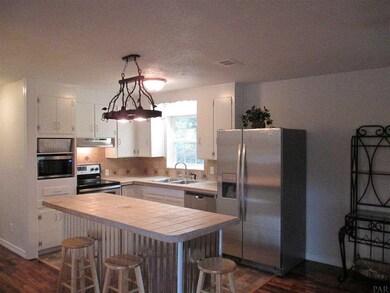
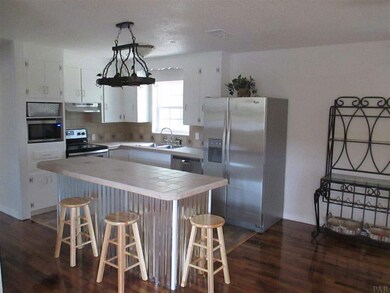
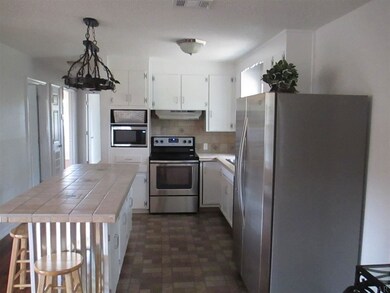
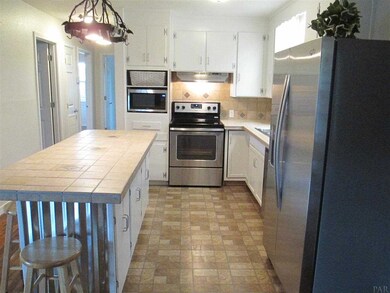
Totally Remodeled home NEW everything!! Dimensional Shingle Roof, Double pane windows, vinyl soffits, Heatpump, & All stainless steel appliances. First view of the home shows elegant landscaping with beautiful oak trees away from home. . The backyard is perfect for storing big boy toys, garden or play area. Enter the home to an open floor plan filled with lots of light from the double windows. It features Gorgeous REAL hardwood floors with plenty of wall space for furniture & decoration. Great room can expand to dining. Dining also perfect for pool table or childs playroom. The chef can entertain and cook from the kitchen that features a 7 foot bar with seating. Kitchen has a window over the sink so you can work & watch the children play in the backyard. It is in a perfect location, convenient to Milton or Pace, minutes to walmart & 10 minutes to I-10. Located in the the best school district
We collect this data history from publicly available records. To have your information removed, we recommend requesting removal directly through your county’s website.
We collect this data history from publicly available records. To have your information removed, we recommend requesting removal directly through your county’s website.
| Date | Buyer | Sale Price | Title Company |
|---|---|---|---|
| -- | None Available | ||
| $100 | -- | ||
| $82,700 | Reliable Land Title Corp | ||
| -- | None Available | ||
| -- | None Available | ||
| -- | None Available | ||
| -- | None Available |
We collect this data history from publicly available records. To have your information removed, we recommend requesting removal directly through your county’s website.
| Date | Status | Borrower | Loan Amount |
|---|---|---|---|
| Previous Owner | $45,000 |
We collect this data history from publicly available records. To have your information removed, we recommend requesting removal directly through your county’s website.
| Date | Event | Price | List to Sale | Price per Sq Ft |
|---|---|---|---|---|
| 04/27/2015 04/27/15 | Sold | $82,700 | -2.6% | $75 / Sq Ft |
| 03/14/2015 03/14/15 | Pending | -- | -- | -- |
| 02/20/2015 02/20/15 | For Sale | $84,900 | -- | $77 / Sq Ft |
We collect this data history from publicly available records. To have your information removed, we recommend requesting removal directly through your county’s website.
| Year | Tax Paid | Tax Assessment Tax Assessment Total Assessment is a certain percentage of the fair market value that is determined by local assessors to be the total taxable value of land and additions on the property. | Land | Improvement |
|---|---|---|---|---|
| 2025 | $504 | $64,766 | ||
| 2024 | $388 | $62,941 | ||
| 2023 | $388 | $61,108 | $0 | $0 |
| 2022 | $382 | $59,328 | $0 | $0 |
| 2021 | $383 | $57,600 | $0 | $0 |
| 2020 | $383 | $56,805 | $0 | $0 |
| 2019 | $376 | $55,528 | $0 | $0 |
| 2018 | $442 | $54,493 | $0 | $0 |
| 2017 | $425 | $53,372 | $0 | $0 |
| 2016 | $425 | $52,274 | $0 | $0 |
| 2015 | $649 | $42,304 | $0 | $0 |
| 2014 | $664 | $42,628 | $0 | $0 |
Seller's Agent in 2015
Pam Davis
KELLER WILLIAMS REALTY GULF COAST
(850) 418-1755
17 in this area
197 Total Sales
Buyer's Agent in 2015
JASON LISENBEE
Maritime Realty
(850) 982-1046
1 in this area
18 Total Sales
Source: Pensacola Association of REALTORS®
MLS Number: 477659
APN: 18-1N-28-0000-02500-0000
Disclaimer: Certain information contained herein is derived from information provided by parties other than Homes.com. All information provided is deemed reliable, but is not guaranteed to be accurate and should be independently verified.
Copyright© 2026 by the Multiple Listing Service of the Pensacola Association of REALTORS®. This information is believed to be accurate but is not guaranteed. Subject to verification by all parties. This data is copyrighted and may not be transmitted, retransmitted, copied, framed, repurposed, or altered in any way for any other site, individual and/or purpose without the express written permission of the Multiple Listing Service of the Pensacola Association of REALTORS®. Florida recognizes single and transaction agency relationships. Information deemed reliable but not guaranteed. Any use of search facilities of data on this site, other than by a consumer looking to purchase real estate, is prohibited. IDX information is provided exclusively for personal, non-commercial use, and may not be used for any purpose other than to identify prospective properties consumers may be interested in purchasing.
Ask me questions while you tour the home.