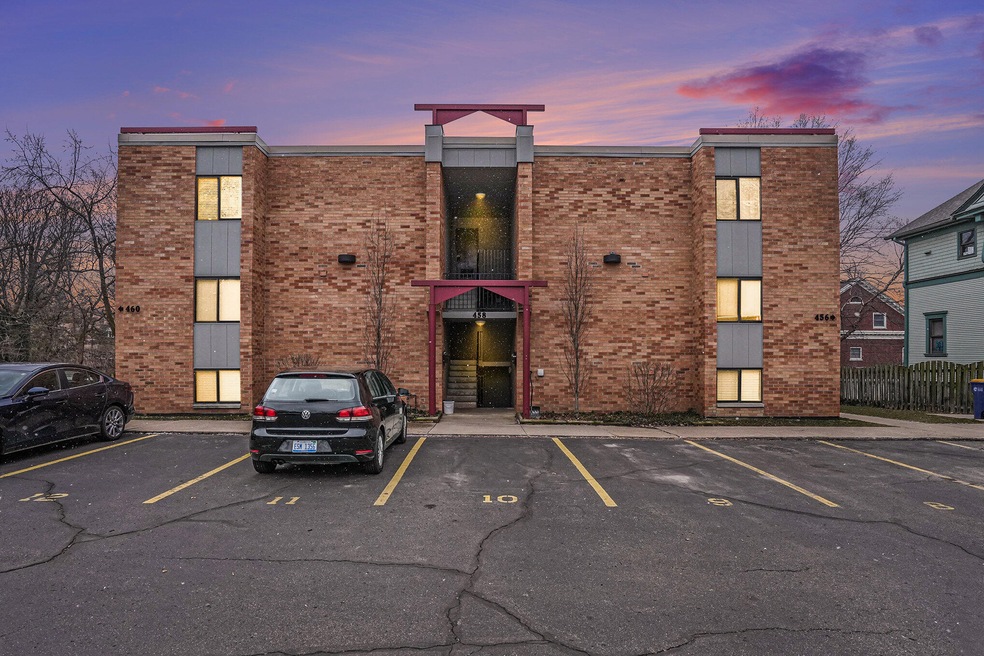
NOT LISTED FOR SALE

Estimated Value: $300,315

2 Beds
2 Baths
963 Sq Ft
1970 Built

Sale Details

Date Sold: April 5, 2024

Last sale price $265,000 $275 Per Sq Ft

Est. 13% increase in value since last sale

Current estimated payment $2,356 / mo

3 Days on Market

Highlights

  • Balcony
  • Forced Air Heating and Cooling System
  • Private Entrance

About This Home

As of April 2024

Spaciousness, Location, and Convenience make this downtown area condo a tremendous value! With a functional and expansive layout, this condo is so much larger than the square footage of nearly 1,000 SF may suggest. There are 2 large bedrooms with walk-in closets. The primary bedroom features an ensuite bath with a double vanity. Additional full bath as well. There are plenty of cabinets and ample counter space in the kitchen, open to the dining area and living room. Another rare feature for a downtown condo is an in-unit washer and dryer and 2 parking spaces of your own! A roomy balcony is the perfect place to relax, overlooking mature trees. The desirable central location offers close proximity/walkability to many popular venues. Walk downtown for entertainment, restaurants, breweries or shopping. You may also opt to head the other direction for all of the popular venues of Eastown, Wealthy Street, Heritage Hill, Fulton Heights, and Cherry Street. Make this your home today!

Last Agent to Sell the Property

Jeff Marion

Berkshire Hathaway HomeServices Michigan Real Estate (Cascade) License #6506049141 Listed on: 03/01/2024

Berkshire Hathaway HomeServices Michigan Real Estate (Cascade)

Last Buyer's Agent

Julie Jones

Keller Williams GR East License #6501358819

Keller Williams GR East

Property Details

Home Type

  • Condominium

Est. Annual Taxes

  • $5,353

Year Built

  • Built in 1970

HOA Fees

  • $339 Monthly HOA Fees

Home Design

  • Brick Exterior Construction

Interior Spaces

  • 963 Sq Ft Home
  • 1-Story Property

Kitchen

  • Range
  • Microwave
  • Dishwasher

Bedrooms and Bathrooms

  • 2 Main Level Bedrooms
  • 2 Full Bathrooms

Laundry

  • Laundry on main level
  • Dryer
  • Washer

Utilities

  • Forced Air Heating and Cooling System
  • Heating System Uses Natural Gas

Additional Features

  • Balcony
  • Private Entrance

Community Details

Overview

  • Association fees include water, trash, snow removal, sewer, lawn/yard care, heat
  • $678 HOA Transfer Fee
  • Association Phone (616) 365-5033
  • Fulton Street Flats Condos

Pet Policy

  • Pets Allowed

Property Details

Home Type

Condominium

Est. Annual Taxes

$5,353

Year Built

Built in 1970

Lot Details

0 Sq Ft Lot

HOA Fees

$339 per month

Listing Details

  • Property Sub-Type: Condominium
  • Property Type: Residential
  • New Construction: No
  • ArchitecturalStyle: Other
  • Stories: 1
  • Year Built: 1970
  • Location Property Info:Property Sub-Type: Condominium
  • OfficeContract Info:List PriceSqFt2: 275.08
  • General Property Info:New Construction2: No
  • General Property Info:Lot Dimensions: 0
  • General Property Info:Waterfront3: No
  • General Property Info:Basement: No
  • General Property Info:Total Fin SqFt All Levels: 963.0
  • General Property Info:Main Level Primary: Yes
  • Tax Info:Annual Property Tax: 5352.53
  • Tax Info:Zoning3: Res
  • Heat Type:Forced Air: Yes
  • Air Conditioning:Central Air: Yes
  • Manufactured:Manufactured YN: No
  • Appliances Dryer: Yes
  • Appliances Refrigerators: Yes
  • Washers: Yes
  • Heat Source:Natural Gas3: Yes
  • Sewer:Public: Yes
  • Water:Public2: Yes
  • General Property Info:Fireplace: No
  • Appliances Microwave: Yes
  • General Property Info:Condo Proj Name: Fulton Street Flats
  • General Property Info:Entry Type: Private
  • General Property Info:Pets YN: Yes
  • General Property Info:SqFt Above Grade: 963.0
  • Laundry Features Main Level: Yes
  • Laundry Features Laundry Closet: Yes
  • General Property Info Garage YN: No
  • Special Features: VirtualTour
  • Property Sub Type: Condos

Interior Features

  • Appliances: Dishwasher, Dryer, Microwave, Range, Refrigerator, Washer
  • Fireplace: No
  • Total Bedrooms: 2
  • Main Level Bedrooms: 2
  • Full Bathrooms: 2
  • Total Bathrooms: 2
  • Basement: Other
  • LivingArea: 963.0
  • General Property Info:Stories2: 1.0
  • Appliances Range: Yes
  • Appliances Dishwasher: Yes
  • Laundry Features:In Unit: Yes

Exterior Features

  • Construction Materials: Brick
  • Exterior Features: Balcony
  • List Price: 264900.0
  • Road Surface Type: Paved
  • Waterfront: No
  • Access Feat:Accessibility Features2: No
  • Driveway Paved: Yes
  • Exterior Material:Brick: Yes
  • Exterior Features:Balcony: Yes

Garage/Parking

  • Garage: No

Utilities

  • Cooling: Central Air
  • Cooling: Yes
  • Heating: Forced Air
  • Heating: Yes
  • Laundry Features: In Unit, Laundry Closet, Main Level
  • Sewer: Public
  • Water Source: Public

Condo/Co-op/Association

  • Association Amenities: Pets Allowed
  • Association Fee: 339.0
  • Association Fee Frequency: Monthly
  • Association Phone: 616-365-5033
  • Association: Yes

Association/Amenities

  • Association Info:Approx Assoc Fee2: 339.0
  • Association Info:Assoc Buy in Fee: 678
  • Association Info:Assoc Fee Payable: Monthly
  • Assoc Amenities:Pets Allowed2: Yes
  • Association Info:Association Phone: (616) 365-5033

Fee Information

  • Association Fee Includes: Water, Trash, Snow Removal, Sewer, Lawn/Yard Care, Heat

Lot Info

  • Lot Dimensions: 0
  • Zoning Description: Res

Tax Info

  • Tax Annual Amount: 5352.53
  • Tax Year: 2023

Ownership History

We collect this data history from publicly available records. To have your information removed, we recommend requesting removal directly through your county’s website.

Date Name Owned For Owner Type

Purchase Details

Listed on
Mar 1, 2024
Closed on
Apr 5, 2024
Sold by
Bought by
Seller's Agent
Jeff Marion
Berkshire Hathaway HomeServices Michigan Real Estate (Cascade)
Buyer's Agent
Julie Jones
Keller Williams GR East
List Price
$264,900
Sold Price
$265,000
Premium/Discount to List
$100
0.04%
Views
21
Current Estimated Value
$300,315

Home Financials for this Owner

Home Financials are based on the most recent Mortgage that was taken out on this home.
Estimated Appreciation
$35,315
Avg. Annual Appreciation
4.71%
Original Mortgage
$251,750
Interest Rate
6.88%
Mortgage Type
New Conventional

Purchase Details

Closed on
Mar 25, 2019
Sold by
Bought by

Purchase Details

Listed on
Sep 27, 2017
Closed on
Oct 26, 2017
Sold by
Bought by
Seller's Agent
Caleb Uecker-Herman
616Homes.com LLC
Buyer's Agent
Jeff Marion
Berkshire Hathaway HomeServices Michigan Real Estate (Cascade)
List Price
$195,000
Sold Price
$195,000

Home Financials for this Owner

Home Financials are based on the most recent Mortgage that was taken out on this home.
Avg. Annual Appreciation
4.83%

Purchase Details

Closed on
Jan 9, 2014
Sold by
Bought by

Home Financials for this Owner

Home Financials are based on the most recent Mortgage that was taken out on this home.
Original Mortgage
$105,000
Interest Rate
4.5%
Mortgage Type
New Conventional
Source: Public Records
Create a Home Valuation Report for This Property
The Home Valuation Report is an in-depth analysis detailing your home's value as well as a comparison with similar homes in the area

Home Values in the Area

Source: Public Records

Average Home Value in this Area


Source: Public Records

Purchase History

We collect this data history from publicly available records. To have your information removed, we recommend requesting removal directly through your county’s website.

Date Buyer Sale Price Title Company
$265,000 Ata National Title Group
-- None Available
$195,000 Sun Title Agency Of Michigan
$135,000 Midstate Title Agency Llc
Source: Public Records

Mortgage History

We collect this data history from publicly available records. To have your information removed, we recommend requesting removal directly through your county’s website.

Date Status Borrower Loan Amount
Open $254,390
Closed $251,750
Previous Owner $105,000
Source: Public Records

Property History

We collect this data history from publicly available records. To have your information removed, we recommend requesting removal directly through your county’s website.

Date Event Price List to Sale Price per Sq Ft Prior Sale
04/05/2024 04/05/24 Sold $265,000 0.0% $275 / Sq Ft
03/04/2024 03/04/24 Pending -- -- --
03/01/2024 03/01/24 For Sale $264,900 +35.8% $275 / Sq Ft
10/26/2017 10/26/17 Sold $195,000 0.0% $202 / Sq Ft View Prior Sale
09/30/2017 09/30/17 Pending -- -- --
09/27/2017 09/27/17 For Sale $195,000 -- $202 / Sq Ft
Source: MichRIC

Tax History

We collect this data history from publicly available records. To have your information removed, we recommend requesting removal directly through your county’s website.

Year Tax Paid Tax Assessment Tax Assessment Total Assessment is a certain percentage of the fair market value that is determined by local assessors to be the total taxable value of land and additions on the property. Land Improvement
2025 $4,412 $140,100 $0 $0
2024 $34 $145,500 $0 $0
2023 $5,343 $123,200 $0 $0
2022 $5,078 $105,900 $0 $0
2021 $4,948 $99,300 $0 $0
2020 $4,782 $99,300 $0 $0
2019 $4,896 $92,800 $0 $0
2018 $4,746 $89,600 $0 $0
2017 $2,376 $69,500 $0 $0
2016 $2,405 $67,900 $0 $0
2015 $2,237 $67,900 $0 $0
2013 -- $68,100 $0 $0
Source: Public Records

Agents Affiliated with this Home

  • Section Image
  • Section Image
  • Section Image
  • Section Image
See All Agents

Map

Source: MichRIC

MLS Number: 24009988

MichRIC

APN: 41-14-30-410-012

Your Personal Tour Guide

Ask me questions while you tour the home.