$334,900

Estimated payment $1,923/month

Total Views 3,059
3 Beds
2 Baths
1,612 Sq Ft
$208 Price per Sq Ft

Highlights

  • Hot Property
  • Covered Patio or Porch
  • Central Heating and Cooling System
  • No HOA
  • Tile Flooring
  • Level Lot

About This Home

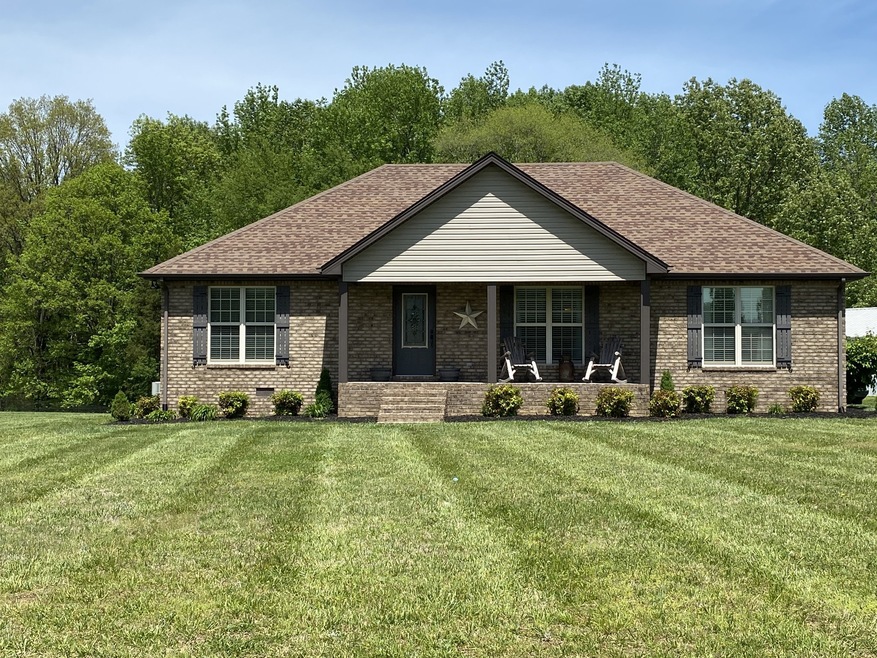

Welcome home to Kyson Circle, where low-maintenance living meets standout features buyers are actively searching for. This all-brick home offers the perfect blend of comfort, functionality, and move-in-ready appeal.
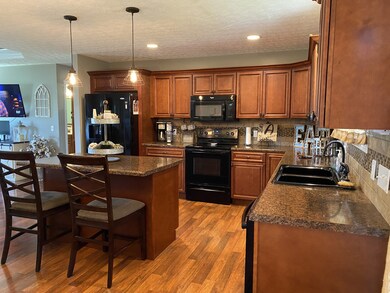
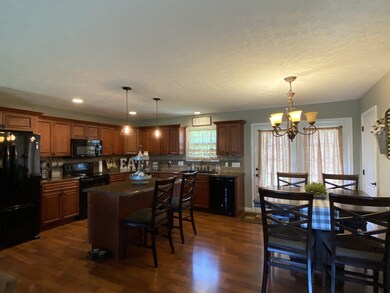


Inside, you’ll find 3 spacious bedrooms, each with walk-in closets, along with a beautifully designed kitchen featuring abundant cabinet space, ideal for everyday living and entertaining. A brand-new 2025 HVAC system adds peace of mind and efficiency for years to come.
Step outside and experience what truly sets this property apart. The massive covered back deck creates the ultimate outdoor living space, perfect for relaxing, hosting, or catching the big game on the impressive 84x48 screen with LED projector. Whether it’s game day or a quiet evening, this space delivers.
If you've thought about adding chickens to the family, a custom chicken coop awaits. A paved driveway provides easy access and additional parking, adding to the home’s everyday convenience.
With its rare combination of outdoor living, functional workspace, and move-in-ready condition, this home is a standout opportunity in Lafayette. Don’t miss your chance! Schedule your showing before it’s gone!

Listing Agent

Becky Andrews

RE/MAX Exceptional Properties Brokerage Phone: 6159696751 License #290114 Listed on: 07/21/2026

RE/MAX Exceptional Properties

Co-Listing Agent

Lynda Burge

RE/MAX Exceptional Properties Brokerage Phone: 6159696751 License #276427

Home Details

Home Type

  • Single Family

Est. Annual Taxes

  • $1,177

Year Built

  • Built in 2013

Lot Details

  • 28,314 Sq Ft Lot
  • Level Lot

Home Design

  • Brick Exterior Construction
  • Shingle Roof

Interior Spaces

  • 1,612 Sq Ft Home
  • Property has 1 Level
  • Crawl Space

Kitchen

  • Electric Oven
  • Cooktop
  • Microwave
  • Dishwasher

Flooring

  • Carpet
  • Tile

Bedrooms and Bathrooms

  • 3 Main Level Bedrooms
  • 2 Full Bathrooms

Outdoor Features

  • Covered Patio or Porch

Schools

  • Fairlane Elementary School
  • Macon County Junior High School
  • Macon County High School

Utilities

  • Central Heating and Cooling System
  • Septic Tank

Community Details

  • No Home Owners Association
  • Deerwood Estates Subdivision

Listing and Financial Details

  • Assessor Parcel Number 051C A 01900 000

Home Details

Home Type

Single Family

Est. Annual Taxes

$1,177

Year Built

Built in 2013

Lot Details

0.65 Acres

Listing Details

  • Prop. Type: Residential
  • Property Sub Type: Single Family Residence
  • Architectural Style: Ranch
  • Year Built: 2013
  • Unit Levels: One
  • New Construction: No
  • Building Stories: 1
  • Year Built Details: Existing
  • Special Features: None
  • Stories: 1

Interior Features

  • Appliances: Electric Oven, Cooktop, Dishwasher, Microwave
  • Flooring: Carpet, Luxury Vinyl, Tile
  • Total Bedrooms: 3
  • Main Level Bedrooms: 3
  • Full Bathrooms: 2
  • Has Basement: Crawl Space
  • Above Grade Finished Sq Ft: 1612.0
  • Building Area Units: Square Feet
  • Living Area: 1612.0
  • Living Area Units: Square Feet

Exterior Features

  • Construction Type: Brick
  • Patio And Porch Features: Patio, Covered
  • Pool Private: No
  • Roof: Shingle
  • Topography: Level
  • View: No
  • Waterfront: No

Garage/Parking

  • Attached Garage: No
  • Garage Yn: No

Utilities

  • Sewer: Septic Tank
  • Water Source: Public
  • Cooling: Central Air
  • Cooling Y N: Yes
  • Heating: Central
  • Heating Yn: Yes
  • Utilities: Water Available

Condo/Co-op/Association

  • Association: No
  • Senior Community: No

Lot Info

  • Lot Features: Level
  • Lot Size Acres: 0.650
  • Lot Size Units: Acres
  • Parcel #: 051C A 01900 000
  • Property Attached Yn: No

Multi Family

  • Above Grade Finished Area Units: Square Feet

Tax Info

  • Tax Annual Amount: 1177

MLS Schools

  • Elementary School: Fairlane Elementary
  • High School: Macon County High School
  • Middle Or Junior School: Macon County Junior High School

3D Interior and Exterior Tours

Floorplan

Map

Create a Home Valuation Report for This Property
The Home Valuation Report is an in-depth analysis detailing your home's value as well as a comparison with similar homes in the area

Home Values in the Area

Source: Public Records

Average Home Value in this Area


Source: Public Records

Tax History

We collect this data history from publicly available records. To have your information removed, we recommend requesting removal directly through your county’s website.

Year Tax Paid Tax Assessment Tax Assessment Total Assessment is a certain percentage of the fair market value that is determined by local assessors to be the total taxable value of land and additions on the property. Land Improvement
2025 $1,056 $72,500 $8,000 $64,500
2024 $938 $66,425 $8,000 $58,425
2023 $938 $66,425 $0 $0
2022 $895 $37,275 $4,000 $33,275
2021 $895 $37,275 $4,000 $33,275
2020 $843 $37,275 $4,000 $33,275
2019 $843 $35,125 $4,000 $31,125
2018 $777 $35,125 $4,000 $31,125
2017 $755 $29,975 $3,750 $26,225
2016 $719 $29,975 $3,750 $26,225
2015 $719 $29,975 $3,750 $26,225
2014 $720 $29,980 $0 $0
Source: Public Records

Property History

We collect this data history from publicly available records. To have your information removed, we recommend requesting removal directly through your county’s website.

Date Event Price List to Sale Price per Sq Ft Prior Sale
07/21/2026 07/21/26 For Sale $334,900 +72.6% $208 / Sq Ft
06/17/2020 06/17/20 Sold $194,000 -3.0% $120 / Sq Ft View Prior Sale
05/06/2020 05/06/20 Pending -- -- --
05/04/2020 05/04/20 For Sale $199,900 -- $124 / Sq Ft
Source: Realtracs

Purchase History

We collect this data history from publicly available records. To have your information removed, we recommend requesting removal directly through your county’s website.

Date Type Sale Price Title Company
Quit Claim Deed -- Benchmark Title Company
Warranty Deed $194,000 Real Estate Title Company
Warranty Deed $119,900 --
Warranty Deed $12,000 --
Warranty Deed $32,700 --
Source: Public Records

Mortgage History

We collect this data history from publicly available records. To have your information removed, we recommend requesting removal directly through your county’s website.

Date Status Loan Amount Loan Type
Previous Owner $50,000 Credit Line Revolving
Previous Owner $195,959 New Conventional
Previous Owner $122,346 Cash
Previous Owner $98,000 Cash
Source: Public Records

About the Listing Agent

Becky Andrews

RE/MAX Exceptional Properties

(629) 529-5759

Section Image

Affiliate Broker with Remax Exceptional Properties, Becky Andrews along with Lynda Burge and Aubrey Mathis make up AB Partners.
Each member of our trio brings a specialty to the table for every client. Including construction, renovations, interior design, and land acquisition. With us, you have three agents instead of one.
We understand the unique challenges and subtleties of the real estate market and leverage this insider knowledge to deliver the highest level of excellence for our

Becky's Other Listings

  • 883 Centerville Rd, Lebanon, TN 37087

    $789,900

    • 3 Beds
    • 2 Baths
    • 2,405 Sq Ft
    • 883 Centerville Rd
    • Lebanon, TN

    Thoughtfully designed for comfort, convenience, and easy living, this custom-built one-level home sits on nearly 6 beautiful, level acres and offers the perfect blend of country living and modern functionality. Built with accessibility in mind, you'll appreciate the wider doorways, spacious curbless tiled primary shower, and open floor plan that make this home ideal for aging in place without

    Becky Andrews RE/MAX Exceptional Properties

    Section Image
  • 807 Jonathan Dr, Lebanon, TN 37087

    $349,900 Coming Soon

    • 3 Beds
    • 2 Baths
    • 1,271 Sq Ft
    • 807 Jonathan Dr
    • Lebanon, TN

    Homes like 807 Jonathan Drive are hard to come by! This move-in ready gem is situated on an oversized 0.6-acre fenced lot in the heart of Lebanon. Offering nearly 1,300 square feet, 3 bedrooms, 2 full baths, and a 1-car garage, this home combines major updates with everyday comfort.You'll love the laminate flooring throughout, creating a clean, modern feel with easy maintenance. The spacious

    Becky Andrews RE/MAX Exceptional Properties

    Section Image
  • 1122 Willow Springs Dr, Lebanon, TN 37087

    $760,000 Under Contract

    • 4 Beds
    • 3 Baths
    • 3,495 Sq Ft
    • 1122 Willow Springs Dr
    • Lebanon, TN

    Discover your dream home in this stunning 4-bedroom, 3-bathroom house located inside gates of the Reserve at Horn Springs! With 3,500 square feet of living space, you'll have plenty of room to spread out and enjoy the luxuries of this stunning home. The heart of this home is the kitchen, boasting an island, granite tops, and stainless steel appliances that'll make you feel like a celebrity

    Becky Andrews RE/MAX Exceptional Properties

    Section Image
  • 143 Village Cir, Lebanon, TN 37087

    $459,900 Under Contract

    • 3 Beds
    • 3 Baths
    • 2,124 Sq Ft
    • 143 Village Cir
    • Lebanon, TN

    Welcome to easy living in the highly sought-after Villages of Five Oaks! Perfectly positioned along the golf course, this well-maintained home offers beautiful views and a low-maintenance lifestyle in one of Lebanon's most desirable communities. Recent updates provide peace of mind, including brand-new carpet, fresh interior paint, a new 3.5-ton Carrier HVAC system installed in 2025, and a

    Becky Andrews RE/MAX Exceptional Properties

    Section Image
  • 128 Gatwick Dr, Lebanon, TN 37087

    $424,900

    • 3 Beds
    • 2 Baths
    • 1,740 Sq Ft
    • 128 Gatwick Dr
    • Lebanon, TN

    Welcome home to 128 Gatwick Drive, where every detail has been thoughtfully maintained and upgraded, making this home truly better than new. This immaculate one-level home offers 3 bedrooms, 2 full baths, and a 2-car garage on a beautiful level lot in one of Lebanon's most convenient locations.From the moment you step inside, you'll appreciate the pride of ownership and move-in ready

    Becky Andrews RE/MAX Exceptional Properties

    Section Image
  • 0 Horn Springs Rd Unit 3, Lebanon, TN 37087

    $775,000

    • Land
    • 8.38 Acres
    • $92,482 per Acre
    • 0 Horn Springs Rd
    • Unit 3
    • Lebanon, TN

    Estate lot at its finest! Build your dream home on this 8.38-acre tract on Horn Springs Road in Lebanon. Offering the perfect blend of privacy, open space, and country charm, this property is ready for your vision with a 5-bedroom septic approval already in place, saving valuable time and expense. A barn is already on-site, providing immediate functionality for equipment, hobbies, animals, or

    Becky Andrews RE/MAX Exceptional Properties

    Section Image
  • 218 Limestone Way, Lebanon, TN 37087

    $449,900 $10K PRICE DROP

    • 4 Beds
    • 2 Baths
    • 1,827 Sq Ft
    • 218 Limestone Way
    • Lebanon, TN

    Better Than New and Move-In Ready! Why wait to build when you can have all the upgrades already completed? This beautiful home at 218 Limestone Way is less than a year old and offers nearly $40,000 in thoughtful improvements that set it apart from new construction. Plus, one-level living! Enjoy a fully fenced backyard for added privacy, lush sod already established, custom window shades

    Becky Andrews RE/MAX Exceptional Properties

    Section Image
  • 125 Brixton Ridge, Lebanon, TN 37087

    $769,900 Sold Jun 02, 2026

    • 4 Beds
    • 3 Baths
    • 3,038 Sq Ft
    • 125 Brixton Ridge
    • Lebanon, TN

    Welcome to 125 Brixton Ridge, a beautifully maintained home located in Blackberry Trace, one of Lebanon’s most desirable communities. This inviting property offers the perfect blend of comfort, style, and convenience. The main level features two bedrooms and two baths, while upstairs you'll find two additional bedrooms. A massive bonus room with a wet bar creates the ultimate space for movie

    Becky Andrews RE/MAX Exceptional Properties

  • 1271 Trice Rd, Lebanon, TN 37087

    $1,100,000 Sold Jul 10, 2026

    • 3 Beds
    • 3 Baths
    • 4,063 Sq Ft
    • 1271 Trice Rd
    • Lebanon, TN

    Tucked away on a quiet dead-end street, 1271 Trice Road offers the perfect blend of privacy, space, and modern convenience on 1.2 acres. This unique property is ideal for multigenerational living, featuring a beautifully updated main home along with a separate guest house for added flexibility. More than 5,000 square feet of living space between the main house and guest house. The main residence

    Becky Andrews RE/MAX Exceptional Properties

Source: Realtracs

MLS Number: 3299542

Realtracs

APN: 051C-A-019.00

Your Personal Tour Guide

Ask me questions while you tour the home.