
Dee Barrera
Starved Rock Realty
(779) 213-2531
53 Total Sales
4 in Oglesby
$103K - $385K Price Range
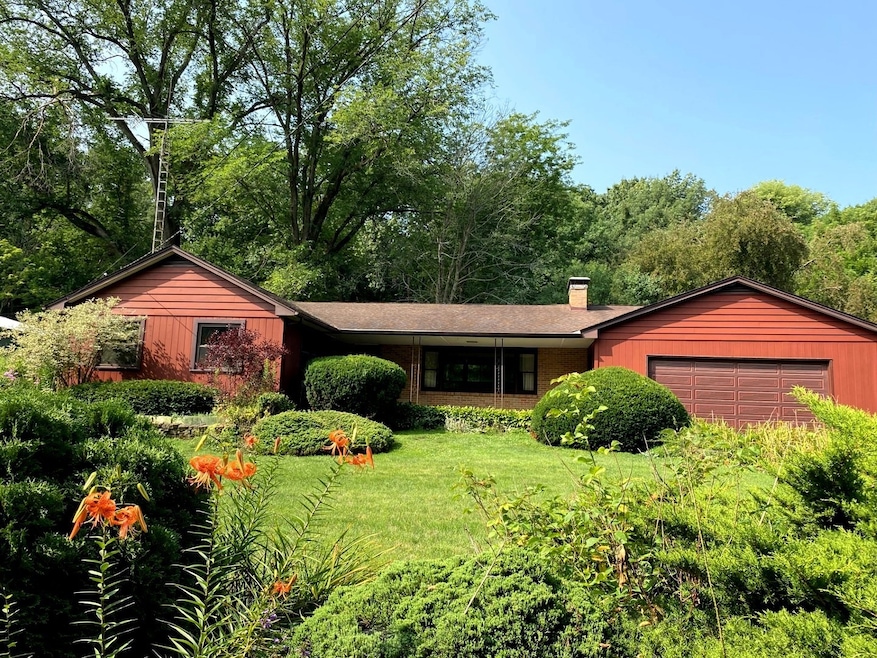
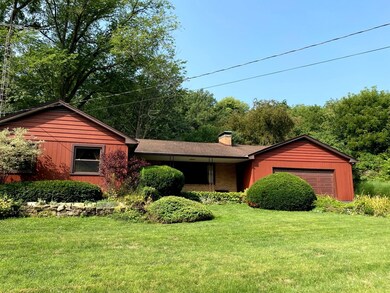
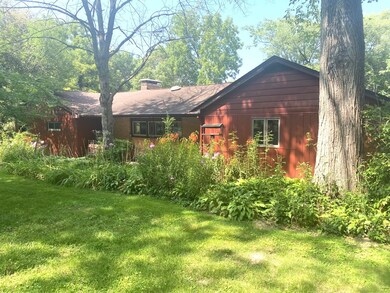
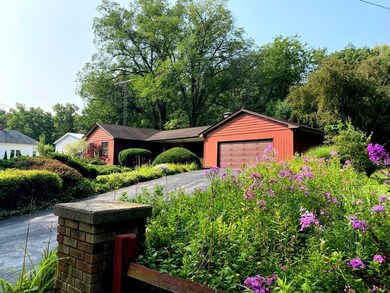
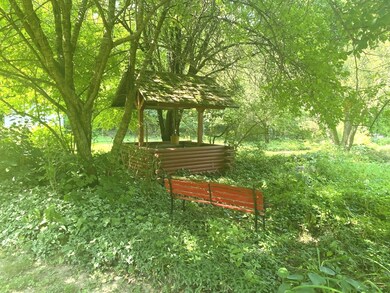
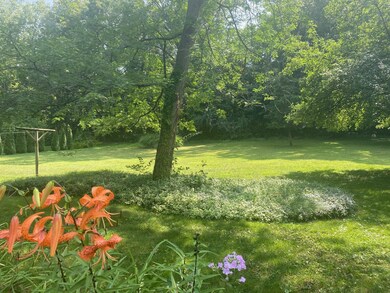
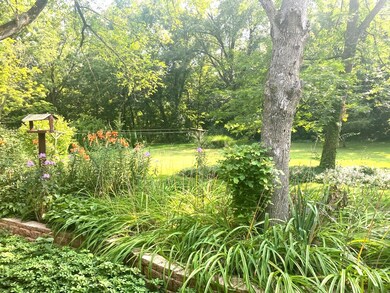
Custom 3 bedroom, 1.5 bath brick ranch with a 2.5 car garage on a beautiful private 1 acre wooded lot with many perennials. Large kitchen with hardwood and custom cabinets with pull out shelving, under cabinet lighting, large island breakfast bar and additional space for dining. All appliances remain. The remodeled bath has a large gorgeous walk-in-shower. First floor laundry. The family room features a brick wood burning fireplace, bay window and custom wood ceiling. The large backyard contains a covered back porch, hot tub, redwood custom wishing well and shed for storage. This is a beautiful country setting yet close to everything including nearby state parks. The home is being sold as is. Agent is related to seller.
Dee Barrera
Starved Rock Realty
(779) 213-2531
53 Total Sales
4 in Oglesby
$103K - $385K Price Range
Doug Carroll
RE/MAX 1st Choice
(779) 213-7395
69 Total Sales
2 in Oglesby
$5 - $50K Price Range
DeAnna Carlson
RE/MAX 1st Choice
(815) 453-8055
182 Total Sales
4 in Oglesby
$145K - $385K Price Range
Karen Glasgow
Coldwell Banker Real Estate Group
(630) 895-8957
23 Total Sales
1 in Oglesby
$175,000 Price
Erin Karlosky
Dickerson & Nieman Realtors - Peru
(815) 368-4183
16 Total Sales
3 in Oglesby
$101K - $279K Price Range
Kyle Cortez
Right Start Realty LLC
(309) 271-6867
104 Total Sales
1 in Oglesby
$283,000 Price
We collect this data history from publicly available records. To have your information removed, we recommend requesting removal directly through your county’s website.
| Date | Event | Price | List to Sale | Price per Sq Ft |
|---|---|---|---|---|
| 08/16/2023 08/16/23 | Sold | $162,500 | -5.5% | $107 / Sq Ft |
| 07/28/2023 07/28/23 | Pending | -- | -- | -- |
| 07/24/2023 07/24/23 | For Sale | $172,000 | -- | $113 / Sq Ft |
We collect this data history from publicly available records. To have your information removed, we recommend requesting removal directly through your county’s website.
| Year | Tax Paid | Tax Assessment Tax Assessment Total Assessment is a certain percentage of the fair market value that is determined by local assessors to be the total taxable value of land and additions on the property. | Land | Improvement |
|---|---|---|---|---|
| 2024 | $1,052 | $0 | $0 | $0 |
| 2023 | $1,052 | $39,657 | $5,565 | $34,092 |
| 2022 | $1,048 | $36,266 | $5,089 | $31,177 |
| 2021 | $1,093 | $34,242 | $4,805 | $29,437 |
| 2020 | $1,063 | $32,988 | $4,629 | $28,359 |
| 2019 | $1,783 | $32,652 | $4,582 | $28,070 |
| 2018 | $1,113 | $32,044 | $4,497 | $27,547 |
| 2017 | $1,113 | $32,073 | $4,501 | $27,572 |
| 2016 | $1,133 | $31,552 | $4,428 | $27,124 |
| 2015 | $1,067 | $30,443 | $4,272 | $26,171 |
| 2012 | -- | $33,757 | $4,737 | $29,020 |
Seller's Agent in 2023
Barbara Kuzma
Coldwell Banker Today's
(815) 343-1433
89 Total Sales
Buyer's Agent in 2023
Nayeli Perez
Realty of America, LLC
(331) 205-0367
87 Total Sales
Source: Midwest Real Estate Data (MRED)
MLS Number: 11840961
APN: 18-26-200-010
Disclaimer: Certain information contained herein is derived from information provided by parties other than Homes.com. All information provided is deemed reliable, but is not guaranteed to be accurate and should be independently verified.
All data is obtained from various sources and may not have been verified by broker or MLS GRID. Supplied Open House Information is subject to change without notice. All information should be independently reviewed and verified for accuracy. Properties may or may not be listed by the office/agent presenting the information. Some IDX listings have been excluded from this website.
Listings courtesy of Midwest Real Estate Data (MRED) as distributed by MLS GRID.
Based on information submitted to the MLS GRID
Ask me questions while you tour the home.