
Jim Cullinan
Coldwell Banker Realty
(914) 690-7588
32 Total Sales
1 in Monroe
$705,500 Price
Estimated Value: $642,000 - $701,502
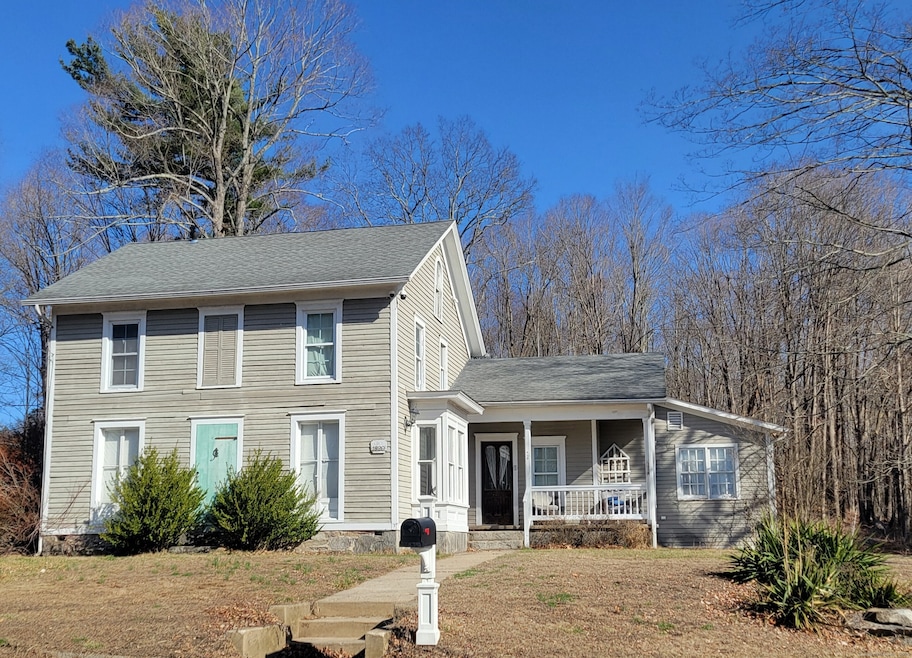
This not your average home. Over the past 6 years, the current owners have poured their hearts into every detail-bringing high-quality, thoughtful upgrades to every inch of this property. The result? A one-of-a-kind gem with not one, not two, but three fully insulated, powered-up outbuildings offering 1,800 extra sq ft of bonus space. The largest clocks in at 32x24, with engineered wood flooring and barely a year old. Whether you've been dreaming of a She Shed, home gym, art studio, remote office-or hey, all of the above-you've got the room to make it reality. But wait, let's talk about the main event: the house itself. Nestled on 2 dreamy acres next to Wolfe Park and Benedict's Farm & Garden, this beauty offers 2,100 sq ft of living space, 3-4 bedrooms, 2.5 baths, and a finished walk-up attic ready for your next Netflix-worthy hobby or storage spree. The open-concept main level is made for entertaining-with French doors that lead to a spacious deck and a backyard so lush, you might actually enjoy yard work. The kitchen? Total scene-stealer: stainless steel appliances, granite island with seating, and room to whip up everything from pancakes to Pinterest-worthy charcuterie boards. Throw in an attached garage, a commuter-friendly location near the Trumbull/Tashua border, and a full list of seller updates (attached for your viewing pleasure), and you've got yourself a home that's anything but basic.
Last Agent to Sell the Property
Keller Williams Realty License #RES.0766053 Listed on: 03/27/2025
We collect this data history from publicly available records. To have your information removed, we recommend requesting removal directly through your county’s website.
Jim Cullinan
Coldwell Banker Realty
(914) 690-7588
32 Total Sales
1 in Monroe
$705,500 Price
Jeff Gagliardo
Realty ONE Group Connect
(855) 771-4817
17 Total Sales
1 in Monroe
$620,000 Price
Mary Phelps
William Pitt Sotheby's Int'l
(845) 581-8315
103 Total Sales
1 in Monroe
$590,000 Price
Angela Casablanca
BHGRE Gaetano Marra Homes
(475) 471-0130
78 Total Sales
2 in Monroe
$570K - $700K Price Range
Toni Riordan
Berkshire Hathaway NE Prop.
(475) 252-9530
82 Total Sales
1 in Monroe
$829,900 Price
Thomas Bepko
YellowBrick Real Estate LLC
(475) 252-9261
87 Total Sales
8 in Monroe
$238K - $790K Price Range
We collect this data history from publicly available records. To have your information removed, we recommend requesting removal directly through your county’s website.
| Date | Buyer | Sale Price | Title Company |
|---|---|---|---|
| $300,000 | -- | ||
| Morawski Jennifer | -- | -- | |
| Federal National Mortgage Association | -- | -- | |
| Flagstar Bank Fsb | -- | -- | |
| Scovill Pamela | $150,000 | -- |
We collect this data history from publicly available records. To have your information removed, we recommend requesting removal directly through your county’s website.
| Date | Status | Borrower | Loan Amount |
|---|---|---|---|
| Open | -- | $270,000 |
We collect this data history from publicly available records. To have your information removed, we recommend requesting removal directly through your county’s website.
| Date | Event | Price | List to Sale | Price per Sq Ft | Prior Sale |
|---|---|---|---|---|---|
| 06/20/2025 06/20/25 | Sold | $599,999 | 0.0% | $284 / Sq Ft | |
| 05/08/2025 05/08/25 | Pending | -- | -- | -- | |
| 04/30/2025 04/30/25 | Price Changed | $599,999 | -7.7% | $284 / Sq Ft | |
| 04/10/2025 04/10/25 | For Sale | $650,000 | +116.7% | $308 / Sq Ft | |
| 09/16/2019 09/16/19 | Sold | $300,000 | -5.4% | $142 / Sq Ft | View Prior Sale |
| 07/11/2019 07/11/19 | Pending | -- | -- | -- | |
| 06/24/2019 06/24/19 | Price Changed | $317,000 | -3.1% | $150 / Sq Ft | |
| 05/20/2019 05/20/19 | Price Changed | $327,000 | -3.0% | $155 / Sq Ft | |
| 03/27/2019 03/27/19 | Price Changed | $337,000 | -3.4% | $160 / Sq Ft | |
| 03/11/2019 03/11/19 | Price Changed | $349,000 | -2.8% | $165 / Sq Ft | |
| 02/20/2019 02/20/19 | For Sale | $359,000 | +130.1% | $170 / Sq Ft | |
| 05/08/2012 05/08/12 | Sold | $156,000 | +2.6% | $83 / Sq Ft | View Prior Sale |
| 02/01/2012 02/01/12 | Pending | -- | -- | -- | |
| 01/24/2012 01/24/12 | For Sale | $151,980 | -- | $81 / Sq Ft |
We collect this data history from publicly available records. To have your information removed, we recommend requesting removal directly through your county’s website.
| Year | Tax Paid | Tax Assessment Tax Assessment Total Assessment is a certain percentage of the fair market value that is determined by local assessors to be the total taxable value of land and additions on the property. | Land | Improvement |
|---|---|---|---|---|
| 2025 | $11,651 | $406,400 | $100,800 | $305,600 |
| 2024 | $9,943 | $259,800 | $84,400 | $175,400 |
| 2023 | $9,755 | $259,800 | $84,400 | $175,400 |
| 2022 | $9,576 | $259,800 | $84,400 | $175,400 |
| 2021 | $9,446 | $259,800 | $84,400 | $175,400 |
| 2020 | $9,196 | $259,200 | $84,400 | $174,800 |
| 2019 | $8,603 | $241,800 | $91,800 | $150,000 |
| 2018 | $7,580 | $215,100 | $91,800 | $123,300 |
| 2017 | $7,692 | $215,100 | $91,800 | $123,300 |
| 2016 | $7,529 | $215,100 | $91,800 | $123,300 |
| 2015 | $7,389 | $215,100 | $91,800 | $123,300 |
| 2014 | $7,886 | $254,310 | $115,080 | $139,230 |
Seller's Agent in 2025
Danielle Rownin
Keller Williams Realty
(203) 767-3512
105 Total Sales
LF
Buyer's Agent in 2025
Lee Fleischman
Brown Harris Stevens
(203) 820-9371
7 Total Sales
FR
Seller's Agent in 2019
Fred Romano
Flat Fee Realty LLC
NM
Buyer's Agent in 2019
Non Member
Non-Member
Seller's Agent in 2012
Nicholas Mastrangelo
Coldwell Banker Realty
(203) 641-2100
201 Total Sales
Seller Co-Listing Agent in 2012
Toni Ross
Coldwell Banker Realty
(203) 589-9301
32 Total Sales
Source: SmartMLS
MLS Number: 24083027
APN: MONR-000019-000019
Disclaimer: Certain information contained herein is derived from information provided by parties other than Homes.com. All information provided is deemed reliable, but is not guaranteed to be accurate and should be independently verified.
IDX information is provided exclusively for personal, non-commercial use, and may not be used for any purpose other than to identify prospective properties consumers may be interested in purchasing. Information is deemed reliable but not guaranteed.
Ask me questions while you tour the home.