
Chris Marshall
YellowBrick Real Estate LLC
(475) 267-0503
148 Total Sales
20 in North End
$25K - $510K Price Range
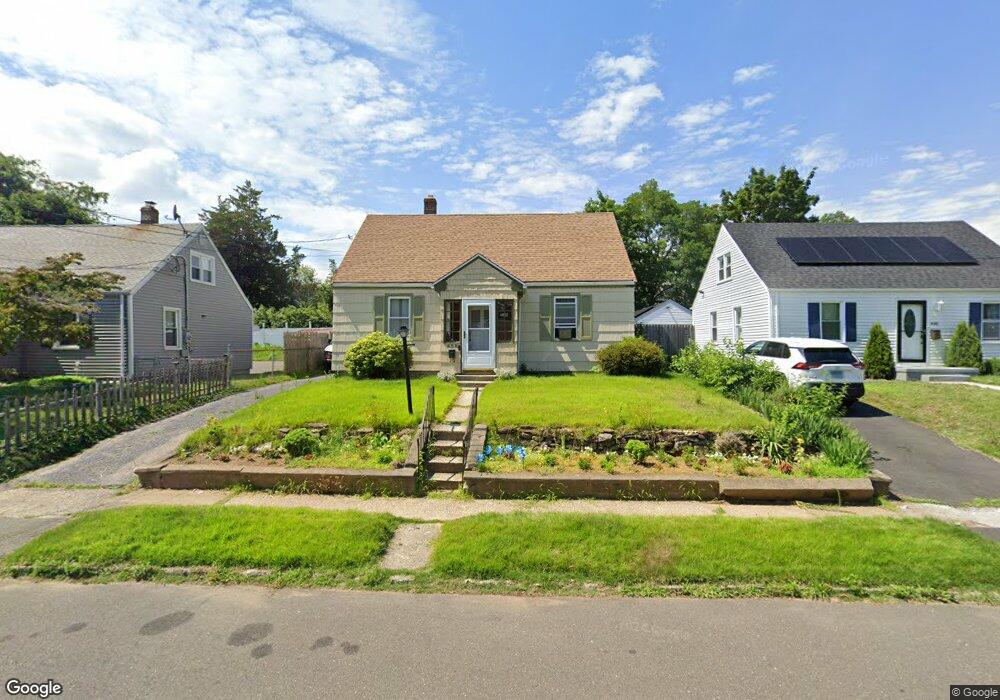
Estimated Value: $366,675 - $374,000
This home is located at 458 Queen St, Bridgeport, CT 06606 and is currently estimated at $369,919, approximately $331 per square foot. 458 Queen St is a home located in Fairfield County with nearby schools including Blackham School, Central High School, and The Unquowa School.
We collect this data history from publicly available records. To have your information removed, we recommend requesting removal directly through your county’s website.
Chris Marshall
YellowBrick Real Estate LLC
(475) 267-0503
148 Total Sales
20 in North End
$25K - $510K Price Range
Sue Varrone
Coldwell Banker Realty
(475) 330-3425
121 Total Sales
5 in North End
$110K - $550K Price Range
Christine Magliocco
Higgins Group Real Estate
(475) 271-2600
33 Total Sales
1 in North End
$350,000 Price
Katie O'Grady
Compass Connecticut, LLC
(475) 269-6412
165 Total Sales
1 in North End
$430,000 Price
Patricia Walker
Coldwell Banker Realty
(475) 265-5598
52 Total Sales
4 in North End
$130K - $500K Price Range
Cristina Lu
YellowBrick Real Estate LLC
(475) 252-7686
126 Total Sales
12 in North End
$180K - $460K Price Range
We collect this data history from publicly available records. To have your information removed, we recommend requesting removal directly through your county’s website.
| Date | Buyer | Sale Price | Title Company |
|---|---|---|---|
| $53,500 | -- | ||
| Haight Bryan T | $53,500 | -- |
We collect this data history from publicly available records. To have your information removed, we recommend requesting removal directly through your county’s website.
| Date | Status | Borrower | Loan Amount |
|---|---|---|---|
| Open | $150,000 | ||
| Closed | Haight Bryan T | $139,000 | |
| Closed | Haight Bryan T | $50,800 |
We collect this data history from publicly available records. To have your information removed, we recommend requesting removal directly through your county’s website.
| Year | Tax Paid | Tax Assessment Tax Assessment Total Assessment is a certain percentage of the fair market value that is determined by local assessors to be the total taxable value of land and additions on the property. | Land | Improvement |
|---|---|---|---|---|
| 2025 | $5,989 | $137,830 | $75,310 | $62,520 |
| 2024 | $5,989 | $137,830 | $75,310 | $62,520 |
| 2023 | $5,989 | $137,830 | $75,310 | $62,520 |
| 2022 | $5,989 | $137,830 | $75,310 | $62,520 |
| 2021 | $5,989 | $137,830 | $75,310 | $62,520 |
| 2020 | $5,229 | $96,850 | $43,270 | $53,580 |
| 2019 | $5,229 | $96,850 | $43,270 | $53,580 |
| 2018 | $5,266 | $96,850 | $43,270 | $53,580 |
| 2017 | $5,266 | $96,850 | $43,270 | $53,580 |
| 2016 | $5,266 | $96,850 | $43,270 | $53,580 |
| 2015 | $5,148 | $121,980 | $49,980 | $72,000 |
| 2014 | $5,148 | $121,980 | $49,980 | $72,000 |
Ask me questions while you tour the home.