NOT LISTED FOR SALE

4581 Maple Island Rd Ravenna, MI 49451

Estimated Value: $560,000 - $632,000

3 Beds
3 Baths
1,816 Sq Ft
$326/Sq Ft Est. Value

Sale Details

Date Sold: January 16, 2026

Last sale price $560,000 $308 Per Sq Ft

Est. 6% increase in value since last sale

Current estimated payment $3,789 / mo

26 Days on Market

Highlights

  • 800 Feet of Waterfront
  • Deck
  • Living Room with Fireplace
  • Second Garage
  • Wood Burning Stove
  • Wooded Lot

About This Home

As of January 2026

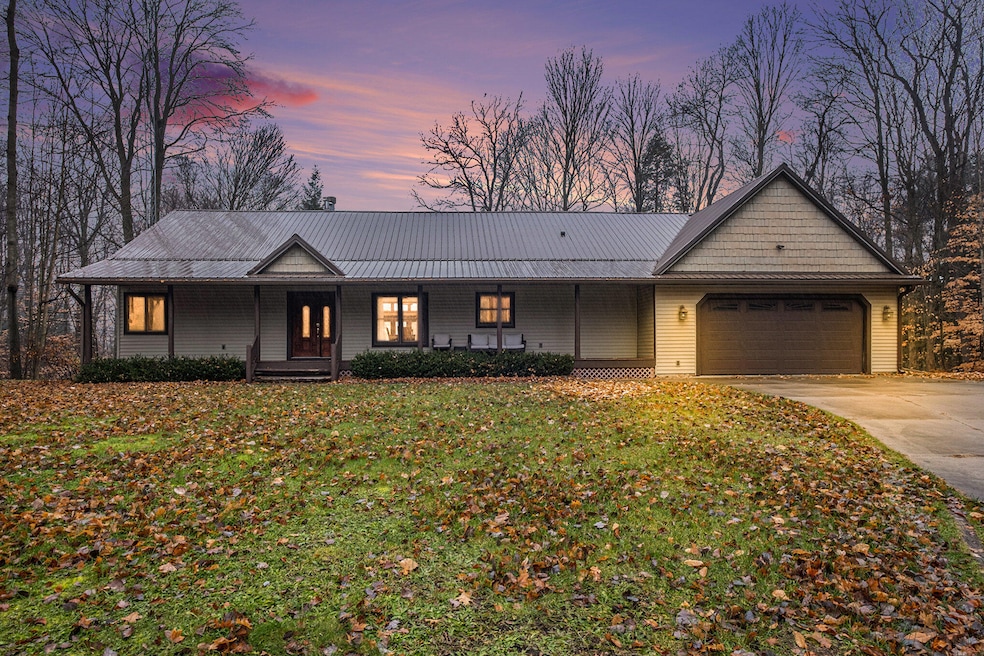
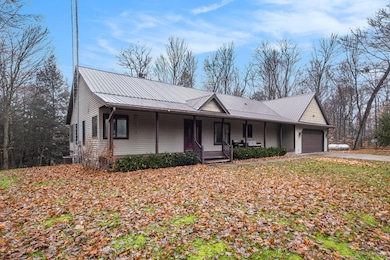
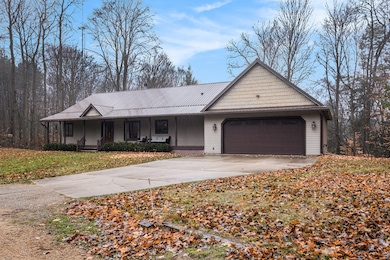
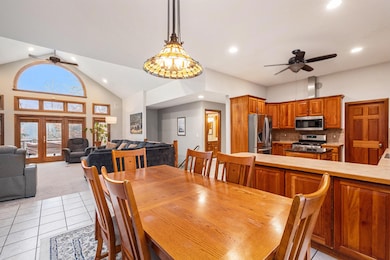
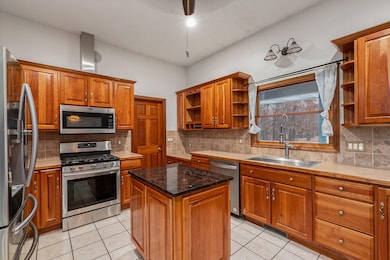
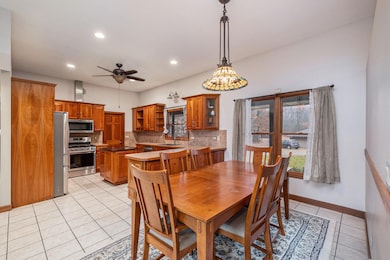
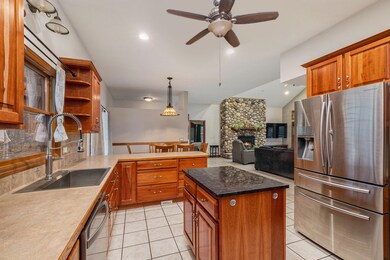
Discover the perfect lifestyle on this picturesque 10-acre property along Maple Island Road in Ravenna. With more than 800 feet of Norris Creek meandering through the land and direct access to 100 acres of public township property, you'll enjoy exceptional opportunities for hiking, fishing, hunting, and horseback riding right out your back door. Perched above a wooded ravine, the charming ranch-style home features a stunning river-rock fireplace that anchors the spacious living and dining area. The kitchen is well-appointed with cherry cabinetry, a center island, snack bar, and a generous pantry. The main level has two bedrooms, each with its own full bath, and all rooms walk out to the expansive porch overlooking the property. The finished walkout lower level extends your living space with high ceilings, a deck, wet bar, recreation room, and an additional bedroom with its own bath. Multiple heating optionsincluding Wood stove, Pellet stove, and a new Forced Air Furnaceproviding comfort and efficiency year-round. Outdoor features include an attached 2.5-car garage, a detached 2-car garage, and an outdoor barn! Ideally located just 13 miles from Muskegon, 26 miles from Fremont, and 24 miles (30min) from Grand Rapids, this property also sits close to the Musketawa Trail for even more outdoor adventure. Property also has speedy Fiber Internet! If you are looking for privacy and a very serene location, then this is the one! Come experience this beautiful home-you're sure to fall in love!

Last Agent to Sell the Property

Renay Deering-Horton

RE/MAX of Grand Rapids (FH) License #6501293861 Listed on: 11/26/2025

RE/MAX of Grand Rapids (FH)

Last Buyer's Agent

Danna Dykema

Keller Williams GR North License #6501403543

Keller Williams GR North

Range of Values:

--
Value Increase
--
Percent Increase
--
Adjusted for Inflation
Collateral Analytics

Collateral Analytics Collateral Analytics AVMs (Automated Valuation Model) employ a number of statistical approaches combined with neighborhood-specific comparable selection guarantees the most up-to-date and precise valuations.

Not Available

Collateral Analytics does not have data for the current month. Please view the chart for historical values.

ICE

ICE Mortgage Technology ICE Mortgage Technology’s AVM (Automated Valuation Model) is a state-of-the-art online residential property valuation tool that provides a quick and accurate estimate of the value of almost any home in the U.S.

Not Available

ICE Mortgage Technology does not have data for the current month. Please view the chart for historical values.

First American

First American First American Data & Analytics’ next-generation AVM combines unrivaled data assets with a blended ensemble of valuation models to produce highly accurate, reliable valuations you can trust.

Not Available

First American does not have data for the current month. Please view the chart for historical values.

Quantarium

Quantarium Quantarium’s valuation service, repeatedly proven the industry’s most accurate and comprehensive, is supercharged with a self-learning and auto-tuning AI engine that continually becomes smarter and more accurate as it processes daily inputs from the industry’s leading RE data lake.

Not Available

Quantarium does not have data for the current month. Please view the chart for historical values.

Average Value
Not Available
List Price
Sold Price
Create a Home Valuation Report for This Property
The Home Valuation Report is an in-depth analysis detailing your home's value as well as a comparison with similar homes in the area

Home Details

Home Type

  • Single Family

Est. Annual Taxes

  • $6,275

Year Built

  • Built in 2001

Lot Details

  • 10 Acre Lot
  • Lot Dimensions are 337 x 1351
  • Home fronts a stream
  • 800 Feet of Waterfront
  • Shrub
  • Sprinkler System
  • Wooded Lot
  • Garden
  • Zoning described as R-A

Parking

  • 2.5 Car Garage
  • Second Garage
  • Garage Door Opener

Home Design

  • Metal Roof
  • Vinyl Siding

Interior Spaces

  • 1,816 Sq Ft Home
  • 1-Story Property
  • Wet Bar
  • Central Vacuum
  • Vaulted Ceiling
  • Ceiling Fan
  • Wood Burning Stove
  • Gas Log Fireplace
  • Living Room with Fireplace
  • 2 Fireplaces
  • Dining Area
  • Recreation Room with Fireplace

Kitchen

  • Built-In Gas Oven
  • Microwave
  • Dishwasher
  • Kitchen Island
  • Snack Bar or Counter
  • Disposal

Bedrooms and Bathrooms

  • 3 Bedrooms | 2 Main Level Bedrooms
  • 3 Full Bathrooms

Laundry

  • Laundry Room
  • Laundry on main level
  • Dryer
  • Washer
  • Sink Near Laundry

Basement

  • Walk-Out Basement
  • Basement Fills Entire Space Under The House

Outdoor Features

  • Water Access
  • Deck
  • Patio
  • Porch

Utilities

  • Humidifier
  • Forced Air Heating and Cooling System
  • Heating System Uses Propane
  • Heating System Uses Wood
  • Heating System Powered By Leased Propane
  • Well
  • Tankless Water Heater
  • Septic Tank
  • High Speed Internet
  • Satellite Dish

Community Details

Overview

  • No Home Owners Association
  • Property is near a ravine

Recreation

  • Recreational Area

Home Details

Home Type

Single Family

Est. Annual Taxes

$6,275

Year Built

Built in 2001

Lot Details

10 Acres

Parking

2

Listing Details

  • Property Sub-Type: Single Family Residence
  • Property Type: Residential
  • New Construction: No
  • ArchitecturalStyle: Ranch
  • Stories: 1
  • Year Built: 2001
  • General Property Info:Basement: Yes
  • General Property Info:Main Level Primary: Yes
  • Waterfront Options:Water Access YN: Yes
  • Waterfront Options:Water Frontage3: 800.0
  • General Property Info: Association YN: No
  • Landscape:Landscape: Garden Area, Shrubs/Hedges, Underground Sprinkler
  • Sewer:Sewer: Septic Tank
  • Additional Items:Additional Items: Ceiling Fan(s), Central Vacuum, Garage Door Opener, Gas/Wood Stove, Humidifier, LP Tank Rented, Wet Bar, Vaulted Ceilings
  • Util Avail at Street:Util Avail at Street: Electricity Available
  • Water Heater:Water Heater: Tankless, Other - See Remarks
  • Fireplace:Fireplace: Gas Log, Living Room, Other, Recreation Room
  • Water Fea Amenities:Water Fea Amenities: Private Frontage
  • Other Structures:Other Structures: Second Garage
  • Special Features: None
  • Property Sub Type: Detached

Interior Features

  • Appliances: Humidifier, Refrigerator, Oven, Microwave, Dishwasher, Disposal, Dryer, Washer, Built-In Gas Oven
  • Interior Amenities: Ceiling Fan(s), Central Vacuum, Garage Door Opener, LP Tank Rented, Wet Bar, Kitchen Island, Pantry
  • Fireplace Features: Wood Burning Stove, Gas Log, Living Room, Other, Recreation Room
  • Fireplace: Yes
  • Fireplaces: 2
  • Total Bedrooms: 3
  • Main Level Bedrooms: 2
  • Full Bathrooms: 3
  • Total Bathrooms: 3
  • Basement: Full, Walk-Out Access
  • LivingArea: 1816.0
  • Other Equipment: Satellite Dish
  • Kitchen Features:Kitchen Features: Center Island, Pantry, Snack Bar

Exterior Features

  • Construction Materials: Vinyl Siding
  • Exclusions: Seller reserves Gun Safe downstairs. It will be negotiable if buyer would like to purchase.
  • List Price: 565000.0
  • Lot Features: Ravine, Wooded, Recreational
  • Other Structures: Second Garage
  • Patio and Porch Features: Deck, Patio, Porch
  • Road Surface Type: Paved
  • Roof: Metal
  • Water Body Name: Norris Creek
  • Waterfront Features: Stream
  • Waterfront: Yes
  • Access Feat:Accessibility Features2: No
  • Roofing:Roofing: Metal

Garage/Parking

  • Attached Garage: Yes
  • Garage Spaces: 2.5
  • Garage: Yes
  • Parking Features: Attached, Detached

Utilities

  • Cooling: Central Air
  • Cooling: Yes
  • Heating: Forced Air, Wood, Other
  • Heating: Yes
  • Laundry Features: Sink, Main Level
  • Utilities: Electricity Available
  • Water Source: Well
  • Heat Source:Heat Source: Propane, Wood, Other
  • Heat Type:Heat Type: Forced Air, Wood, Other
  • Utilities Attached:Utilities Attached: High Speed Internet

Lot Info

  • Lot Size Acres: 10.0
  • Lot Size Area: 10.0
  • Lot Dimensions: 337 x 1351
  • Lot Size Sq Ft: 435600.0
  • Zoning Description: R-A

Tax Info

  • Tax Annual Amount: 6274.53
  • Tax Year: 2025

Ownership History

We collect this data history from publicly available records. To have your information removed, we recommend requesting removal directly through your county’s website.

Date Name Owned For Owner Type

Purchase Details

Listed on
Nov 26, 2025
Closed on
Jan 16, 2026
Sold by
Bought by
Seller's Agent
Renay Deering-Horton
RE/MAX of Grand Rapids (FH)
Buyer's Agent
Danna Dykema
Keller Williams GR North
List Price
$565,000
Sold Price
$560,000
Premium/Discount to List
-$5,000
-0.88%
Views
56
Current Estimated Value
$592,799

Home Financials for this Owner

Home Financials are based on the most recent Mortgage that was taken out on this home.
Estimated Appreciation
$32,799
Avg. Annual Appreciation
10.13%
Original Mortgage
$504,000
Outstanding Balance
$501,565
Interest Rate
6.21%
Mortgage Type
New Conventional
Estimated Equity
$91,234

Purchase Details

Listed on
Nov 26, 2025
Closed on
Dec 2, 2025
Sold by
Bought by
Seller's Agent
Renay Deering-Horton
RE/MAX of Grand Rapids (FH)
Buyer's Agent
Danna Dykema
Keller Williams GR North
List Price
$565,000
Sold Price
$560,000
Premium/Discount to List
-$5,000
-0.88%
Views
56

Home Financials for this Owner

Home Financials are based on the most recent Mortgage that was taken out on this home.
Original Mortgage
$504,000
Outstanding Balance
$501,565
Interest Rate
6.21%
Mortgage Type
New Conventional
Estimated Equity
$91,234

Purchase Details

Listed on
Mar 25, 2021
Closed on
May 3, 2021
Sold by
Bought by
Seller's Agent
Tom Blake
Greenridge - Nexes
Buyer's Agent
Tom Blake
Greenridge - Nexes
List Price
$440,000
Sold Price
$449,900
Premium/Discount to List
$9,900
2.25%

Home Financials for this Owner

Home Financials are based on the most recent Mortgage that was taken out on this home.
Avg. Annual Appreciation
4.76%
Original Mortgage
$359,920
Interest Rate
3%
Mortgage Type
New Conventional

Purchase Details

Closed on
Apr 26, 2017
Sold by
Bought by

Purchase Details

Listed on
Feb 12, 2014
Closed on
Feb 27, 2015
Sold by
Bought by
Seller's Agent
Christine Boeve
CENTURY 21 Affiliated
Buyer's Agent
Tom Blake
Greenridge - Nexes
List Price
$306,900
Sold Price
$293,000
Premium/Discount to List
-$13,900
-4.53%

Home Financials for this Owner

Home Financials are based on the most recent Mortgage that was taken out on this home.
Avg. Annual Appreciation
6.33%
Original Mortgage
$205,100
Interest Rate
3.6%
Mortgage Type
New Conventional

Purchase Details

Closed on
Jan 11, 2007
Sold by
Bought by

Purchase Details

Closed on
Aug 24, 2006
Sold by
Bought by
Source: Public Records

Purchase History

We collect this data history from publicly available records. To have your information removed, we recommend requesting removal directly through your county’s website.

Date Buyer Sale Price Title Company
$560,000 Chicago Title Of Michigan
-- None Listed On Document
$449,900 None Available
-- None Available
$293,000 Lighthouse Title Inc
-- Rei
-- None Available
Source: Public Records

Mortgage History

We collect this data history from publicly available records. To have your information removed, we recommend requesting removal directly through your county’s website.

Date Status Borrower Loan Amount
Open $504,000
Previous Owner $359,920
Previous Owner $205,100
Previous Owner $118,000
Previous Owner $222,000
Source: Public Records

Property History

We collect this data history from publicly available records. To have your information removed, we recommend requesting removal directly through your county’s website.

Date Event Price List to Sale Price per Sq Ft Prior Sale
01/16/2026 01/16/26 Sold $560,000 -0.9% $308 / Sq Ft
12/22/2025 12/22/25 Pending -- -- --
11/26/2025 11/26/25 For Sale $565,000 +25.6% $311 / Sq Ft
05/03/2021 05/03/21 Sold $449,900 +2.3% $136 / Sq Ft View Prior Sale
03/25/2021 03/25/21 Pending -- -- --
03/25/2021 03/25/21 For Sale $440,000 +50.2% $133 / Sq Ft
02/27/2015 02/27/15 Sold $293,000 -4.5% $88 / Sq Ft View Prior Sale
01/03/2015 01/03/15 Pending -- -- --
02/12/2014 02/12/14 For Sale $306,900 -- $93 / Sq Ft
Source: MichRIC

Tax History

We collect this data history from publicly available records. To have your information removed, we recommend requesting removal directly through your county’s website.

Year Tax Paid Tax Assessment Tax Assessment Total Assessment is a certain percentage of the fair market value that is determined by local assessors to be the total taxable value of land and additions on the property. Land Improvement
2026 $6,371 $269,900 $0 $0
2025 $2,353 $248,500 $0 $0
2024 $2,293 $233,900 $0 $0
2023 $2,193 $200,600 $0 $0
2022 $5,684 $178,100 $0 $0
2021 $3,980 $166,500 $0 $0
2020 $3,918 $148,500 $0 $0
2019 $3,934 $140,900 $0 $0
2018 $3,680 $130,800 $0 $0
2017 $3,689 $124,100 $0 $0
2016 $1,336 $111,900 $0 $0
2015 -- $102,600 $0 $0
2014 -- $94,100 $0 $0
2013 -- $84,200 $0 $0
Source: Public Records

Agents Affiliated with this Home

  • Section Image
  • Section Image
  • Section Image
  • Section Image
See All Agents

Map

Source: MichRIC

MLS Number: 25060007

MichRIC

APN: 16-015-200-0013-00

Your Personal Tour Guide

Ask me questions while you tour the home.