NOT LISTED FOR SALE

Estimated Value: $427,166

2 Beds
2 Baths
1,200 Sq Ft
1,307 Sq Ft Lot

Sale Details

Date Sold: March 3, 2015

Last sale price $225,000 $188 Per Sq Ft

Est. 90% increase in value since last sale

Current estimated payment $3,014 / mo

42 Days on Market

Highlights

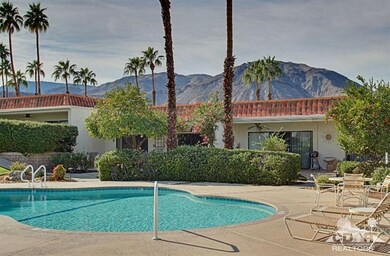
  • In Ground Pool
  • Updated Kitchen
  • Mountain View
  • Primary Bedroom Suite
  • Open Floorplan
  • Property is near public transit

About This Home

As of March 2015

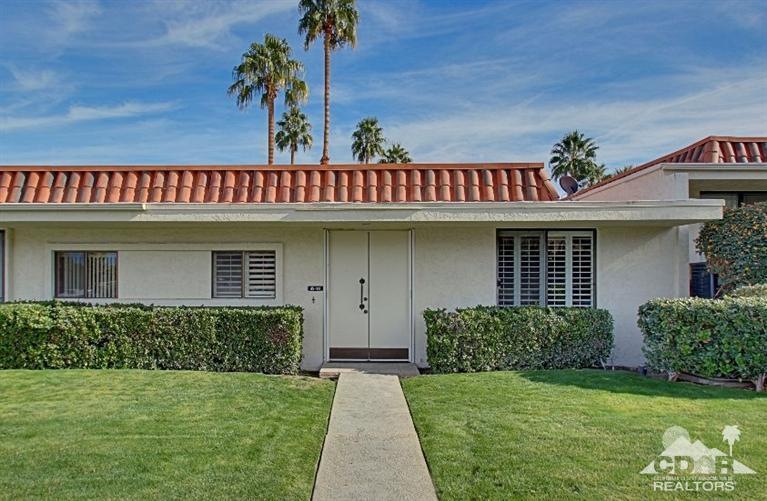
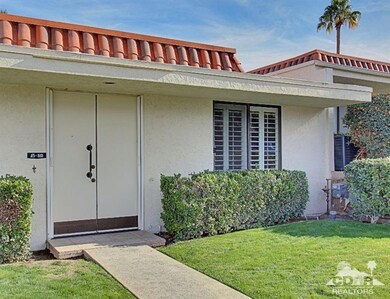
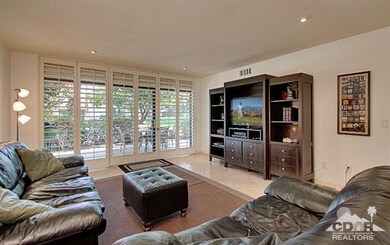
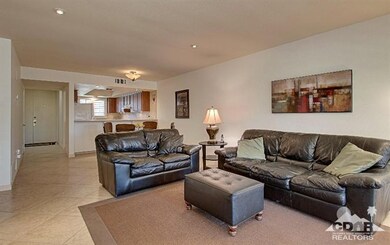
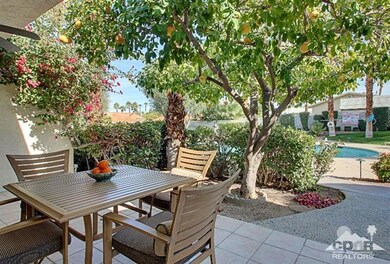
BEST location!!!! YEEESSS, you can walk down the street to shopping, dining and excitement on fabulous El Paseo! This 2 bedroom/2 bathroom home with open floor is an absolute charmer. Tastefully updated, the kitchen offers rich cherry toned cabinets, appliances and Corian counter tops. Pleasingly tiled throughout, with carpet in the bedrooms. The great room opens onto your own private patio surrounded by citrus trees, colorful foliage and a fragrant rose garden.. An intimate setting, with mountain views, overlooking the pool make indoor/outdoor living easy here! The vibrant upscale neighborhood and upbeat sunny character is sure to please! Yes, you can have it all...But don't wait, this l'il charmer won't last long!

Last Agent to Sell the Property

Michelle White

Bennion Deville Homes License #01480882 Listed on: 01/19/2015
Last Buyer's Agent

Brenda Fitch

Coldwell Banker Realty License #01321044

Coldwell Banker Realty

Property Details

Home Type

  • Condominium

Year Built

  • Built in 1973

Lot Details

  • Landscaped
  • Front Yard

HOA Fees

  • $395 Monthly HOA Fees

Property Views

  • Mountain
  • Park or Greenbelt
  • Pool

Home Design

  • Slab Foundation
  • Shingle Roof
  • Composition Roof
  • Stucco Exterior

Interior Spaces

  • 1,200 Sq Ft Home
  • 1-Story Property
  • Open Floorplan
  • Sliding Doors
  • Entrance Foyer
  • Great Room
  • Dining Area

Kitchen

  • Updated Kitchen
  • Breakfast Bar
  • Electric Cooktop
  • Range Hood
  • Recirculated Exhaust Fan
  • Microwave
  • Dishwasher
  • Corian Countertops

Flooring

  • Carpet
  • Ceramic Tile

Bedrooms and Bathrooms

  • 2 Bedrooms
  • Primary Bedroom Suite
  • 2 Full Bathrooms
  • Secondary bathroom tub or shower combo
  • Shower Only in Secondary Bathroom

Laundry

  • Laundry closet
  • Dryer
  • Washer

Parking

  • 1 Car Detached Garage
  • Guest Parking
  • On-Street Parking

Pool

  • In Ground Pool
  • In Ground Spa

Location

  • Property is near public transit

Utilities

  • Central Air
  • Central Water Heater
  • Cable TV Available

Listing and Financial Details

  • Assessor Parcel Number 627292018

Community Details

Overview

  • Shar Don Subdivision
  • Greenbelt

Recreation

  • Community Pool
  • Community Spa

Pet Policy

  • Pets Allowed with Restrictions

Property Details

Home Type

Condominium

Year Built

Built in 1973

Lot Details

1,307 Sq Ft Lot

HOA Fees

$395 per month

Listing Details

  • Property Type: Residential
  • Property Sub Type: Condominium
  • Levels: Ground Level, No Unit Above, One
  • Builders Tract Code: SharDon
  • Entry Location: Foyer
  • Included In Sale: Refigerator, washer, dryer
  • List Price per Sq Ft: 195.75
  • Lp Sp Ratio: 0.9579
  • View Type: Mountain(s), Park/Green Belt, Pool
  • Year Built: 1973
  • Listing I D: 215002378
  • Listing Office Address: 44-530 San Pablo Ste 101, Palm Desert, CA 92260
  • Listing Office Fax: (760) 340-9254
  • Selling Member Address: 45-000 Club Drive, Indian Wells, CA 92210
  • Selling Member Fax: (760) 836-0968
  • Selling Office Address: 45-000 Club Drive, Indian Wells, CA 92210
  • Selling Office Fax: (760) 360-1342
  • Land Type: Fee
  • Subdivision: Shar-Don
  • Special Features: None

Interior Features

  • Appliances: Dishwasher, Dryer, Electric Cooktop, Electric Range, Exhaust Fan, Microwave Oven, Refrigerator, Washer
  • Interior Amenities: Open Floorplan
  • Range Hood: Yes
  • Flooring: Carpet, Ceramic Tile
  • Bedroom Features: Master Suite
  • Total Bedrooms: 2
  • Bathroom Features: Shower Over Tub, Shower Stall
  • Total Bathrooms: 2.00
  • Full Bathrooms: 2
  • Eating Areas: Breakfast Counter/Bar, Dining Area
  • Kitchen Features: Corian Counters, Remodeled
  • Laundry: In Closet
  • Estimated Sq Ft: 1200.00

Exterior Features

  • Construction: Stucco
  • Roofing: Composition, Shingle
  • Foundation: Slab
  • Pool: Yes
  • Pool Construction: In Ground
  • Pool Location: Community
  • Spa Hot Tub: Yes
  • Spa Hot Tub Construction: In Ground
  • Spa Hot Tub Description: Community
  • View: Yes

Garage/Parking

  • Garage: Yes
  • Garage Description: Detached
  • Parking: Guest, On Street
  • Total Garage Spaces: 1.00
  • Total Parking Spaces: 2.00

Utilities

  • TV Svcs: Cable TV
  • Cooling Type: Central Air
  • Sewer: In, Connected and Paid
  • Water Heater Feature: Water Heater Central, Water Heater Unit

Association/Amenities

  • Association #1 Frequency: Monthly
  • Pet Rules: Assoc Pet Rules

Condo/Co-op/Association

  • Association Amenities: Greenbelt/Park
  • HOA Information: Yes
  • HOA Fee 1: 395.00
  • Total Monthly Association Fees: 395.00

Lot Info

  • Assessor Parcel Number: 627292018
  • Lot Acres: 0.0300
  • Lot Description: Front Yard, Landscaped, Sidewalks
  • Lot Location: Greenbelt, Near Public Transit
  • Lot Size: 1307.00

Rental Info

  • Furnished: Unfurnished
  • Land Lease Type: Fee Simple

Tax Info

  • Mello Roos: Unknown

Ownership History

We collect this data history from publicly available records. To have your information removed, we recommend requesting removal directly through your county’s website.

Date Name Owned For Owner Type

Purchase Details

Closed on
Dec 19, 2025
Sold by
Bought by
Current Estimated Value
$427,166

Purchase Details

Listed on
Jan 19, 2015
Closed on
Feb 26, 2015
Sold by
Bought by
Seller's Agent
Michelle White
Bennion Deville Homes
Buyer's Agent
Brenda Fitch
Coldwell Banker Realty
List Price
$234,900
Sold Price
$225,000
Premium/Discount to List
-$9,900
-4.21%

Home Financials for this Owner

Home Financials are based on the most recent Mortgage that was taken out on this home.
Avg. Annual Appreciation
5.83%

Purchase Details

Closed on
Feb 9, 2011
Sold by
Bought by

Purchase Details

Closed on
Oct 21, 2008
Sold by
Bought by

Home Financials for this Owner

Home Financials are based on the most recent Mortgage that was taken out on this home.
Original Mortgage
$184,000
Interest Rate
6.07%
Mortgage Type
New Conventional

Purchase Details

Closed on
Aug 20, 2007
Sold by
Bought by

Home Financials for this Owner

Home Financials are based on the most recent Mortgage that was taken out on this home.
Original Mortgage
$240,000
Interest Rate
6.73%
Mortgage Type
New Conventional

Purchase Details

Closed on
Dec 23, 2005
Sold by
Bought by

Home Financials for this Owner

Home Financials are based on the most recent Mortgage that was taken out on this home.
Original Mortgage
$240,000
Interest Rate
5.62%
Mortgage Type
Fannie Mae Freddie Mac

Purchase Details

Closed on
Mar 8, 2001
Sold by
Bought by

Purchase Details

Closed on
Jan 28, 1999
Sold by
Bought by
Source: Public Records
Create a Home Valuation Report for This Property
The Home Valuation Report is an in-depth analysis detailing your home's value as well as a comparison with similar homes in the area

Home Values in the Area

Source: Public Records

Average Home Value in this Area


Source: Public Records

Purchase History

We collect this data history from publicly available records. To have your information removed, we recommend requesting removal directly through your county’s website.

Date Buyer Sale Price Title Company
-- None Listed On Document
$190,000 Ticor Title
$187,500 Orange Coast Title Co
-- Orange Coast Title Co
-- Orange Coast Title
$300,000 Equity Title Company
-- --
$89,000 Fidelity National Title Co
Source: Public Records

Mortgage History

We collect this data history from publicly available records. To have your information removed, we recommend requesting removal directly through your county’s website.

Date Status Borrower Loan Amount
Previous Owner $184,000
Previous Owner $240,000
Source: Public Records

Property History

We collect this data history from publicly available records. To have your information removed, we recommend requesting removal directly through your county’s website.

Date Event Price List to Sale Price per Sq Ft
04/19/2015 04/19/15 Off Market $225,000 -- --
03/03/2015 03/03/15 Sold $225,000 -4.2% $188 / Sq Ft
01/19/2015 01/19/15 For Sale $234,900 -- $196 / Sq Ft
Source: California Desert Association of REALTORS®

Tax History

We collect this data history from publicly available records. To have your information removed, we recommend requesting removal directly through your county’s website.

Year Tax Paid Tax Assessment Tax Assessment Total Assessment is a certain percentage of the fair market value that is determined by local assessors to be the total taxable value of land and additions on the property. Land Improvement
2026 $3,280 $232,908 $58,838 $174,070
2025 $3,194 $228,342 $57,685 $170,657
2023 $3,194 $219,477 $55,446 $164,031
2022 $3,031 $215,174 $54,359 $160,815
2021 $2,956 $210,956 $53,294 $157,662
2020 $2,907 $208,794 $52,748 $156,046
2019 $2,857 $204,701 $51,714 $152,987
2018 $2,808 $200,688 $50,700 $149,988
2017 $2,756 $196,754 $49,706 $147,048
2016 $2,696 $192,897 $48,732 $144,165
2015 $2,832 $200,404 $72,486 $127,918
2014 $2,790 $196,480 $71,067 $125,413
Source: Public Records

Agents Affiliated with this Home

  • Section Image
See All Agents

Map

Source: California Desert Association of REALTORS®

MLS Number: 215002378

California Desert Association of REALTORS®

APN: 627-292-018

Your Personal Tour Guide

Ask me questions while you tour the home.